
24 Tristania RiseDuncraig WA 6023

Property Details for 24 Tristania Rise, Duncraig
24 Tristania Rise, Duncraig is a 5 bedroom, 3 bathroom House with 2 parking spaces and was built in 1990. The property has a land size of 960m2 and floor size of 441m2. While the property is not currently for sale or for rent, it was last sold in April 2026. There are other 5 bedroom House sold in Duncraig in the last 12 months.
Last Listing description (June 2026)
Welcome to 24 Tristania Way - A forever home in a blue-chip pocket. What to LoveBeautifully cared for by its original owner and offered to the market for the very first time in 36 years, this is a truly special opportunity to secure a substantial family home on a sprawling 960sqm north-facing block within the prestigious Carine Glades Estate, one of Duncraig's most tightly held and admired enclaves. Surrounded by impressive homes and leafy, tree-lined streets, the setting is every bit as impressive as the home itself.Behind its striking Federation-inspired facade, soaring rooflines and grand street presence lies an expansive two-storey residence designed to accommodate the evolving needs of family life with grace and ease. From the grand entry through to the elegant internal finishes, this home exudes warmth, timeless sophistication and an inviting sense of scale.High ceilings, decorative cornices and beautiful arched stained-glass doorways bring a sense of refinement, while the soft and elegant interiors create an atmosphere that feels both welcoming and enduring. With four separate living areas, a dedicated study, and both formal and casual dining spaces, there is an incredible sense of flexibility here, allowing every member of the family to come together or retreat in comfort.At the heart of the home, the expansive open plan kitchen is beautifully light-filled and superbly appointed for everyday living and entertaining alike. Complete with induction cooktop, a walk-in pantry, dishwasher, double sinks, a large fridge recess and breakfast bar, it connects seamlessly to the casual living areas and out to the spectacular gardens beyond.The downstairs living spaces wrap effortlessly around the outdoors, creating a wonderful connection to the beautifully landscaped gardens, sparkling pool and pitched patio entertaining area. Whether hosting family celebrations, long lunches with friends or simply enjoying quiet afternoons at home, this is a property that caters to every occasion with style.The accommodation is equally impressive in both size and functionality. The ground-floor master suite offers convenience and separation, while upstairs the generously proportioned minor bedrooms enjoy elevated views across the surrounding rooftops. All minor bedrooms are fitted with built-in robes, while the main bathrooms are well designed for family living with a separate bath and shower. A third bathroom/powder room on the ground floor also adds further practicality for guests.Completing the home is a double garage with storage room, along with a host of modern comforts including energy-saving solar panels, two ducted reverse-cycle air conditioning systems, coded gated entry and an alarm system.Elegant, timeless and undeniably impressive, this is a residence that offers not just a home, but a lifestyle of space, comfort and prestige.What to Know- 960sqm north-facing block in exclusive Carine Glades Estate- Built in 1990 and meticulously maintained by one owner- Expansive two-storey design with multiple living zones- Four separate living areas plus formal and casual dining- Master bedroom downstairs, oversized secondary bedrooms upstairs- Dedicated Study- Third bathroom/powder room on the ground floor- High ceilings, feature cornices and arched stained glass detailing- Seamless indoor-outdoor flow to landscaped gardens, solar-heated pool and pitched patio- Double garage with additional storage room- Energy-saving solar panel system- Two ducted reverse-cycle air conditioning systems- Alarm system and coded gated entry for added securityEnjoy the convenience of being within walking distance to Carine Open Space, local Carine Glade Shopping Centre, cafes and public transport, while our pristine coastline, major shopping centres and reputable schools are all just a short drive away.Highly sought after for its established streetscapes, impressive homes and exceptional convenience, Duncraig continues to be one of the northern corridor's most enduringly popular suburbs. It is a place where families settle in, lifestyle comes easily and long-term value is matched by everyday enjoyment.If you have been searching for a home with commanding presence, timeless character and the space for your family to truly thrive, this is an opportunity not to be missed.Auction | Saturday 18th April @ 11am - on site Deposit $100,000 under the hammer. Settlement 30-60 daysPlease call or email Frances for a buyers guide including structural and pest reports. 0414 136 151 or by e-mail fgoncalves@realmark.com.au
Property History for 24 Tristania Rise, Duncraig, WA 6023
- 18 Apr 2026Sold for $2,845,000
- 26 Mar 2026Listed for Sale Auction Sat 18th April

Recent sales nearby
See more recent sales nearby/assets/perm/6bpqwlem4yi6zhmb4vtohl2774?signature=0ab6fb287715ab6eb7a8f8e4ee0d76370d1bf7726f15fc362e9e99711c09e6a1) 0
0/assets/perm/4dwwljtncmi6pjhgfhy767illm?signature=cd709d81522e64282743be5c1a44de04d5a29314bed122a99f3b292eb15c183a) 0
0/assets/perm/4czmvow3yyi6nkl3fmiwcpnnva?signature=c5c682f1910911ac41127abc456a2425bda84fce46e163f808bce14694d8305c) 0
0
Similar properties For Sale nearby
See more properties for sale nearby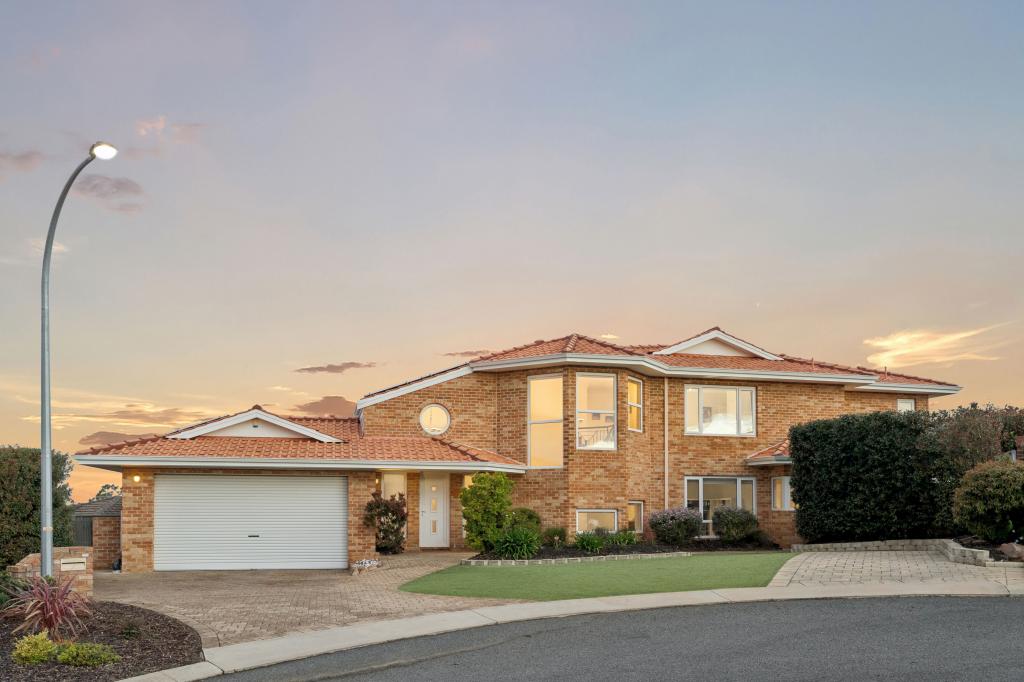 0
0
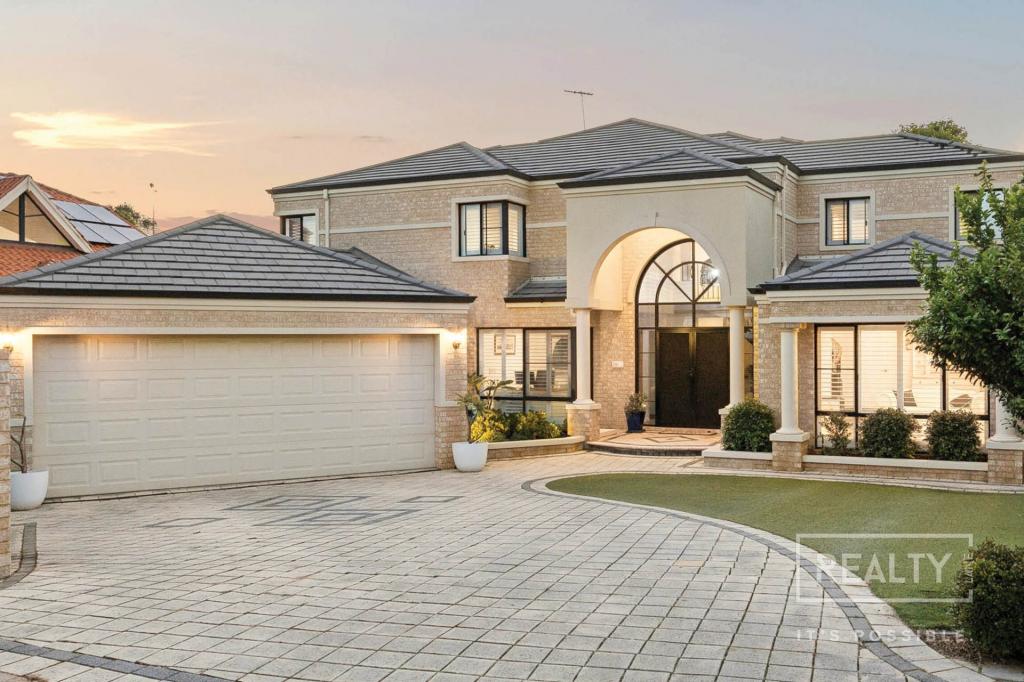 0
0


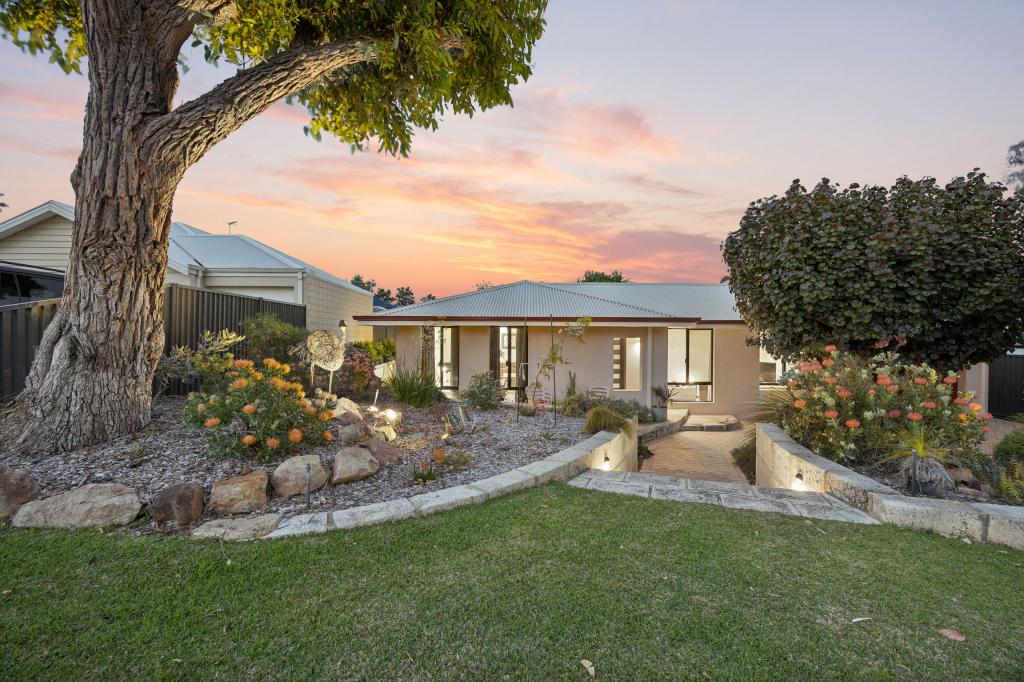 0
0
Similar properties For Rent nearby
See more properties for rent nearby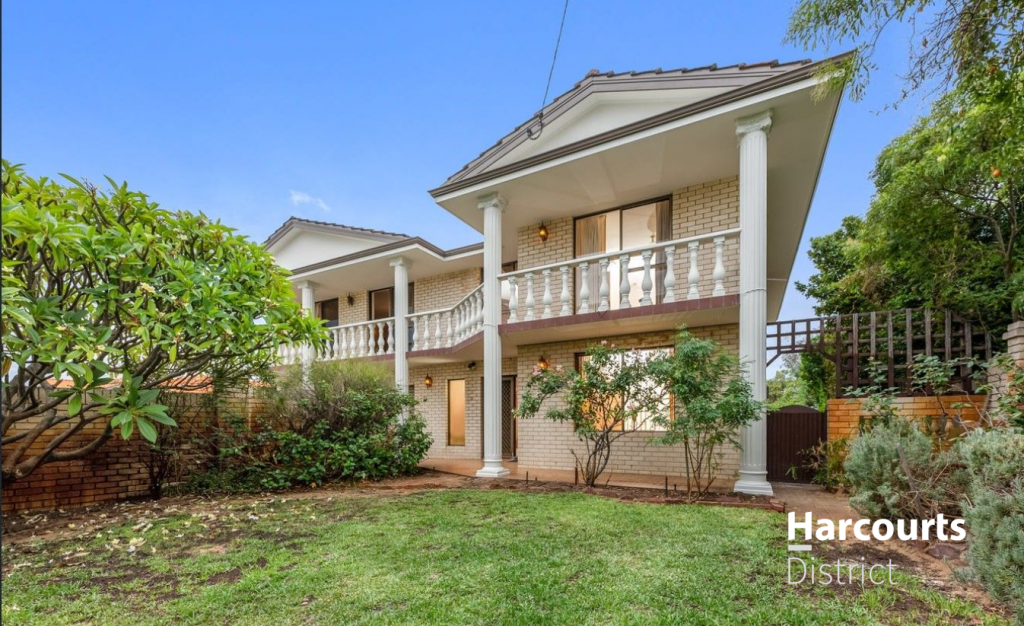 0
0 0
0 0
0About Duncraig 6023
The size of Duncraig is approximately 7.7 square kilometres. There are 29 parks, covering nearly 13.7% of the total area. The population of Duncraig in 2016 was 15268 people. By 2021 the population was 15982 showing a population growth of 4.7% in the area during that time. The predominant age group in Duncraig is 10-19 years. Households in Duncraig are primarily couples with children and are likely to be repaying $1800 - $2399 per month on mortgage repayments. In general, people in Duncraig work in a professional occupation.In 2021, 85.50% of the homes in Duncraig were owner-occupied compared with 85.90% in 2016.
Duncraig has 6,506 properties. Over the last 5 years, Houses in Duncraig have seen a 85.29% increase in median value, while Units have seen a 32.32% increase. As at 30 September 2026:
- The median value for Houses in Duncraig is $1,515,780 while the median value for Units is $805,979.
- Houses have a median rent of $910 while Units have a median rent of $725.
Suburb Insights for Duncraig 6023
Market Insights
Duncraig Trends for Houses
N/A
N/A
View TrendN/A
N/A
Duncraig Trends for Units
N/A
N/A
View TrendN/A
N/A
Neighbourhood Insights
© Copyright 2026. RP Data Pty Ltd trading as Cotality (Cotality). All rights reserved. No reproduction, distribution, or transmission of the copyrighted materials is permitted. The information is deemed reliable but not guaranteed.
While Cotality uses commercially reasonable efforts to ensure the Cotality Data is current, Cotality does not warrant the accuracy, currency or completeness of the Cotality Data and to the full extent permitted by law excludes all loss or damage howsoever arising (including through negligence) in connection with the Cotality Data.
This product uses cookies and other similar technologies to improve and customise your browsing experience, to tailor content and adverts, and for analytics and metrics regarding visitor usage on this product and other media. We may share cookie and analytics information with third parties for the purposes of advertising. By continuing to use our website, you consent to cookies being used. View our Privacy Policy here.
X
