
22 Mosspaul CloseDuncraig WA 6023
Property Details for 22 Mosspaul Cl, Duncraig
22 Mosspaul Cl, Duncraig is a 4 bedroom, 2 bathroom House with 2 parking spaces and was built in 1982. The property has a land size of 761m2 and floor size of 250m2. While the property is not currently for sale or for rent, it was last sold in December 2019.
Last Listing description (February 2020)
UNDER OFFER - AARON GREENWhat we love...... is the multitude of living options that this impressive split-level floor plan creates for you and your loved ones... is the dream sought-after South Duncraig cul-de-sac location close to the sprawling Granadilla Park, community and sporting facilities at Percy Doyle Reserve, Poynter Primary School, Carine Senior High School, the Duncraig and Carine Glades Shopping Centres, Carine Open Space, public transport, the freeway, beautiful beaches, Hillarys Marina and so much more... is the fantastic outdoor-entertainment setting where a delightful verandah splendidly overlooks secure front-yard lawns, a built-in mains-gas barbecue and a shimmering below-ground swimming pool... is the morning sun that streams through gorgeous French doors and windows every single day - plus the magnificent hill and inland views on offer from both outside and within ... is the outstanding separation in the layout that sees the children's bedrooms positioned downstairs, an exemplary master suite and parent's retreat on its own upstairs and the formal and casual living areas in betweenWhat to knowCharacter brickwork graces the interior of this exquisite abode where both the formal dining and lounge rooms sit opposite one another whilst welcoming you inside. The latter is warmed by a feature Heat Form fireplace and, via a wet bar, is linked to a huge elevated games room that opens out to a private side alcove courtyard for quiet contemplation.The central family room is where most of your casual time will be spent, whilst the formal dining room extends entertaining out to the verandah, BBQ and swimming-pool area within the secure yard. A delightful kitchen and meals area virtually overlooks it all and features timber cabinetry, a slate splashback and walk-in pantry.Downstairs, an under-stair study nook meets three bedrooms with built-in wardrobes - one of them even playing host to its own computer desk for good measure. The entire upper split-level is very much a "parent's sanctuary" with high raked ceilings in the living area and bedroom, one balcony - complete with a pleasant tree-lined vista - allocated to the retreat and a second "enclosed" balcony complementing a huge walk-in robe, alongside a fully-tiled ensuite bathroom with a shower, separate bathtub, separate toilet and heat lamps.Extras include a powder room off the games room, a light, bright and spacious laundry with ample bench space, a main bathroom with a garden aspect, separate bathtub and shower, a separate toilet and huge walk-in linen press downstairs and gas-bayonet heating throughout. The original owners of this quality custom-built home are finally ready to move on to their next chapter, so now it's time for a new family to cherish and appreciate what this wonderful haven has to offer!Who to talk toTo find out more about this property you can contact agent Aaron Green on 0431 055 710 or by email at agreen@realmark.com.au Main featuresSeparate formal lounge and dining rooms, plus a huge games room with a wet barCentral family room and kitchen/meals area with a viewOutdoor entertaining beside a sparkling below-ground swimming poolAmple driveway parking space preceding a secure remote-controlled double carportDucted-vacuum system, gas hot-water system and fully-reticulated low-maintenance gardensQuality Jarrah beams, skirting, doors, windows and frames throughout, plus clay roof tilesHigh raked ceilings and charming slate floor tiles throughoutGorgeous French doors and windows throughout, allowing for a seamless integration in living and entertaining, as well as stunning hill and inland views761sqm (approx.) cul-de-sac block
Property History for 22 Mosspaul Cl, Duncraig, WA 6023
- 08 Dec 2019Sold for $890,000
- 13 Nov 2019Listed for Sale Auction Sat 7th Dec 1:00pm - UNDER OFFER - AARON GREEN

Recent sales nearby
See more recent sales nearby/assets/perm/j5ttgy632ei6neqixppqfc2e5u?signature=22d089bf736bfb8a37a32e2be3d65b7ebab37c292f7ada206670f62ff7dccd6d) 0
0
/assets/perm/eih5jrg3yii6ne3uumlvtouo5q?signature=21a322fcc76bbe6d16d58b74d05a404915269a3a20575c64f15beed0392d3420) 0
0
/assets/perm/s7sujbf45mi6nealuhwtddadby?signature=4138e45b5272e3068a8b28cca1c2abb964d806408ef669d23c5bba813c05dabd) 0
0Similar properties For Sale nearby
See more properties for sale nearby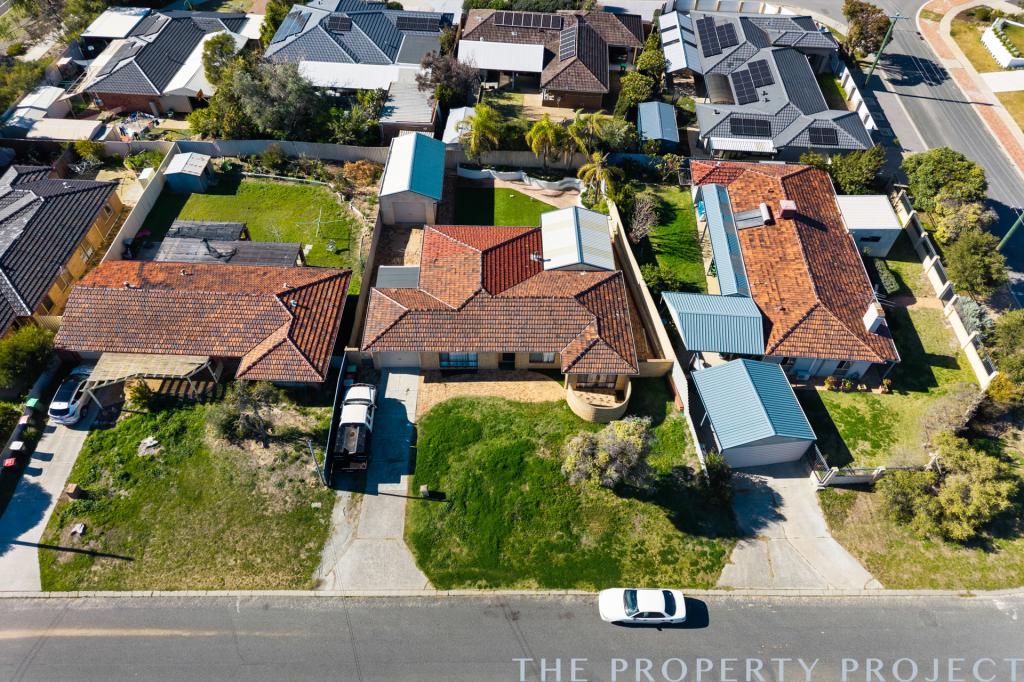 0
0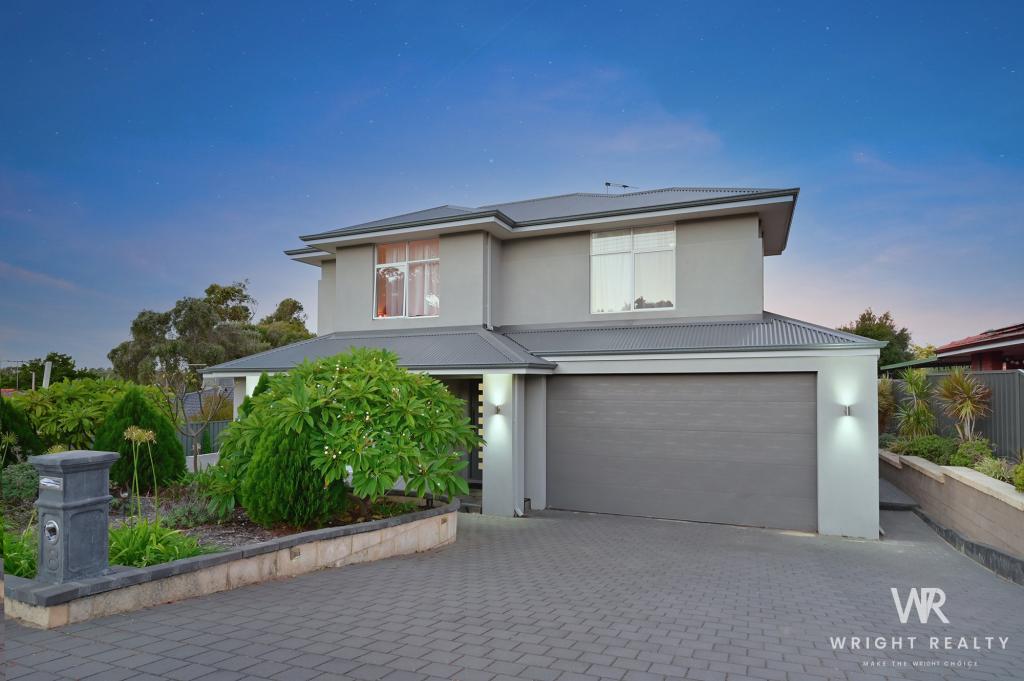 0
0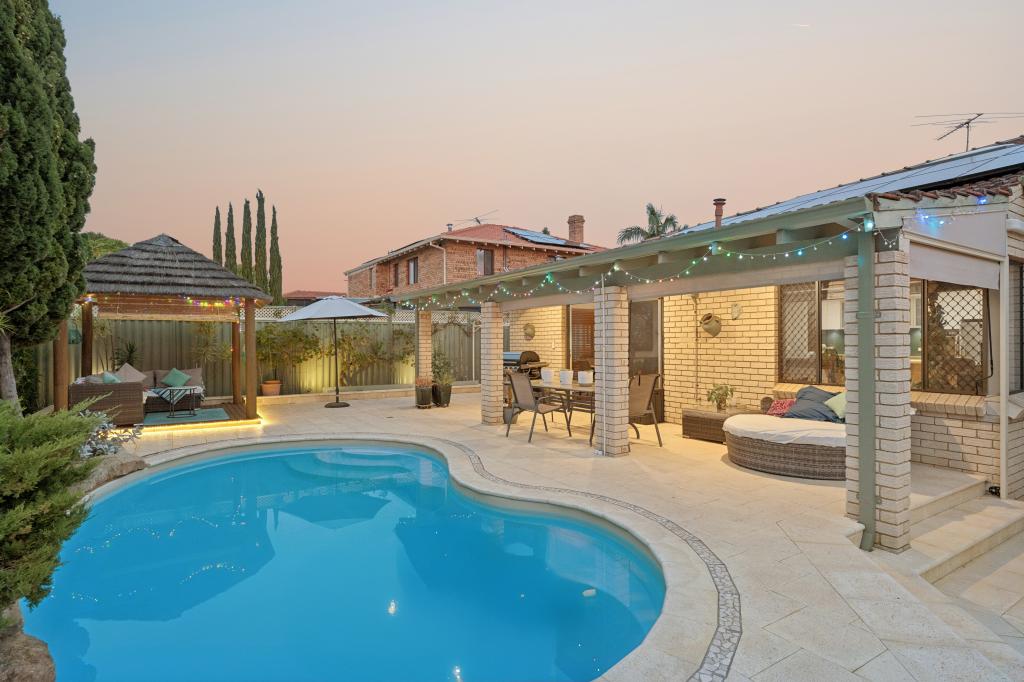 0
0
Similar properties For Rent nearby
See more properties for rent nearby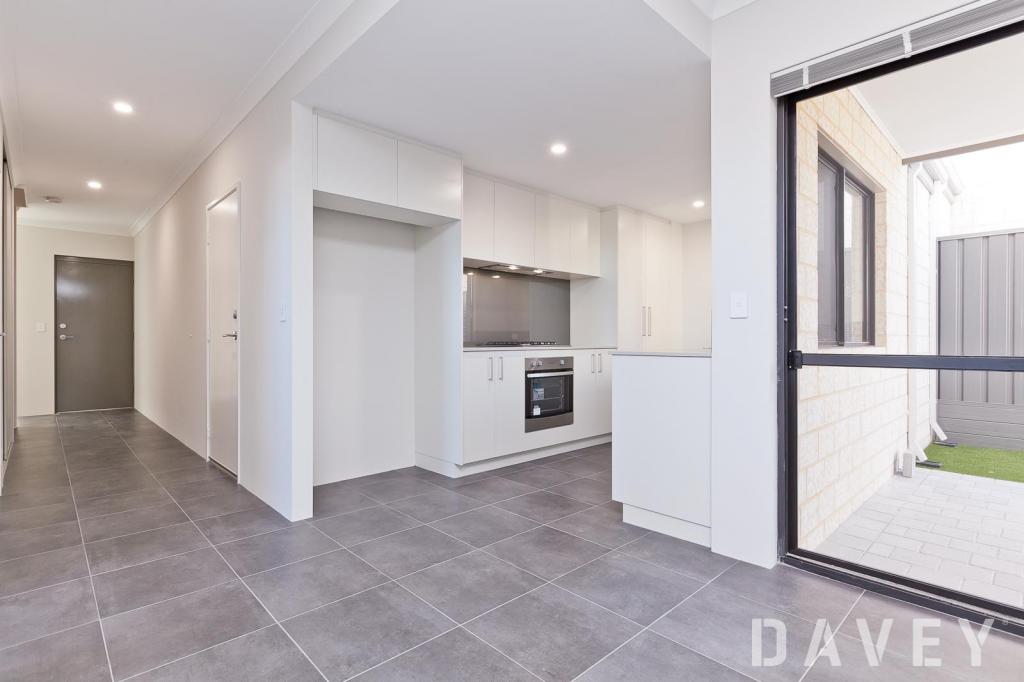 0
0
 0
0 0
0
About Duncraig 6023
The size of Duncraig is approximately 7.7 square kilometres. There are 29 parks, covering nearly 13.7% of the total area. The population of Duncraig in 2016 was 15268 people. By 2021 the population was 15982 showing a population growth of 4.7% in the area during that time. The predominant age group in Duncraig is 10-19 years. Households in Duncraig are primarily couples with children and are likely to be repaying $1800 - $2399 per month on mortgage repayments. In general, people in Duncraig work in a professional occupation.In 2021, 85.50% of the homes in Duncraig were owner-occupied compared with 85.90% in 2016.
Duncraig has 6,496 properties. Over the last 5 years, Houses in Duncraig have seen a 104.11% increase in median value, while Units have seen a 87.41% increase. As at 30 June 2026:
- The median value for Houses in Duncraig is $1,638,245 while the median value for Units is $857,052.
- Houses have a median rent of $850 while Units have a median rent of $720.
Suburb Insights for Duncraig 6023
Market Insights
Duncraig Trends for Houses
N/A
N/A
View TrendN/A
N/A
Duncraig Trends for Units
N/A
N/A
View TrendN/A
N/A
Neighbourhood Insights
© Copyright 2026. RP Data Pty Ltd trading as Cotality (Cotality). All rights reserved. No reproduction, distribution, or transmission of the copyrighted materials is permitted. The information is deemed reliable but not guaranteed.
While Cotality uses commercially reasonable efforts to ensure the Cotality Data is current, Cotality does not warrant the accuracy, currency or completeness of the Cotality Data and to the full extent permitted by law excludes all loss or damage howsoever arising (including through negligence) in connection with the Cotality Data.
This product uses cookies and other similar technologies to improve and customise your browsing experience, to tailor content and adverts, and for analytics and metrics regarding visitor usage on this product and other media. We may share cookie and analytics information with third parties for the purposes of advertising. By continuing to use our website, you consent to cookies being used. View our Privacy Policy here.
X
