
17 Yagoona StreetDuncraig WA 6023
Property Details for 17 Yagoona St, Duncraig
17 Yagoona St, Duncraig is a 4 bedroom, 2 bathroom House with 2 parking spaces and was built in 1978. The property has a land size of 664m2 and floor size of 211m2. While the property is not currently for sale or for rent, it was last sold in July 2019.
Last Listing description (October 2019)
By appointment only - Please contact Aaron Green 0431055710 Boasting an elevated position on a spacious corner block that tranquilly sits just around the corner from Davallia Primary School, this South Duncraig special of a four bedroom two bathroom-plus study family home has been completely renovated from end to end and is totally unrecognisable from the cherished character residence of yesteryear, now encouraging quality modern living of the low-maintenance variety.Within easy walking distance of the sprawling Carine Regional Open Space along with other local parks and reserves, this impressive property also finds itself close to Carine Glades Shopping Centre, The Carine Glades Tavern, Davallia Primary School, Carine Senior High School and public transport at Warwick Station. Only minutes separate your front doorstep from the beach, whilst freeway convenience is simply an added bonus.A front entry gate also secures a spacious wraparound yard where lush newly-laid lawns and raised easy-care garden beds meet a stunning two-tiered entertaining deck that is also ideal for watching the kids - and your family pet - safely at play. Quality 4.7-metre-long bi-folding doors help bring the outside in, linking the timber deck to the high raked ceilings of a central open-plan kitchen and dining area that also comprises of sleek floor tiling, feature subway-tile and glass splashbacks, a range hood, Bosch dishwasher, electric Fisher and Paykel cooktop, a Linea oven/grill, double sinks, concrete bench tops, stylish light fittings, charming brickwork and an L-shaped five-person breakfast bar.A carpeted and sunken family room with a striking feature wall, split-system air-conditioning and seamless yard access occupies the "parent's wing" side of the house and is overlooked by a neatly-tiled dining room. Just inches away sit a study and adjacent master-bedroom suite that also opens out to the yard, whilst featuring a recessed ceiling, a fan, both built-in and walk-in wardrobes and a private ensuite bathroom with a shower and toilet.Servicing the minor sleeping quarters at the opposite end of the floor plan is a separate lounge room off the handy double carport shopper's entrance. THERE IS SO MUCH FOR YOU TO LOOK FORWARD TO HERE!Other features include, but are not limited to;- Carpet to all bedrooms, plus the study- Low-maintenance flooring to the separate lounge room- 2nd bedroom with high ceilings and mirrored built-in robes- 3rd bedroom with high ceilings, mirrored BIR's and a desk nook- Fitted mirrored BIR's and a ceiling fan to the 4th bedroom- Practical main bathroom with a separate shower and bathtub- Separate 2nd toilet- Outdoor access from the laundry- Ducted reverse-cycle air-conditioning- Gas hot-water system- Feature down lighting and skirting boards throughout- New gutters- External render- Sunken and secure side yard with artificial turf- Large garden shed- New automatic reticulation- Bore connected- 658sqm (approx.) corner block- Side access
Property History for 17 Yagoona St, Duncraig, WA 6023
- 29 Jul 2019Sold for $737,000
- 26 Feb 2019Listed for Sale UNDER OFFER -AARON GREEN
- 03 Mar 2016Listed for Sale Not Disclosed

Recent sales nearby
See more recent sales nearby/assets/perm/j5ttgy632ei6neqixppqfc2e5u?signature=22d089bf736bfb8a37a32e2be3d65b7ebab37c292f7ada206670f62ff7dccd6d) 0
0
/assets/perm/eih5jrg3yii6ne3uumlvtouo5q?signature=21a322fcc76bbe6d16d58b74d05a404915269a3a20575c64f15beed0392d3420) 0
0
/assets/perm/s7sujbf45mi6nealuhwtddadby?signature=4138e45b5272e3068a8b28cca1c2abb964d806408ef669d23c5bba813c05dabd) 0
0Similar properties For Sale nearby
See more properties for sale nearby 0
0 0
0
 0
0

Similar properties For Rent nearby
See more properties for rent nearby 0
0 0
0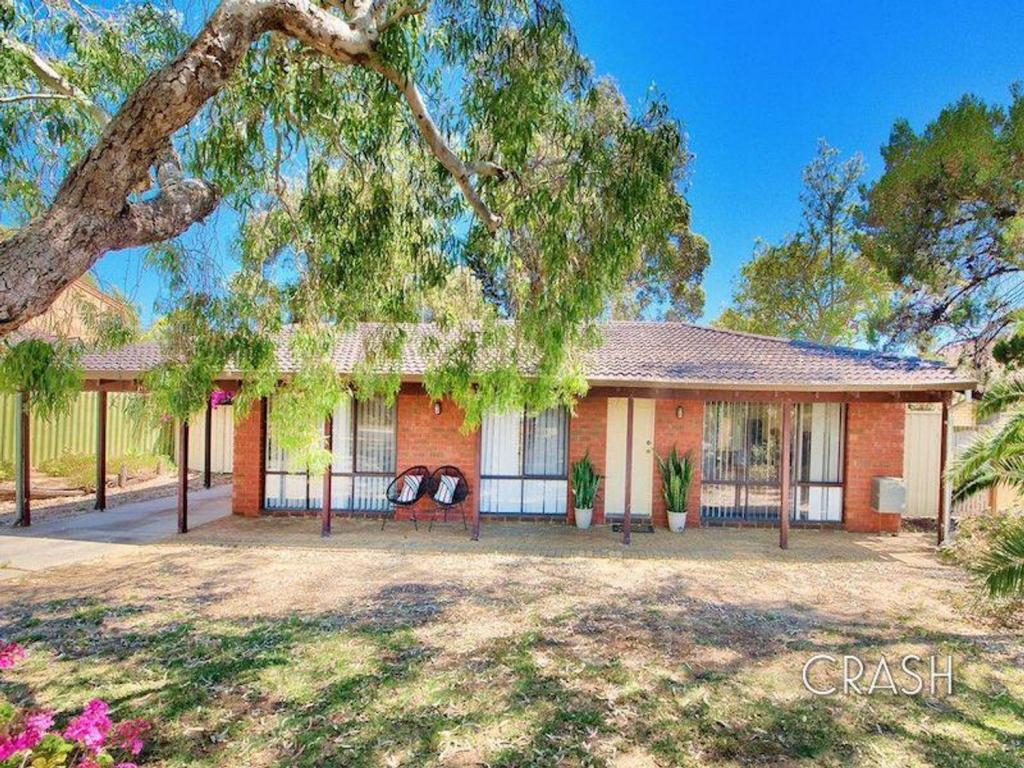 0
0
About Duncraig 6023
The size of Duncraig is approximately 7.7 square kilometres. There are 29 parks, covering nearly 13.7% of the total area. The population of Duncraig in 2016 was 15268 people. By 2021 the population was 15982 showing a population growth of 4.7% in the area during that time. The predominant age group in Duncraig is 10-19 years. Households in Duncraig are primarily couples with children and are likely to be repaying $1800 - $2399 per month on mortgage repayments. In general, people in Duncraig work in a professional occupation.In 2021, 85.50% of the homes in Duncraig were owner-occupied compared with 85.90% in 2016.
Duncraig has 6,496 properties. Over the last 5 years, Houses in Duncraig have seen a 104.11% increase in median value, while Units have seen a 87.41% increase. As at 30 June 2026:
- The median value for Houses in Duncraig is $1,638,245 while the median value for Units is $857,052.
- Houses have a median rent of $850 while Units have a median rent of $720.
Suburb Insights for Duncraig 6023
Market Insights
Duncraig Trends for Houses
N/A
N/A
View TrendN/A
N/A
Duncraig Trends for Units
N/A
N/A
View TrendN/A
N/A
Neighbourhood Insights
© Copyright 2026. RP Data Pty Ltd trading as Cotality (Cotality). All rights reserved. No reproduction, distribution, or transmission of the copyrighted materials is permitted. The information is deemed reliable but not guaranteed.
While Cotality uses commercially reasonable efforts to ensure the Cotality Data is current, Cotality does not warrant the accuracy, currency or completeness of the Cotality Data and to the full extent permitted by law excludes all loss or damage howsoever arising (including through negligence) in connection with the Cotality Data.
This product uses cookies and other similar technologies to improve and customise your browsing experience, to tailor content and adverts, and for analytics and metrics regarding visitor usage on this product and other media. We may share cookie and analytics information with third parties for the purposes of advertising. By continuing to use our website, you consent to cookies being used. View our Privacy Policy here.
X
