
17 Kelvin RoadDuncraig WA 6023
Property Details for 17 Kelvin Rd, Duncraig
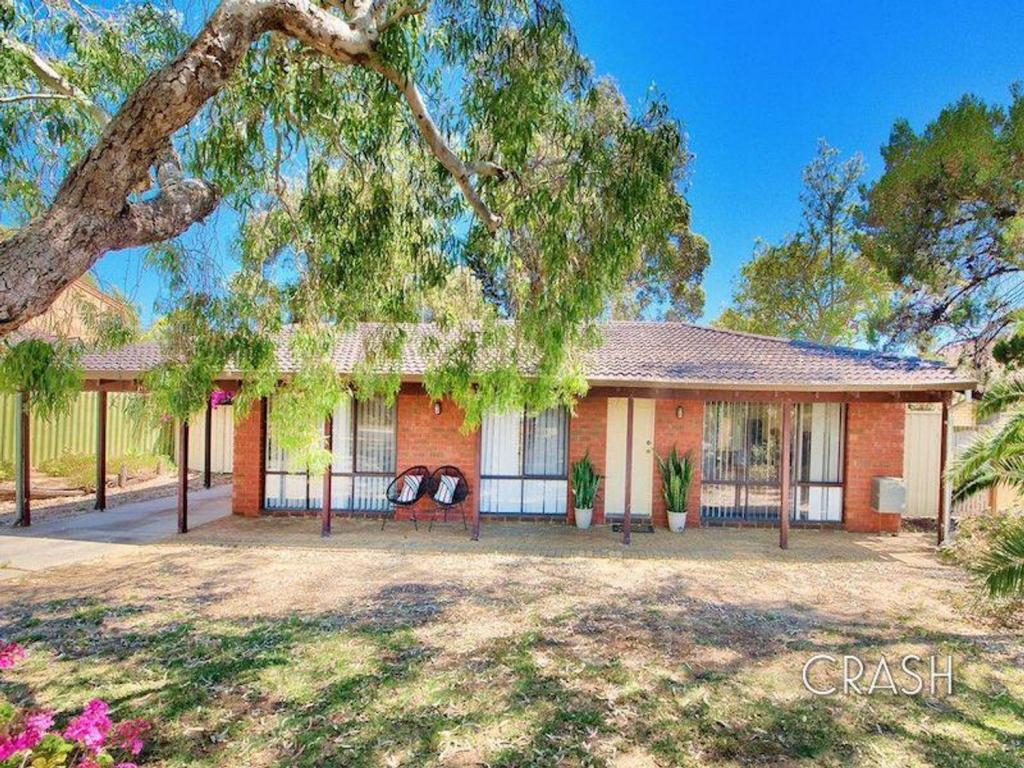
17 Kelvin Rd, Duncraig is a 4 bedroom, 2 bathroom House with 3 parking spaces and was built in 1974. The property has a land size of 683m2 and floor size of 188m2. While the property is not currently for sale or for rent, it was last sold in January 2018.
Last Listing description (March 2018)
Hidden within a tranquil cul-de-sac setting and only walking distance from the fantastic Davallia Primary School and the stunning Juniper Park that neighbours it, this enchanting single-level residence will pleasantly surprise and impress your senses.
Subtly understated from the street front, this impeccably-presented abode warmly welcomes you inside with its solid Jarrah timber flooring - prevalent throughout and complementing the wooden skirting boards and window frames on offer, as well as a gorgeous and seemingly-endless series of double French doors that help link the home's multiple living zones. An open-plan formal lounge and dining area is reserved for those special occasions and, like the separate family room on the other side of the floor plan, extends outdoors to a verandah deck overlooking the shimmering below-ground solar-heated pool.
At the centre of it all is a charming kitchen and casual meals area with a servery window into the formal dining room, splendid views of the pool and double French doors leading out to a private side patio for generous alfresco entertaining, also accessible from the family room, Enhancing the entire experience and leaving your friends, guests and extended family members in envy.
All of the hard work has already been done here - just bring your belongings and move on in!
Other features include, but are not limited to:
-3 bedrooms, 2 bathrooms and a study (or 4th Bedroom)
-Open-plan formal lounge and dining area with a gas bayonet for heating
-Separate kitchen and meals area with a St George oven and gas cook top, an integrated Panasonic microwave, an LG dishwasher, tiled splashbacks, a pleasant treetop vista and more
-Comfortable family room, where both the pool and alfresco can be accessed via separate sets of double French doors
-Fully-tiled master ensuite with a shower, toilet and outdoor access
-Spacious and carpeted 2nd bedroom with built-in robes
-3rd bedroom is also carpeted and has BIR's
-Light and bright main bathroom with a Roman bath/shower
-Tiled laundry with storage, a double trough and outdoor access
-Separate toilet
-Internally-rendered garage (with floors newly painted)
-Front and side wall of property newly rendered
-New windows to front of property
-New gutters throughout
-Double linen press
-Double cloak/storage cupboard
-Lock-up storeroom
-Daikin ducted reverse-cycle air-conditioning (with zoning)
-Timber Venetian blinds
-Refurbished front rooms - including new blinds
-New LED feature down lighting
-Security alarm system
-Reticulation
-Gas hot water system
-Side access
-Close to both Carine Glades and Glengarry Shopping Centres, as well as Carine Open Space and Glengarry Park, either side of Warwick Road
-Only minutes to Carine Primary School and Carine Senior High School, plus other educational facilities
-Easy access to the freeway exits, Percy Doyle Reserve, beaches and more
Property History for 17 Kelvin Rd, Duncraig, WA 6023
- 23 Jan 2018Sold for $745,000
- 10 Nov 2017Listed for Sale From $740,000
- 14 Jan 2017Listed for Sale From $749,000

Recent sales nearby
See more recent sales nearby/assets/perm/j5ttgy632ei6neqixppqfc2e5u?signature=22d089bf736bfb8a37a32e2be3d65b7ebab37c292f7ada206670f62ff7dccd6d) 0
0
/assets/perm/eih5jrg3yii6ne3uumlvtouo5q?signature=21a322fcc76bbe6d16d58b74d05a404915269a3a20575c64f15beed0392d3420) 0
0
/assets/perm/s7sujbf45mi6nealuhwtddadby?signature=4138e45b5272e3068a8b28cca1c2abb964d806408ef669d23c5bba813c05dabd) 0
0Similar properties For Sale nearby
See more properties for sale nearby 0
0
 0
0 0
0
Similar properties For Rent nearby
See more properties for rent nearby 0
0 0
0
 0
0
About Duncraig 6023
The size of Duncraig is approximately 7.7 square kilometres. There are 29 parks, covering nearly 13.7% of the total area. The population of Duncraig in 2016 was 15268 people. By 2021 the population was 15982 showing a population growth of 4.7% in the area during that time. The predominant age group in Duncraig is 10-19 years. Households in Duncraig are primarily couples with children and are likely to be repaying $1800 - $2399 per month on mortgage repayments. In general, people in Duncraig work in a professional occupation.In 2021, 85.50% of the homes in Duncraig were owner-occupied compared with 85.90% in 2016.
Duncraig has 6,497 properties. Over the last 5 years, Houses in Duncraig have seen a 104.11% increase in median value, while Units have seen a 87.41% increase. As at 30 June 2026:
- The median value for Houses in Duncraig is $1,638,245 while the median value for Units is $857,052.
- Houses have a median rent of $850 while Units have a median rent of $720.
Suburb Insights for Duncraig 6023
Market Insights
Duncraig Trends for Houses
N/A
N/A
View TrendN/A
N/A
Duncraig Trends for Units
N/A
N/A
View TrendN/A
N/A
Neighbourhood Insights
© Copyright 2026. RP Data Pty Ltd trading as Cotality (Cotality). All rights reserved. No reproduction, distribution, or transmission of the copyrighted materials is permitted. The information is deemed reliable but not guaranteed.
While Cotality uses commercially reasonable efforts to ensure the Cotality Data is current, Cotality does not warrant the accuracy, currency or completeness of the Cotality Data and to the full extent permitted by law excludes all loss or damage howsoever arising (including through negligence) in connection with the Cotality Data.
This product uses cookies and other similar technologies to improve and customise your browsing experience, to tailor content and adverts, and for analytics and metrics regarding visitor usage on this product and other media. We may share cookie and analytics information with third parties for the purposes of advertising. By continuing to use our website, you consent to cookies being used. View our Privacy Policy here.
X
