
16 Joslin PlaceDuncraig WA 6023
Property Details for 16 Joslin Pl, Duncraig
16 Joslin Pl, Duncraig is a 4 bedroom, 2 bathroom House with 2 parking spaces and was built in 2012. The property has a land size of 732m2 and floor size of 260m2. While the property is not currently for sale or for rent, it was last sold in September 2022.
Last Listing description (October 2022)
BE SURE TO WATCH THE VIDEO: A rare find in this booming suburb, this incredible 2012 built Dale Alcock "Archipelago" home built on a flat 732sqm block is bursting at the seams with 'must haves'. From the triple garage with shopper's entrance to the open plan kitchen via butler's pantry, to the four large bedrooms (plus study) and three living areas, to the beautiful alfresco and pool area complete with putting green and Hampton's-style cubbyhouse, this beautiful property is everything a family wants for a forever home and a whole lot more.Sitting at the top of one of the areas most conveniently located cul-de-sacs this property enjoys access to a whisper quiet park just two houses away with recently rejuvenated play area and shortcut through to Little H and the local Marri Road Shops. For those with schools in mind, this prime location is an approx 400m Duncraig High and less than 1km to Duncraig Primary through the amazing Marri Parks.A perfectly design floor plan offers an impressive master with his & her walk-in robe and massive ensuite and sunken lounge at the front of the property acting as a 'parent's retreat'. Stunning spotted gum hardwood floors flow seamlessly from entrance throughout the main traffic areas of the home. A massive open plan kitchen with large bi-fold service window out to the large alfresco area offers a glimpse into an impressive entertaining space. The dining/lounge area compliments the outdoor space and the kids wing includes a third massive living space and three sizeable minor bedrooms down a separate corridor, all with built-in robes and serviced with private bathroom. Add a generous home office space with built-in workspace and this one has an area for every occasion. With more to add than space provides, this is definitely one to add to the top of your list.Features include but are not limited to:- Cul-de-sac location just meters from park with playground- 4 spacious bedrooms PLUS office - Master with H&Hs walk-in robe and huge ensuite- Three minor bedrooms with BIR down separate kids wing- Three large living spaces including private kids lounge- Triple garage with access to rear & plumbing for future works if required- Shopper's entrance to kitchen via butler's pantry w. plumbing- Huge open plan kitchen w. 900mm Blanco oven & service window to alfresco- Seamless open plan flowing to outdoor entertaining area- Beautiful spotted gum hardwood floors through main traffic areas- 5KW Daiken reverse cycle air con with wifi control- Large salt/chlorine pool w. Gemini water management system and solar heating- Rheem - gas boosted solar hot water system- Watermatic - water softener and filtration system - Holman BTX8 reticulation system bluetooth control. - Protect West camera system 6 high res cameras system (can be monitored from phone)- Hills Alarm System- Walking distance to Duncraig Primary and Secondary Schools, Marri Park and Little HPlus much, much more. For more information, please contact Duncraig local Chris Jones on 0467 073 151 - because no one knows Duncraig like a local. Disclaimer - Whilst every care has been taken in the preparation of this advertisement, all information supplied by the seller and the seller's agent is provided in good faith. Prospective purchasers are encouraged to make their own enquiries to satisfy themselves on all pertinent matters
Property History for 16 Joslin Pl, Duncraig, WA 6023
- 12 Sep 2022Sold for $1,550,000
- 08 Sep 2022Listed for Sale UNDER OFFER
- 09 Oct 2011Listed for Rent - Price not available

Recent sales nearby
See more recent sales nearby/assets/perm/j5ttgy632ei6neqixppqfc2e5u?signature=22d089bf736bfb8a37a32e2be3d65b7ebab37c292f7ada206670f62ff7dccd6d) 0
0
/assets/perm/eih5jrg3yii6ne3uumlvtouo5q?signature=21a322fcc76bbe6d16d58b74d05a404915269a3a20575c64f15beed0392d3420) 0
0
/assets/perm/s7sujbf45mi6nealuhwtddadby?signature=4138e45b5272e3068a8b28cca1c2abb964d806408ef669d23c5bba813c05dabd) 0
0Similar properties For Sale nearby
See more properties for sale nearby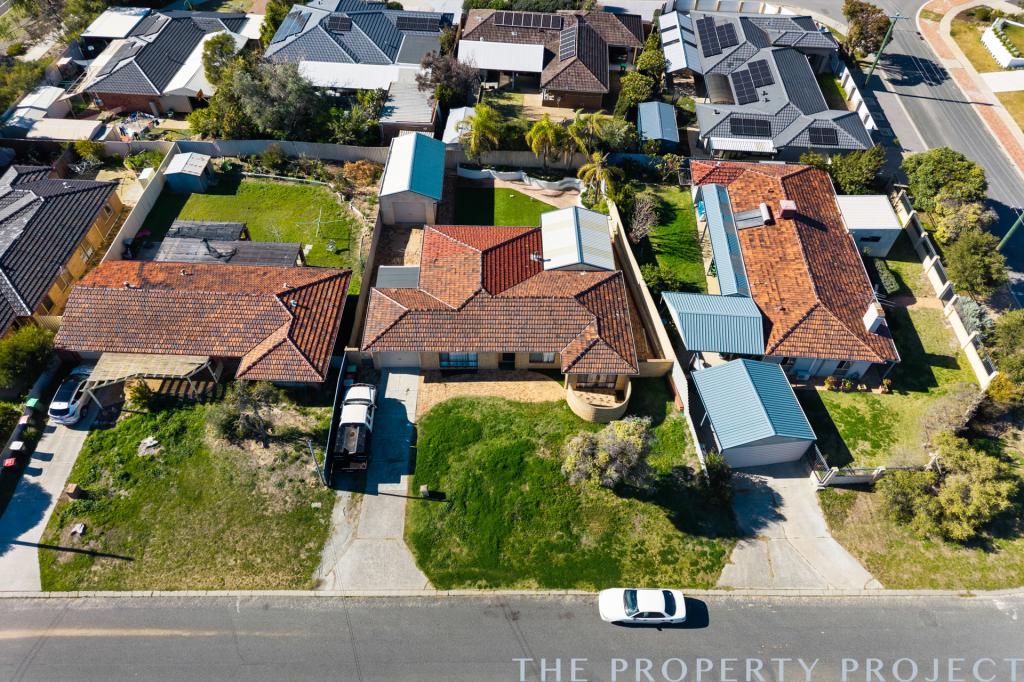 0
0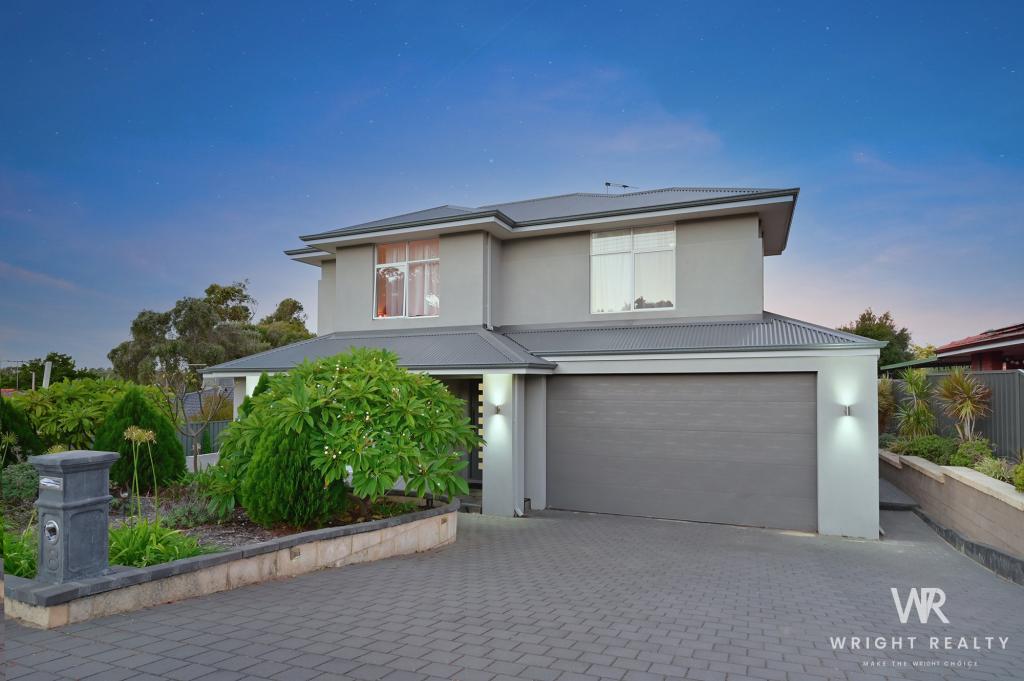 0
0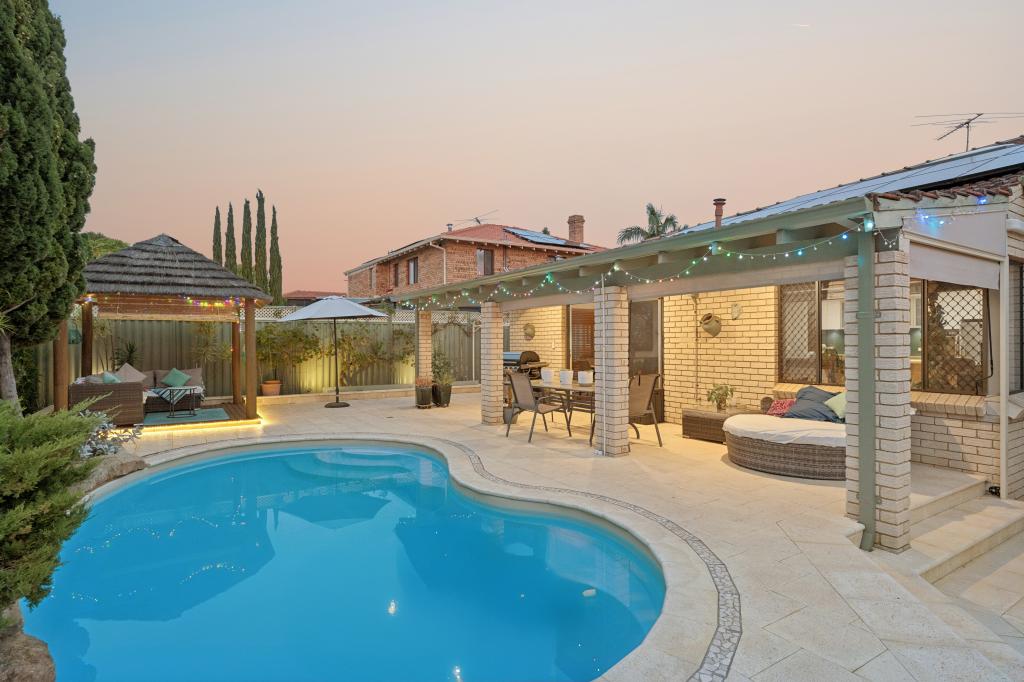 0
0
Similar properties For Rent nearby
See more properties for rent nearby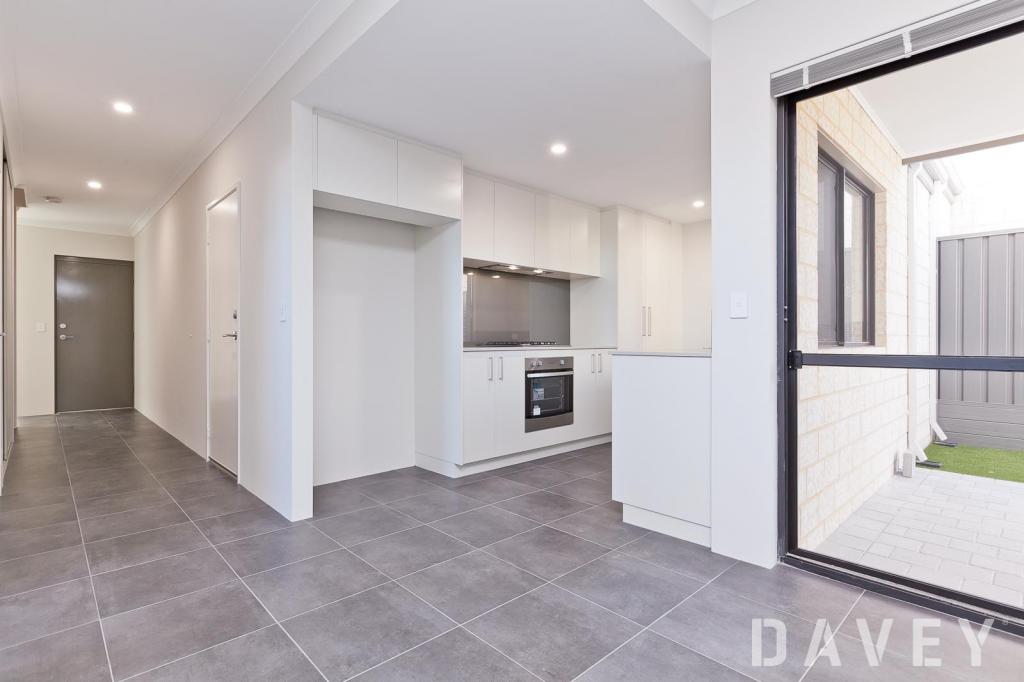 0
0
 0
0 0
0
About Duncraig 6023
The size of Duncraig is approximately 7.7 square kilometres. There are 29 parks, covering nearly 13.7% of the total area. The population of Duncraig in 2016 was 15268 people. By 2021 the population was 15982 showing a population growth of 4.7% in the area during that time. The predominant age group in Duncraig is 10-19 years. Households in Duncraig are primarily couples with children and are likely to be repaying $1800 - $2399 per month on mortgage repayments. In general, people in Duncraig work in a professional occupation.In 2021, 85.50% of the homes in Duncraig were owner-occupied compared with 85.90% in 2016.
Duncraig has 6,496 properties. Over the last 5 years, Houses in Duncraig have seen a 104.11% increase in median value, while Units have seen a 87.41% increase. As at 30 June 2026:
- The median value for Houses in Duncraig is $1,638,245 while the median value for Units is $857,052.
- Houses have a median rent of $850 while Units have a median rent of $720.
Suburb Insights for Duncraig 6023
Market Insights
Duncraig Trends for Houses
N/A
N/A
View TrendN/A
N/A
Duncraig Trends for Units
N/A
N/A
View TrendN/A
N/A
Neighbourhood Insights
© Copyright 2026. RP Data Pty Ltd trading as Cotality (Cotality). All rights reserved. No reproduction, distribution, or transmission of the copyrighted materials is permitted. The information is deemed reliable but not guaranteed.
While Cotality uses commercially reasonable efforts to ensure the Cotality Data is current, Cotality does not warrant the accuracy, currency or completeness of the Cotality Data and to the full extent permitted by law excludes all loss or damage howsoever arising (including through negligence) in connection with the Cotality Data.
This product uses cookies and other similar technologies to improve and customise your browsing experience, to tailor content and adverts, and for analytics and metrics regarding visitor usage on this product and other media. We may share cookie and analytics information with third parties for the purposes of advertising. By continuing to use our website, you consent to cookies being used. View our Privacy Policy here.
X
