
14 Buckthorn WayDuncraig WA 6023
Property Details for 14 Buckthorn Way, Duncraig
14 Buckthorn Way, Duncraig is a 4 bedroom, 2 bathroom House with 4 parking spaces and was built in 1978. The property has a land size of 791m2 and floor size of 201m2. While the property is not currently for sale or for rent, it was last sold in November 2023.
Last Listing description (February 2024)
END DATE SALE: SUIT BUYERS ABOVE $1.1MALL OFFERS PRESENTED BY 5PM TUES 5th DECEMBER 2023 - UNLESS SOLD PRIOR**Sellers reserve the right to accept an offer prior to end date Well, this one definitely has something for everyone! Those incredible high pitched ceilings in both large living spaces, the open floor plan flowing out to the outdoor entertaining space and not to mention the incredible 7m x 8m (approx) double garage under roof out the back, (in addition to the double garage at the front) just waiting to be turned into the ultimate outdoor kitchen/entertaining space or utilise as a workspace for the avid 'tinkerer'.This well-appointed, solid family home on a rectangular 790sqm block is located in the excellent and highly desirable South Duncraig, offering catchments to the popular Carine Senior and Davallia Primary schools - the later just a short walk away.A family friendly, low-traffic street Buckthorn Way is a quiet cul-de-sac, with parks at both ends of the street including Greenlaw & Buckthorn Park with transport routes and local amenities all within close proximity.This large family home offers multiple open plan living areas, including a formal dining and sunken lounge (with cathedral ceilings), an appealing kitchen with breakfast bar boasting rare Blue Pearl granite benchtops and premium Miele appliances and overlooking the main meals area and family zone. With ample space for the growing family, the large floor plan offers and additional living/games room also with beautiful cathedral ceilings and large slow combustion wood heater. The north facing master bedroom offers a modern, renovated ensuite and a walk-in robe. The three additional bedrooms (two with built-ins) lend great space for the kids. Add a recently renovated main bathroom with separate toilet, stunning black-butt flooring, recently installed zoned, ducted reverse cycle air con, 5kW solar power plus much more and this stunning family home is 'move-in ready'. If function and storage are on your check list, this unique residence has two double garages. In the front, the separate double garage has remote roller doors (both front and rear) for handy yard access and access to the rear garage / workshop / studio. The front garage houses a handy storeroom loft space for additional storage (with a loft ladder). At the rear of the property there is a large approx. 7mx8m garage / studio / workshop that has incredible potential and is perfect for any number of uses. This workshop studio is connected to the home and has a large roller door and single door access. It also has plenty of power and light with a separate fuse box. This studio has unlimited potential and is perfect for any number of pursuits from classic vehicles, art, online business, fitness, or keep it as the ultimate man-cave. For those looking for the ultimate entertainer, simply add in a pool in the backyard then this studio could readily be converted into the epitome of outdoor kitchen areas and/or master bedroom with ensuite. The home has its own bore and reticulation and an established garden with a feature weeping mulberry tree and various other trees and shrubs (eg frangipani, hibiscus, lavender and fig). The extensive patio area and lush lawn provide ample space for pets and children to play or even accommodate a future pool.Features include but are not limited to:- Double garage with remote roller door, store room and loft storage - Rear garage / studio (with 15A power) and remote roller door- Miele Appliances- Ducted reverse cycle air conditioning- Slow combustion wood heater- Cathedral ceilings - Black Butt timber Floors- 5KW Solar System- Garden, chook and wood sheds (unapproved)- Bore Retic - Home security alarmPlus much moreFor more information, please contact Duncraig local Chris Jones on 0467 073 151 - because no one knows Duncraig like a local.Disclaimer - Whilst every care has been taken in the preparation of this advertisement and the approximate outgoings, all information supplied by the seller and the seller's agent is provided in good faith. Prospective purchasers are encouraged to make their own enquiries to satisfy themselves on all pertinent matters.
Property History for 14 Buckthorn Way, Duncraig, WA 6023
- 28 Nov 2023Sold for $1,279,000
- 23 Nov 2023Listed for Sale UNDER OFFER
- 13 May 2002Sold for $309,000

Recent sales nearby
See more recent sales nearby/assets/perm/vxwer2v6mai6ndg56vjrov6wwq?signature=8bc402ed955a926904f4537bb1a77fc228530b7460be84c47f272531354a58a8) 0
0
/assets/perm/2rh726n46ui6nnlrj5dsbxntam?signature=c79da01d85d37c84e80185b57da823d09fa0cb8bbd8d784a20436fd5d570c65c) 0
0/assets/perm/j5ttgy632ei6neqixppqfc2e5u?signature=22d089bf736bfb8a37a32e2be3d65b7ebab37c292f7ada206670f62ff7dccd6d) 0
0Similar properties For Sale nearby
See more properties for sale nearby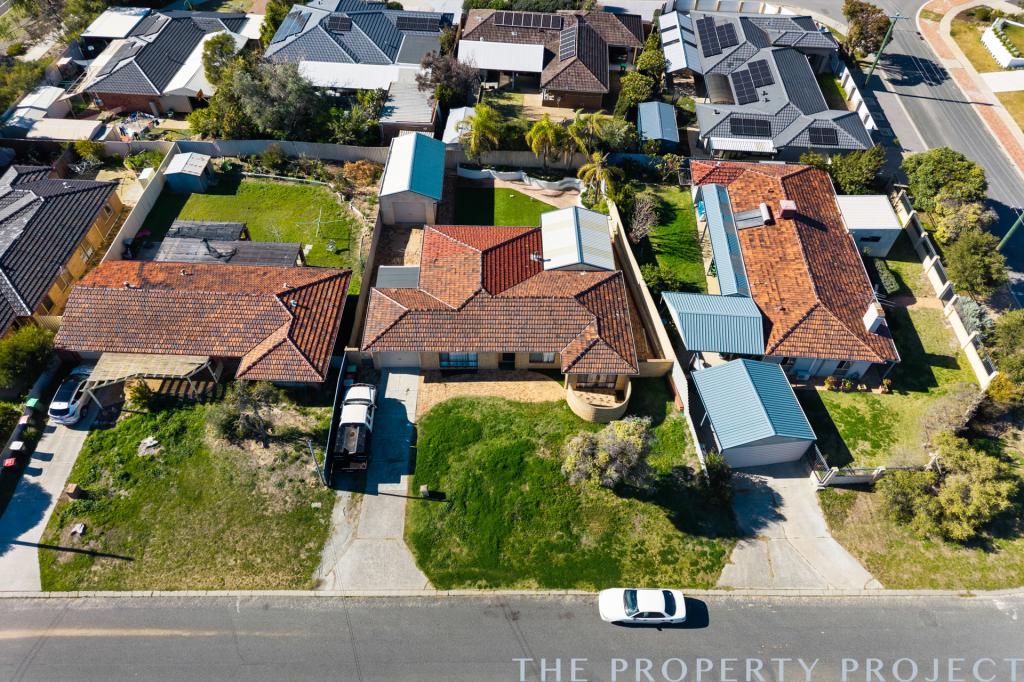 0
0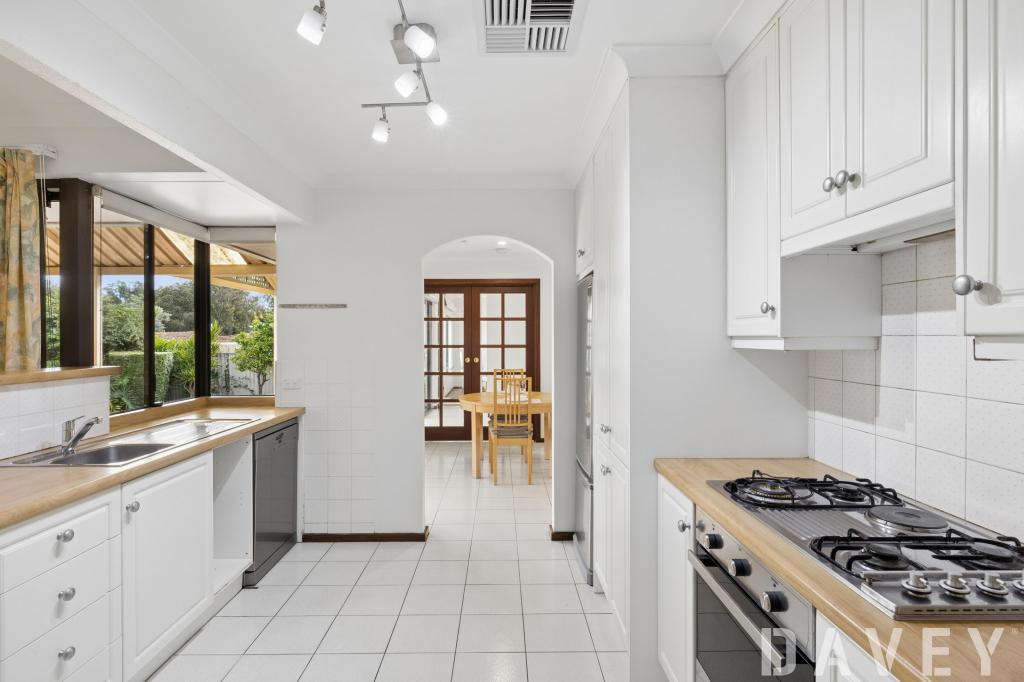 0
0

 0
0Similar properties For Rent nearby
See more properties for rent nearby 0
0
 0
0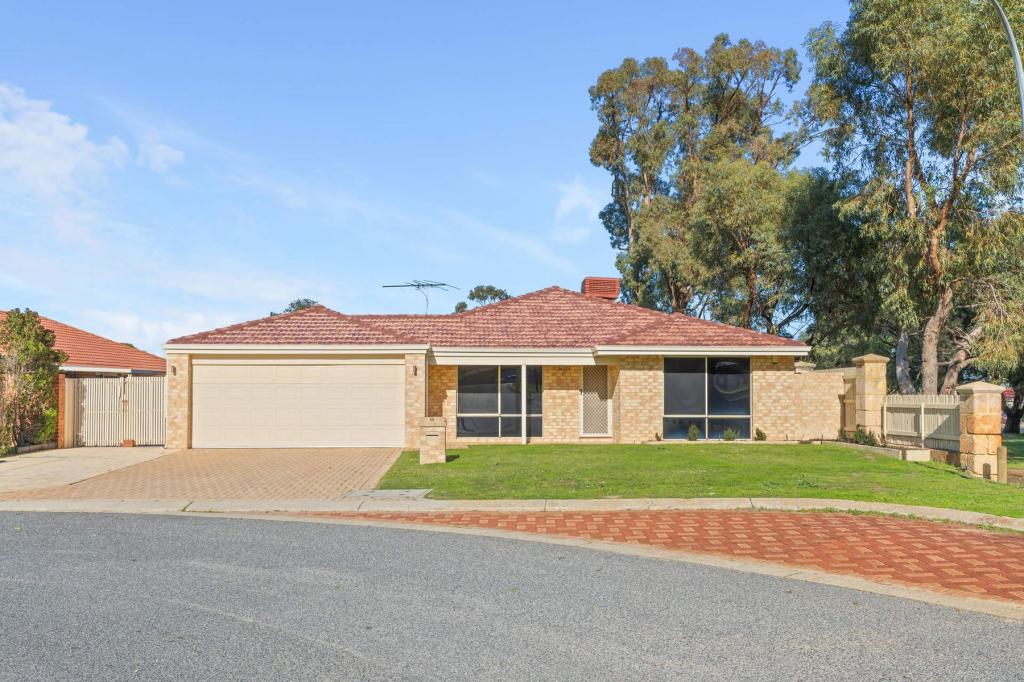 0
0
About Duncraig 6023
The size of Duncraig is approximately 7.7 square kilometres. There are 29 parks, covering nearly 13.7% of the total area. The population of Duncraig in 2016 was 15268 people. By 2021 the population was 15982 showing a population growth of 4.7% in the area during that time. The predominant age group in Duncraig is 10-19 years. Households in Duncraig are primarily couples with children and are likely to be repaying $1800 - $2399 per month on mortgage repayments. In general, people in Duncraig work in a professional occupation.In 2021, 85.50% of the homes in Duncraig were owner-occupied compared with 85.90% in 2016.
Duncraig has 6,500 properties. Over the last 5 years, Houses in Duncraig have seen a 94.89% increase in median value, while Units have seen a 88.00% increase. As at 31 July 2026:
- The median value for Houses in Duncraig is $1,575,311 while the median value for Units is $850,559.
- Houses have a median rent of $875 while Units have a median rent of $725.
Suburb Insights for Duncraig 6023
Market Insights
Duncraig Trends for Houses
N/A
N/A
View TrendN/A
N/A
Duncraig Trends for Units
N/A
N/A
View TrendN/A
N/A
Neighbourhood Insights
© Copyright 2026. RP Data Pty Ltd trading as Cotality (Cotality). All rights reserved. No reproduction, distribution, or transmission of the copyrighted materials is permitted. The information is deemed reliable but not guaranteed.
While Cotality uses commercially reasonable efforts to ensure the Cotality Data is current, Cotality does not warrant the accuracy, currency or completeness of the Cotality Data and to the full extent permitted by law excludes all loss or damage howsoever arising (including through negligence) in connection with the Cotality Data.
This product uses cookies and other similar technologies to improve and customise your browsing experience, to tailor content and adverts, and for analytics and metrics regarding visitor usage on this product and other media. We may share cookie and analytics information with third parties for the purposes of advertising. By continuing to use our website, you consent to cookies being used. View our Privacy Policy here.
X
