
136 Glengarry DriveDuncraig WA 6023
Property Details for 136 Glengarry Dr, Duncraig
136 Glengarry Dr, Duncraig is a 4 bedroom, 2 bathroom House with 2 parking spaces and was built in 1983. The property has a land size of 700m2 and floor size of 165m2. While the property is not currently for sale or for rent, it was last sold in October 2013.
Last Listing description (September 2026)
Beautifully renovated, wonderfully practical and designed with family life in mind, this spacious home delivers the kind of indoor-outdoor lifestyle that makes Duncraig so popular.Behind its classic facade is a home that has been extensively updated, with generous living spaces, renovated bathrooms, a large modern kitchen and an impressive outdoor entertaining zone overlooking the pool and backyard. At the heart of the home, the spacious renovated kitchen offers plenty of room for busy family life, a five-burner Westinghouse gas cooktop, double sinks, dishwasher and a large breakfast bar. It connects easily with the family and dining area, while a separate front lounge with bay window and warm wood-look flooring provides that all-important second living zone.The beautiful master suite is a real highlight, complete with a stunning ensuite addition in 2020 and sliding doors opening directly onto the patio. Three additional bedrooms, together with the stylish family bathroom, provide plenty of space for children, guests or a home office.A large pitched patio and lower deck create multiple areas to relax and entertain, all overlooking the fenced, solar-heated swimming pool with waterfall feature. There is still a grassed area for children and pets to play, making the backyard just as practical as it is inviting. Whether it's summer barbecues, afternoons around the pool or entertaining a crowd, this is a home made for enjoying the Perth lifestyle. Adding even more appeal, all doors and windows throughout the home have been replaced and are double-glazed, while reverse-cycle ducted and zoned air conditioning keeps the home comfortable year-round. 21 energy-saving solar panels are another welcome addition.The double remote enclosed carport offers convenient drive-through access to the rear, complemented by a garden shed and reticulated gardens.What to Know- Four bedrooms and two beautifully renovated bathrooms- Two separate living areas- Spacious renovated kitchen - Five-burner Westinghouse gas cooktop- Dishwasher, double sinks and large breakfast bar- Master suite with renovated ensuite and direct patio access- Double-glazed replacement windows and doors throughout- Reverse-cycle ducted and zoned air conditioning- Large undercover patio and a lower deck- Fenced solar-heated swimming pool with waterfall feature- Grassed backyard for children and pets- Double remote enclosed carport with drive-through access- 21 energy-saving solar panels- Garden shed and reticulation- NBN connecting- R40 zoningOn the cusp of new Glengarry shops (coming soon), Glengarry Primary School, St Stephens School, Melene Reserve, Greenwood train station, bus stops, cycle paths and the beautiful WA coastline, this fabulous central location promises a wonderful lifestyle with everything you need right at your doorstep. Comfortable, renovated and ready to enjoy, 136 Glengarry Drive is a fantastic family home where the hard work has already been done. With multiple living areas and a fabulous backyard built for entertaining, this is a home the whole family can enjoy for years to come.For further information contact Frances Goncalves 0414 136 151or by e-mail fgoncalves@realmark.com.au
Property History for 136 Glengarry Dr, Duncraig, WA 6023
- 25 Aug 2026Listed for Sale $1,390,000 - $1,490,000
- 07 Oct 2013Sold for $600,000
- 29 Aug 2013Listed for Sale FROM $620,000

Recent sales nearby
See more recent sales nearby/assets/perm/vxwer2v6mai6ndg56vjrov6wwq?signature=8bc402ed955a926904f4537bb1a77fc228530b7460be84c47f272531354a58a8) 0
0
/assets/perm/2rh726n46ui6nnlrj5dsbxntam?signature=c79da01d85d37c84e80185b57da823d09fa0cb8bbd8d784a20436fd5d570c65c) 0
0/assets/perm/j5ttgy632ei6neqixppqfc2e5u?signature=22d089bf736bfb8a37a32e2be3d65b7ebab37c292f7ada206670f62ff7dccd6d) 0
0Similar properties For Sale nearby
See more properties for sale nearby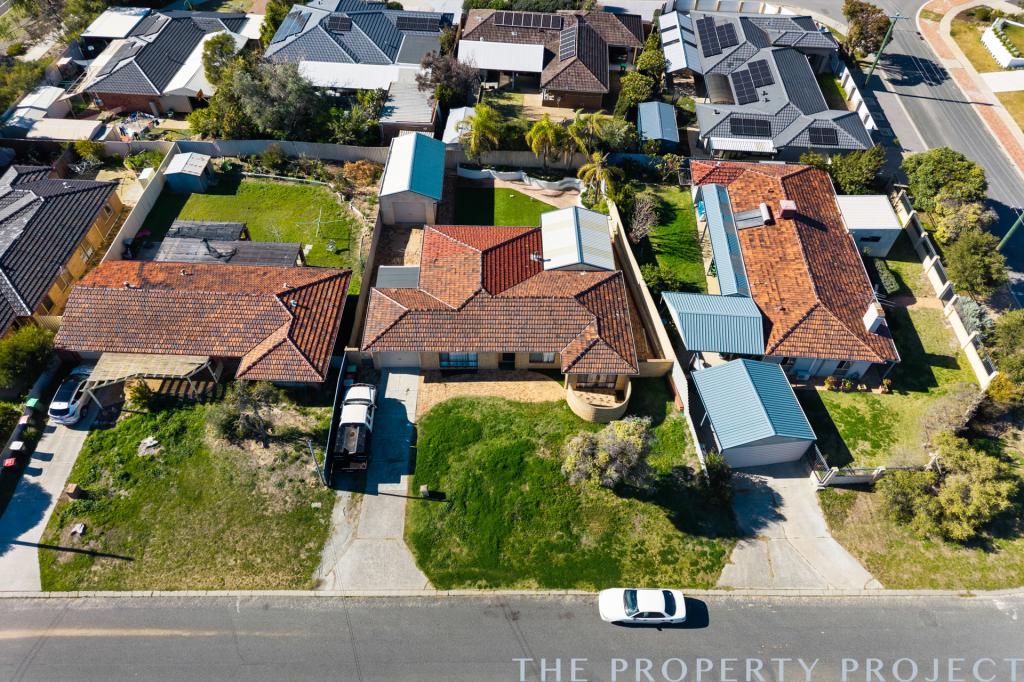 0
0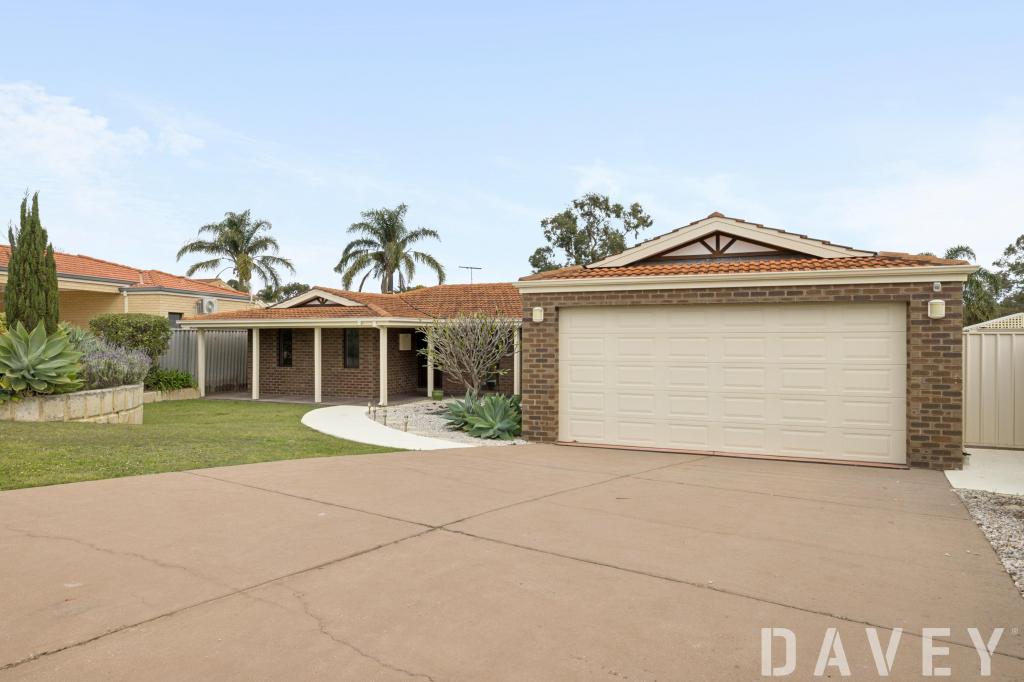 0
0

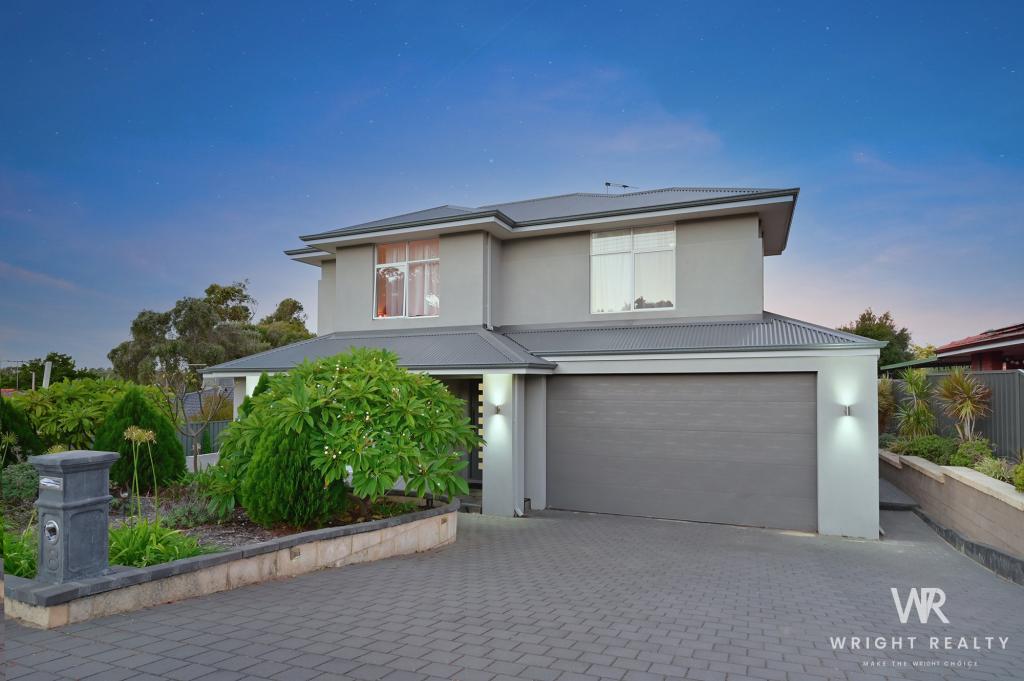 0
0Similar properties For Rent nearby
See more properties for rent nearby 0
0 0
0
 0
0
About Duncraig 6023
The size of Duncraig is approximately 7.7 square kilometres. There are 29 parks, covering nearly 13.7% of the total area. The population of Duncraig in 2016 was 15268 people. By 2021 the population was 15982 showing a population growth of 4.7% in the area during that time. The predominant age group in Duncraig is 10-19 years. Households in Duncraig are primarily couples with children and are likely to be repaying $1800 - $2399 per month on mortgage repayments. In general, people in Duncraig work in a professional occupation.In 2021, 85.50% of the homes in Duncraig were owner-occupied compared with 85.90% in 2016.
Duncraig has 6,500 properties. Over the last 5 years, Houses in Duncraig have seen a 92.00% increase in median value, while Units have seen a 67.40% increase. As at 31 August 2026:
- The median value for Houses in Duncraig is $1,562,666 while the median value for Units is $829,551.
- Houses have a median rent of $890 while Units have a median rent of $720.
Suburb Insights for Duncraig 6023
Market Insights
Duncraig Trends for Houses
N/A
N/A
View TrendN/A
N/A
Duncraig Trends for Units
N/A
N/A
View TrendN/A
N/A
Neighbourhood Insights
© Copyright 2026. RP Data Pty Ltd trading as Cotality (Cotality). All rights reserved. No reproduction, distribution, or transmission of the copyrighted materials is permitted. The information is deemed reliable but not guaranteed.
While Cotality uses commercially reasonable efforts to ensure the Cotality Data is current, Cotality does not warrant the accuracy, currency or completeness of the Cotality Data and to the full extent permitted by law excludes all loss or damage howsoever arising (including through negligence) in connection with the Cotality Data.
This product uses cookies and other similar technologies to improve and customise your browsing experience, to tailor content and adverts, and for analytics and metrics regarding visitor usage on this product and other media. We may share cookie and analytics information with third parties for the purposes of advertising. By continuing to use our website, you consent to cookies being used. View our Privacy Policy here.
X
