
11 Kauri PlaceDuncraig WA 6023
Property Details for 11 Kauri Pl, Duncraig
11 Kauri Pl, Duncraig is a 5 bedroom, 2 bathroom House with 2 parking spaces and was built in 1987. The property has a land size of 805m2 and floor size of 304m2. While the property is not currently for sale or for rent, it was last sold in September 2015.
Last Listing description (December 2015)
Now, an opportunity to live in the highly desired estate of Carine Glades, among premium home and tranquil parks and enjoy a lifestyle beyond compare! And what better way to make this life-style change than with this elegant architect designed home, sitting on a choice cul-de-sac, on a generous 805m2 block, tastefully modernised to show off its beautiful spaces inside and the out! With a northerly backyard drenched in beautiful sunshine, the natural light flows through its glass doors and large picture windows bathing the house in cheerful brightness!
5 large bedrooms plus study, multiple living areas both indoors and out, overlooking a private backyard and pool, crisp new kitchen, stunning floors.are only some of the features that make this home special!
Let me walk you through some its wonderful details:
- Formal lounge & formal dining
- Stylish renovated kitchen complimented by Corian bench tops, Meile appliances, integrated sinks and lots of handy storage. Recessed LED lights add a touch of class! Washing up will no longer be a chore with tranquil views to the pool and backyard!
- Big meals area for casual dining or turn it into a relaxing corner (like the owners have) to enjoy an intimate chat and tea-for-two!
- Huge family room also enjoys the views of the leafy backyard and pool
- Large glass windows and sliders from all the living areas create a seamless flow between indoors and out, to give you large inter-linking entertaining zones!
- The Man Cave or the sports bar will be every mans favourite place! Enjoy a drink with mates while you cheer your favourite team!
- The bar leads to a Pizza Oven & BBQ area to inspire your culinary skills summer or winter! The Pizza Oven makes some great roasts too!
- The sunny north facing backyard is large! With multiple sitting areas that wrap around a tranquil pool and grassed area. Perfect separation if you have teens or amazing space to spread out in if you are having a big celebration!
- 5 large bedrooms plus study
- The childrens wing offering good-sized bedrooms sits downstairs and includes a renovated bathroom
- Separate renovated powder room
Upstairs:
- Parents wing with a generous master bedroom, walk in robe and ensuite; plus access to under roof storage
- Separate study
- 5th bedroom that can be enjoyed in a multiple of ways create an additional study His & Hers, an exercise or gym room, music room, personal library or reading roomvaluable additional space youve always dreamed of and can now have!
Additional Features:
- Quality bamboo floors throughout the casual living areas and kids bedrooms
- New carpets in the formal living
- Solar heating for the pool to help you enjoy the pool for longer every year
- Ducted vacuuming
- Double garage with a store/work room
- Additional storeroom to the back great for lawn mowers, rakes and bric-a-brac
- Extra parking bay for a boat, car etc. Or extend into a 3rd garage or generous workshop (subject to council approval)
- Located an easy walk to Warwick Train Station, popular Carine Open Space, Carine shops and short walk to Davallia Primary School
Property History for 11 Kauri Pl, Duncraig, WA 6023
- 18 Sep 2015Sold for $1,235,000
- 14 Aug 2015Listed for Sale $1.22MILL - $1.27MILLIO
- 22 Nov 2007Sold for $950,000

Recent sales nearby
See more recent sales nearby/assets/perm/cf6s53kk2ui65geclozlz4zwjm?signature=58f9f0712ced4505f81655d7d31bc0552077272da99fdc9f7c3b1e5ab45fba03) 0
0

/assets/perm/ybehhkiadei65kljvpodmae6hu?signature=aaa342792cbf3d13700ec6be87736ccf8eb6c404ebc1a0faf70f51b9dc2370ba) 0
0
/assets/perm/yiyknrg3yqi6nenvjx455gquly?signature=bd0b622db8a9dfb90f0a21fa5025199776a02e67981e3f525f23e49f196ec05d) 0
0Similar properties For Sale nearby
See more properties for sale nearby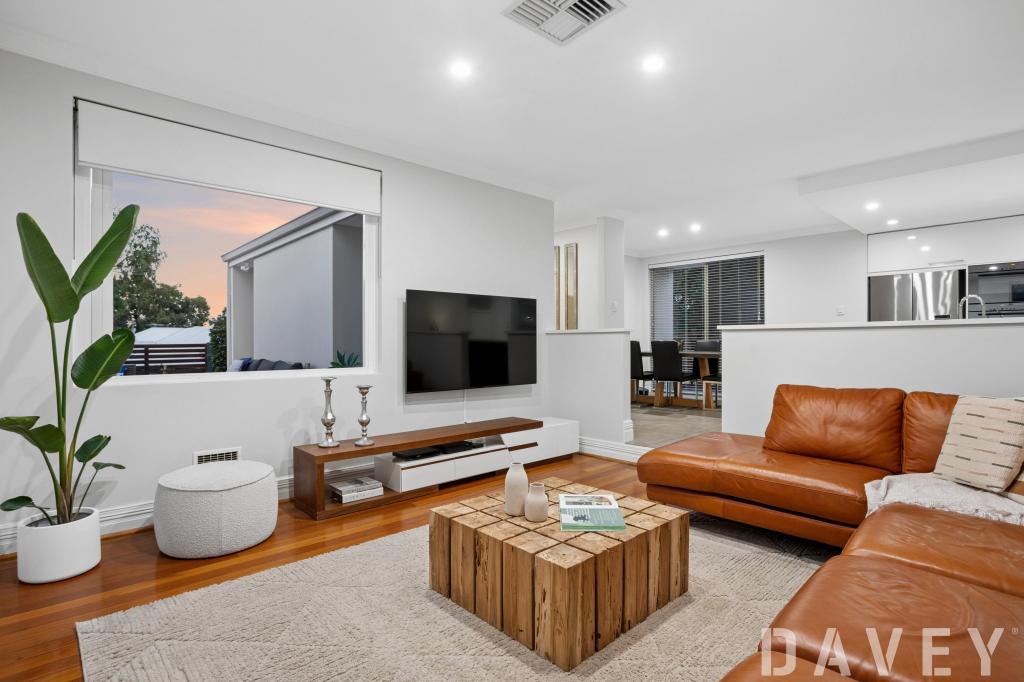 0
0
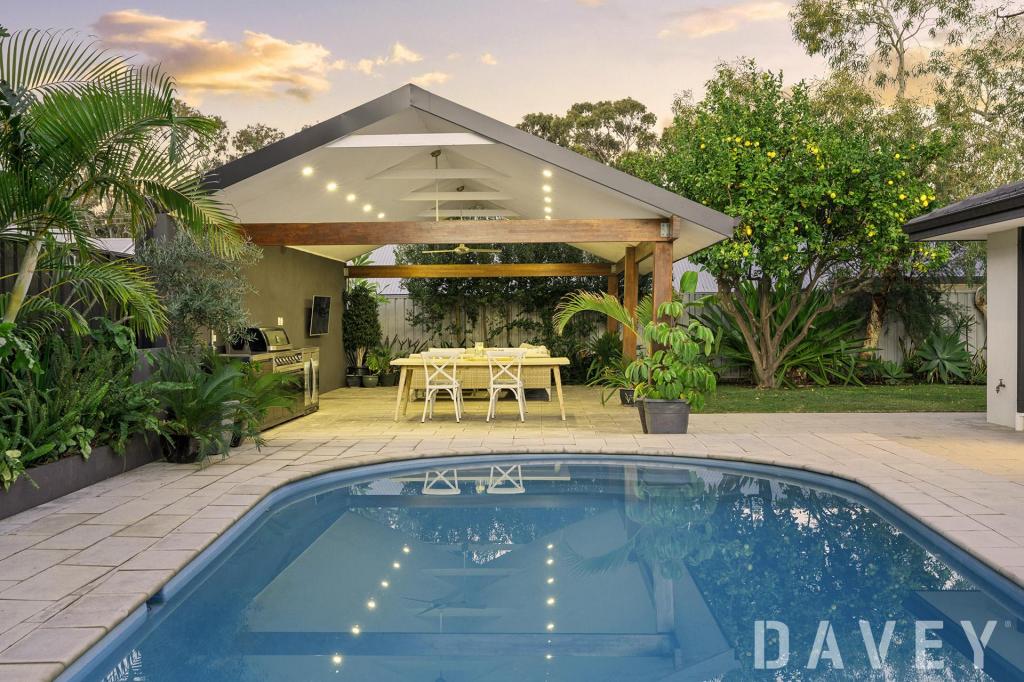 0
0
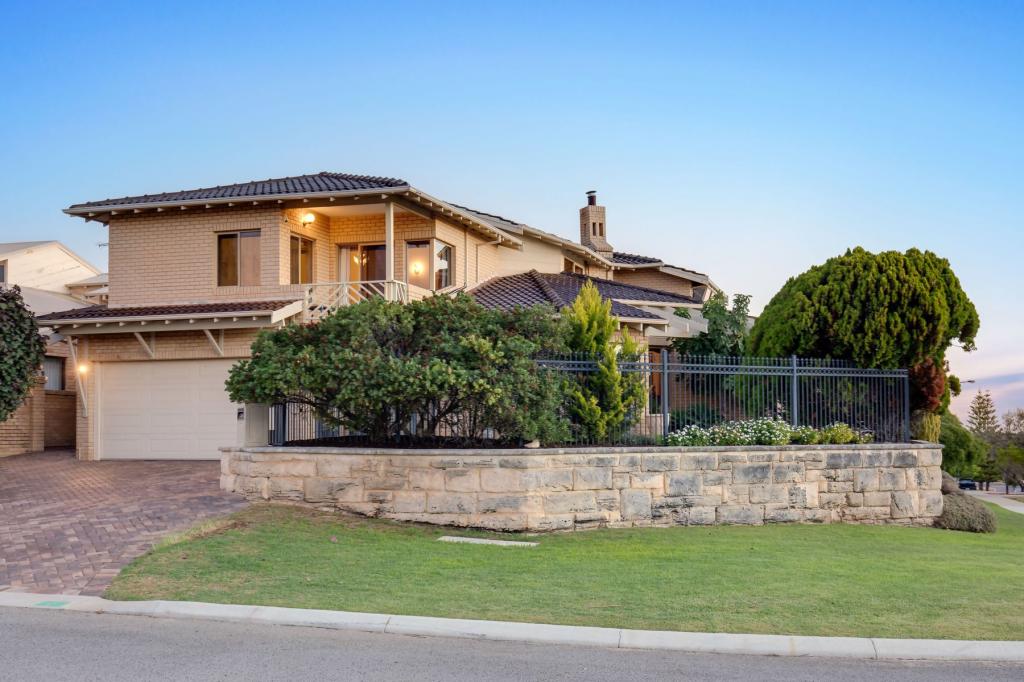 0
0
Similar properties For Rent nearby
See more properties for rent nearby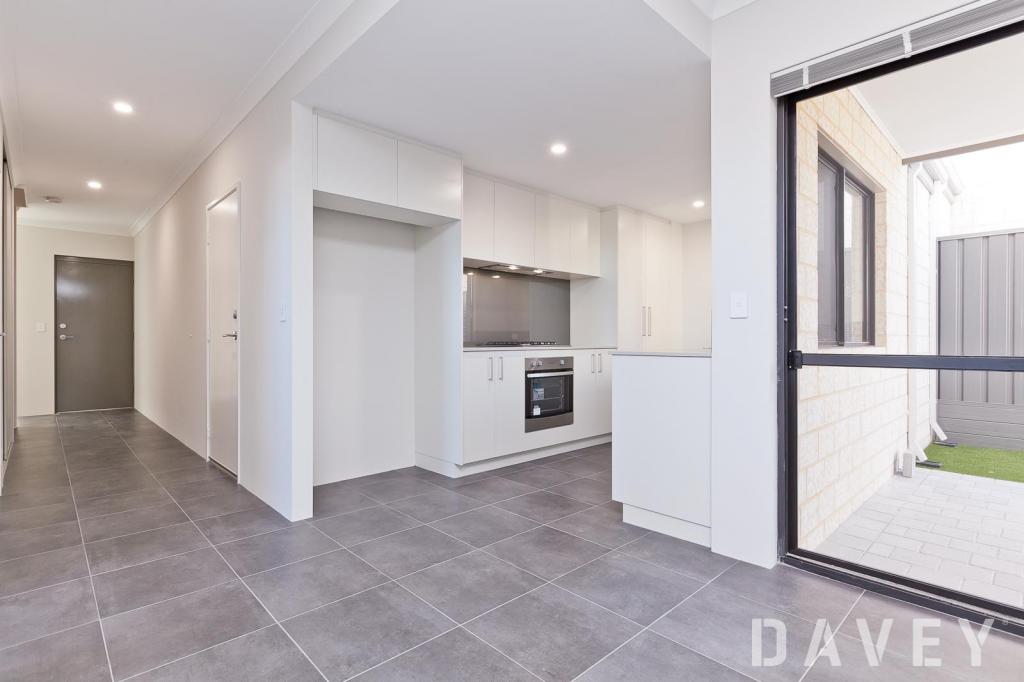 0
0 0
0
 0
0About Duncraig 6023
The size of Duncraig is approximately 7.7 square kilometres. There are 29 parks, covering nearly 13.7% of the total area. The population of Duncraig in 2016 was 15268 people. By 2021 the population was 15982 showing a population growth of 4.7% in the area during that time. The predominant age group in Duncraig is 10-19 years. Households in Duncraig are primarily couples with children and are likely to be repaying $1800 - $2399 per month on mortgage repayments. In general, people in Duncraig work in a professional occupation.In 2021, 85.50% of the homes in Duncraig were owner-occupied compared with 85.90% in 2016.
Duncraig has 6,490 properties. Over the last 5 years, Houses in Duncraig have seen a 104.11% increase in median value, while Units have seen a 87.41% increase. As at 30 June 2026:
- The median value for Houses in Duncraig is $1,638,245 while the median value for Units is $857,052.
- Houses have a median rent of $850 while Units have a median rent of $720.
Suburb Insights for Duncraig 6023
Market Insights
Duncraig Trends for Houses
N/A
N/A
View TrendN/A
N/A
Duncraig Trends for Units
N/A
N/A
View TrendN/A
N/A
Neighbourhood Insights
© Copyright 2026. RP Data Pty Ltd trading as Cotality (Cotality). All rights reserved. No reproduction, distribution, or transmission of the copyrighted materials is permitted. The information is deemed reliable but not guaranteed.
While Cotality uses commercially reasonable efforts to ensure the Cotality Data is current, Cotality does not warrant the accuracy, currency or completeness of the Cotality Data and to the full extent permitted by law excludes all loss or damage howsoever arising (including through negligence) in connection with the Cotality Data.
This product uses cookies and other similar technologies to improve and customise your browsing experience, to tailor content and adverts, and for analytics and metrics regarding visitor usage on this product and other media. We may share cookie and analytics information with third parties for the purposes of advertising. By continuing to use our website, you consent to cookies being used. View our Privacy Policy here.
X
