
100 Lilburne RoadDuncraig WA 6023
Property Details for 100 Lilburne Rd, Duncraig
100 Lilburne Rd, Duncraig is a 4 bedroom, 3 bathroom House with 2 parking spaces and was built in 1980. The property has a land size of 841m2 and floor size of 253m2. While the property is not currently for sale or for rent, it was last sold in August 2014.
Last Listing description (September 2014)
YOU'LL LOVE IT!!
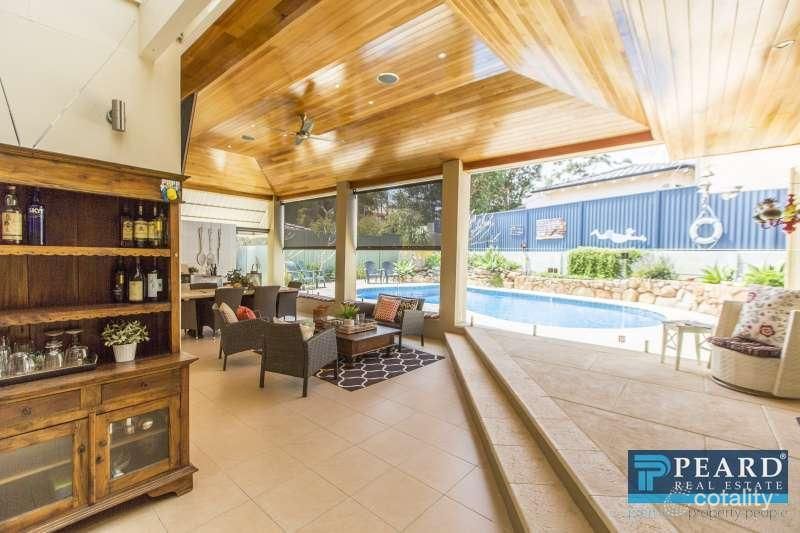
YOU WILL LOVE THE WARM FEELING ON ENTERING THIS ELEGANT OPEN PLAN FAMILY HOME. GORGEOUS SOLID CEDAR FRENCH DOOR, HIGH CEILINGS, NEW SOUTH WALES SPOTTED BLUE GUM SOLID WOOD FLOORING ALL HELP TO CREATE A TIMELESS ELEGANT ATMOSPHERE. THE STUNNINGLY RENOVATED KITCHEN WITH STONE BENCH TOPS, INDUCTION COOK TOP AND LOADS OF EXTRAS. THERE ARE 4 GOOD SIZE BEDROOMS 2 RENOVATED BATHROOMS CONVENIENTLY LOCATED AND ON A MASSIVE 841SQM BLOCK. WITHIN WALKING DISTANCE TO DUNCRAIG PRIMARY SCHOOL & DUNCRAIG SENIOR HIGH, MARRI ROAD SHOPPING COMPLEX, THE BEAUTIFUL MARRI PARK AND TRANSPORT ALMOST AT YOUR DOOR STEP YOU CANT GO WRONG LIVING HERE. A FEW MINUTES DRIVE AND YOU ARE AT FABULOUS BEACHES & HILLARYS MARINA WITH THE FREEWAY & WARWICK TRAIN STATION A FEW MINUTES IN THE OPPOSITE DIRECTION. FEATURES INCLUDE: DOWN STAIRS: - STUNNING RENOVATED KITCHEN WITH STONE BENCH TOPS, INDUCTION COOK TOP, ELECTRIC OVEN, LOADS OF BENCH SPACE & SOFT CLOSING DOORS & DRAWS. DOUBLE DISHWASHER, BREAKFAST BAR, DOUBLE DOOR PANTRY & LIGHT FITTED GLASS DISPLAY CASE - OPEN PLAN FAMILY/KITCHEN /MEALS WITH SOLID CEDAR FRENCH DOORS, HARD WOOD FLOORING & HIGH CEILINGS. - FAMILY ROOM OVERLOOKS A LIMESTONE FEATURE WALL WITH WATER FEATURE ALSO BOASTING A GAS LOG FIRE PLACE & AIR-CONDITIONING - MEALS AREA OFF THE KITCHEN WITH DIRECT ACCESS TO THE OUTDOOR ALFRESCO - LARGE STORAGES AREA UNDER STAIRS CLOSE TO KITCHEN - 90% OF WINDOWS ARE GLAZED & TINTED - SPACIOUS AIR-CONDITIONED LOUNGE/DINING ROOM WITH EXPANSIVE GLASS DOORS AND WINDOWS OVER LOOKING THE INVITING SWIMMING POOL - THERE IS A BEDROOM DOWN STAIRS (CURRENTLY USED AS A STUDY) WITH 3 CUPBOARD BUILT-IN-ROBE - DOWN STAIRS RENOVATED BATHROOM WITH BATH, SEPARATE SHOWER & VANITY - SEPARATE DOWN STAIRS WC BETWEEN FORMAL & INFORMAL LIVING AREAS - GREAT LAUNDRY WITH STORAGE SPACE OFF THE MEALS AREA UPSTAIRS: - MASTER BEDROOM HAS GOOD SIZE WALK-IN-ROBE & INLAND VIEWS - GORGEOUS SIZABLE RENOVATED BATHROOM WITH LARGE VANITY, SEPARATE SHOWER & WC - BEDROOM 2 & 3 ARE ALSO OF GOOD SIZE & HAVE BUILT-IN-ROBES - BEDROOM 3 ALSO HAS EXTRA STORAGE SPACE - UPSTAIRS BEDROOMS ALL SHARE DUCTED REVERSE CYCLE AIR-CONDITIONING, TINTED & GLAZED WINDOWS OUTDOORS: - SPACIOUS PITCHED ROOF PATIO WITH EXTENSIVE LIMESTONE PAVING & SHADE BLIND - SAVE AND SECURE BACK GARDEN FOR FAMILY & PEST TO PLAY WITH LAWN AREA - LARGE BELOW GROUND HEATED SWIMMING POOL WITH POOL COVER - COVERED HEATED SPA - DOUBLE GARAGE WITH REMOTE CONTROL - 841SQM BLOCK - FULLY RETICULATED GARDENS FOR OWN BORE - MASSIVE DRIVE WAY FOR FAMILY & FRIENDS TO PARK - CLOSE TO ALL AMENITIES
Property History for 100 Lilburne Rd, Duncraig, WA 6023
- 24 Aug 2014Listed for Sale FROM $799,000
- 24 Aug 2014Sold for $826,500
- 28 Mar 1995Sold for $153,000

Recent sales nearby
See more recent sales nearby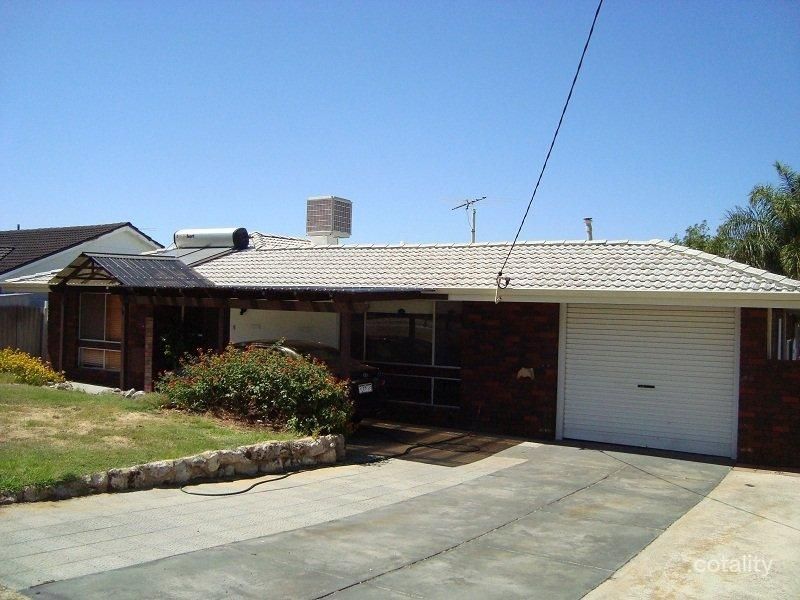 0

 0

Similar properties For Sale nearby
See more properties for sale nearby 0
 0
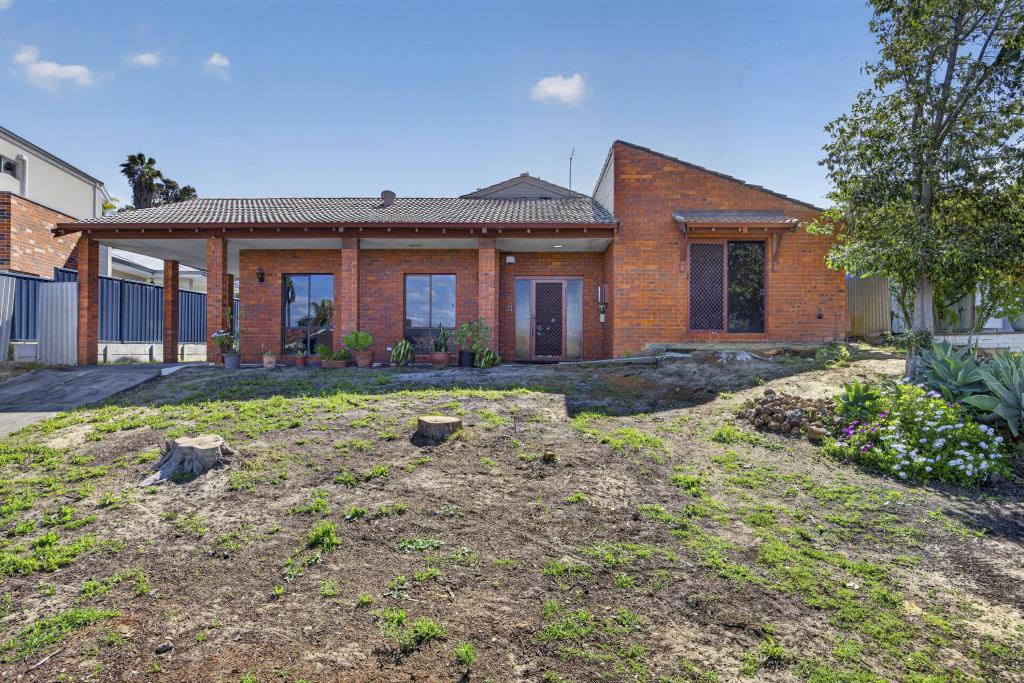 0
Similar properties For Rent nearby
See more properties for rent nearby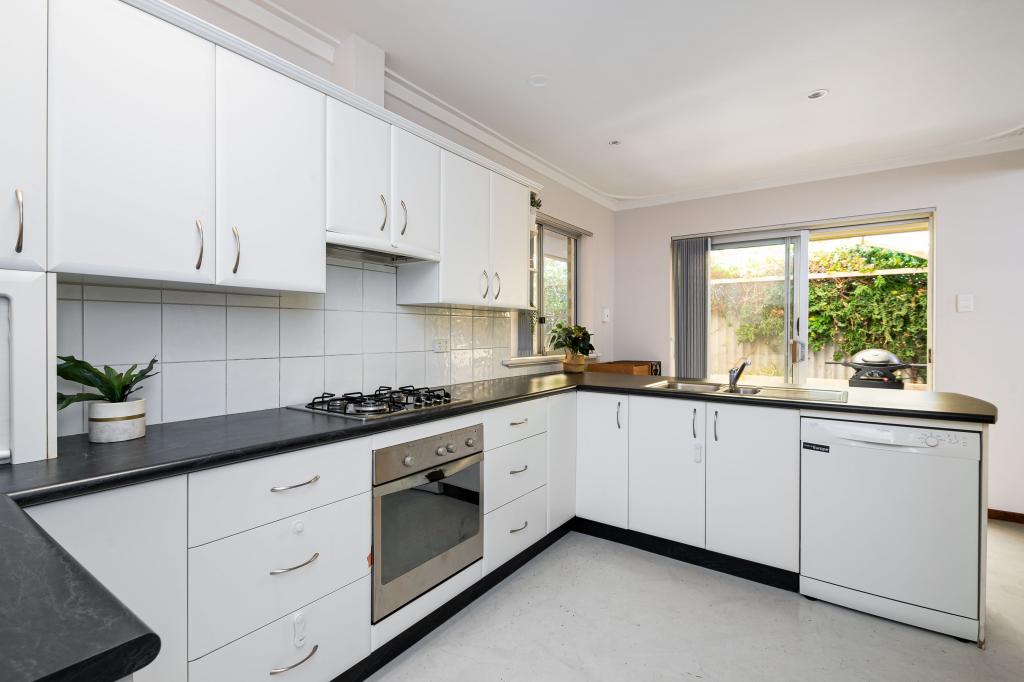 0

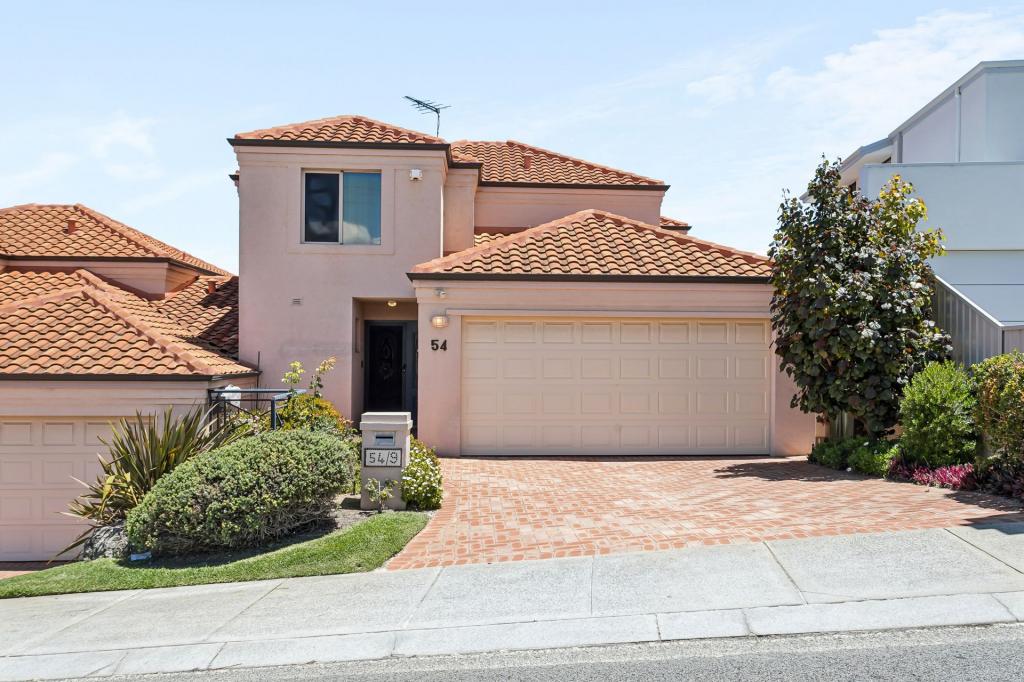 0
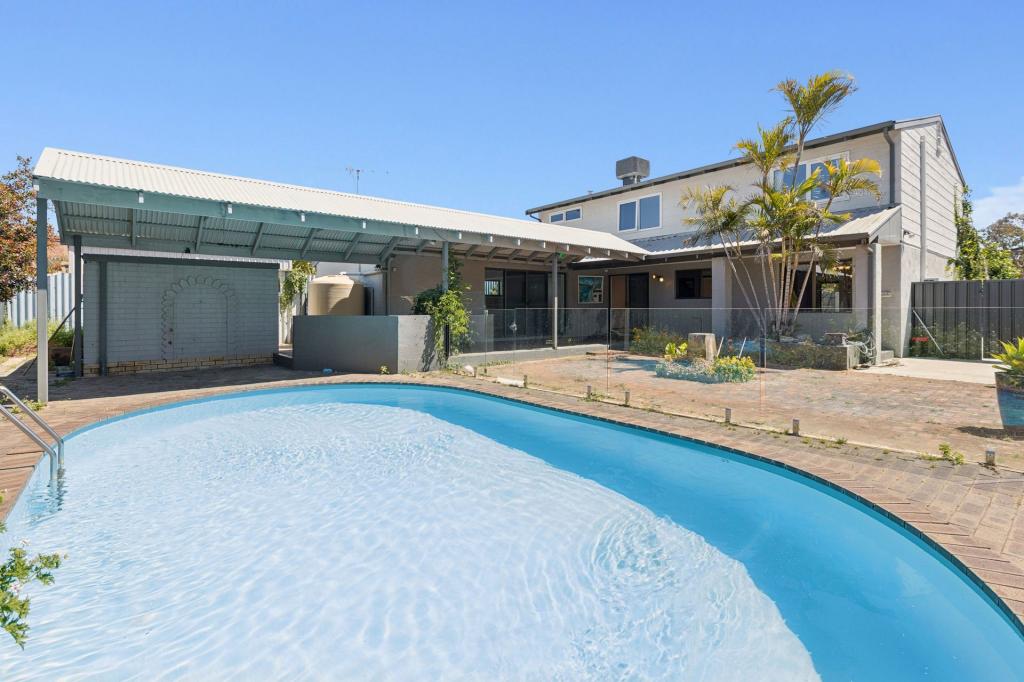 0
About Duncraig 6023
The size of Duncraig is approximately 7.7 square kilometres. There are 29 parks, covering nearly 13.7% of the total area. The population of Duncraig in 2016 was 15268 people. By 2021 the population was 15982 showing a population growth of 4.7% in the area during that time. The predominant age group in Duncraig is 10-19 years. Households in Duncraig are primarily couples with children and are likely to be repaying $1800 - $2399 per month on mortgage repayments. In general, people in Duncraig work in a professional occupation.In 2021, 85.50% of the homes in Duncraig were owner-occupied compared with 85.90% in 2016.
Duncraig has 6,508 properties. Over the last 5 years, Houses in Duncraig have seen a 81.43% increase in median value, while Units have seen a 92.67% increase. As at 31 October 2026:
- The median value for Houses in Duncraig is $1,495,567 while the median value for Units is $768,946.
- Houses have a median rent of $950 while Units have a median rent of $725.
Suburb Insights for Duncraig 6023
Market Insights
Duncraig Trends for Houses
N/A
N/A
View TrendN/A
N/A
Duncraig Trends for Units
N/A
N/A
View TrendN/A
N/A
Neighbourhood Insights
© Copyright 2026. RP Data Pty Ltd trading as Cotality (Cotality). All rights reserved. No reproduction, distribution, or transmission of the copyrighted materials is permitted. The information is deemed reliable but not guaranteed.
While Cotality uses commercially reasonable efforts to ensure the Cotality Data is current, Cotality does not warrant the accuracy, currency or completeness of the Cotality Data and to the full extent permitted by law excludes all loss or damage howsoever arising (including through negligence) in connection with the Cotality Data.
This product uses cookies and other similar technologies to improve and customise your browsing experience, to tailor content and adverts, and for analytics and metrics regarding visitor usage on this product and other media. We may share cookie and analytics information with third parties for the purposes of advertising. By continuing to use our website, you consent to cookies being used. View our Privacy Policy here.
X
