
10 Duncraig RoadDuncraig WA 6023

Property Details for 10 Duncraig Rd, Duncraig
10 Duncraig Rd, Duncraig is a 4 bedroom, 2 bathroom House with 3 parking spaces and was built in 1969. The property has a land size of 699m2. While the property is not currently for sale or for rent, it was last sold in August 2026. There are other 4 bedroom House sold in Duncraig in the last 12 months.
Last Listing description (August 2026)
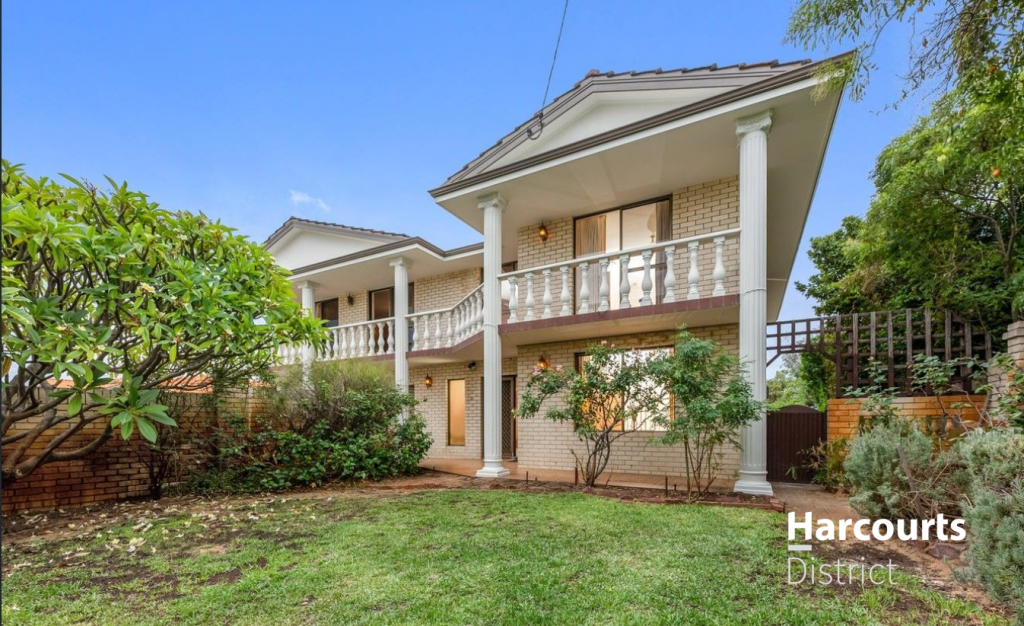
Perfectly positioned on a generous 699sqm block in one of Duncraig's most sought-after pockets, this beautifully presented home offers a lifestyle where family, flexibility and future potential come together effortlessly.
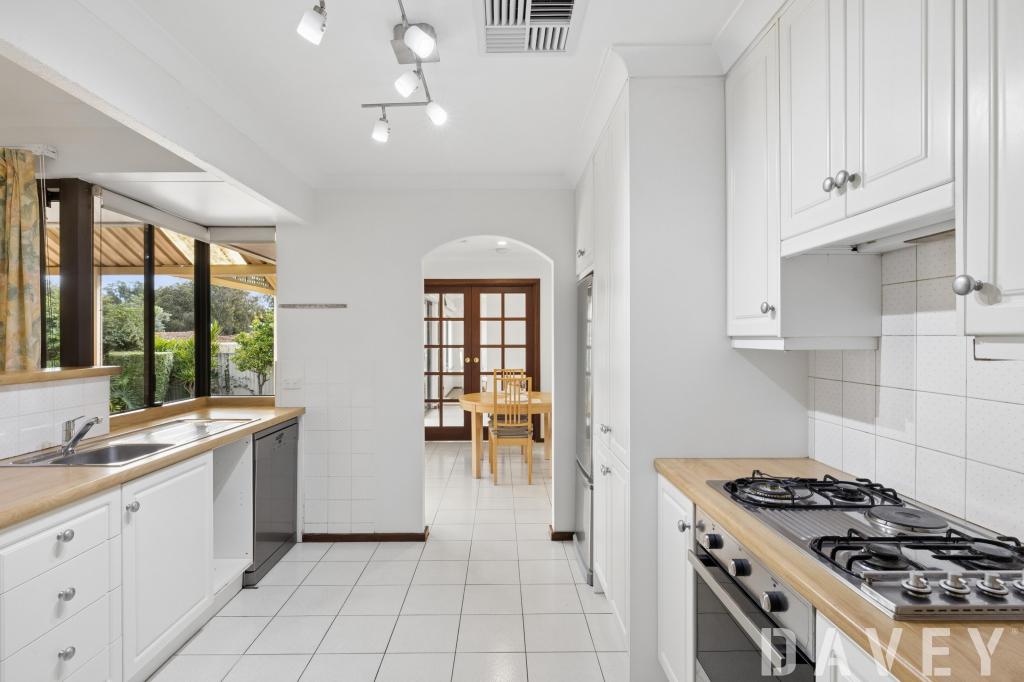
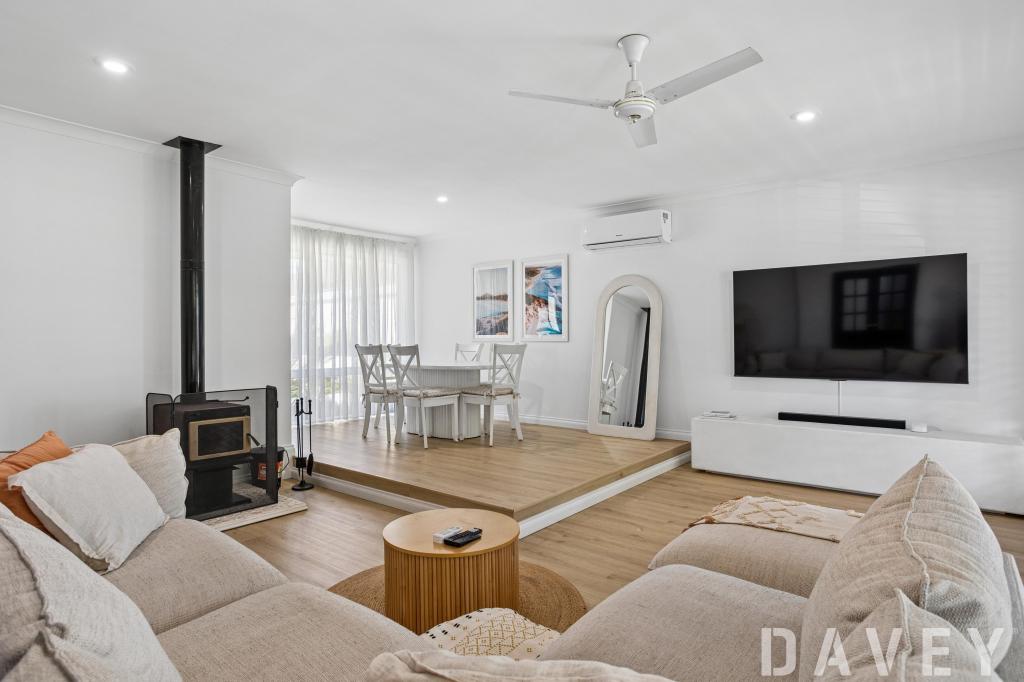
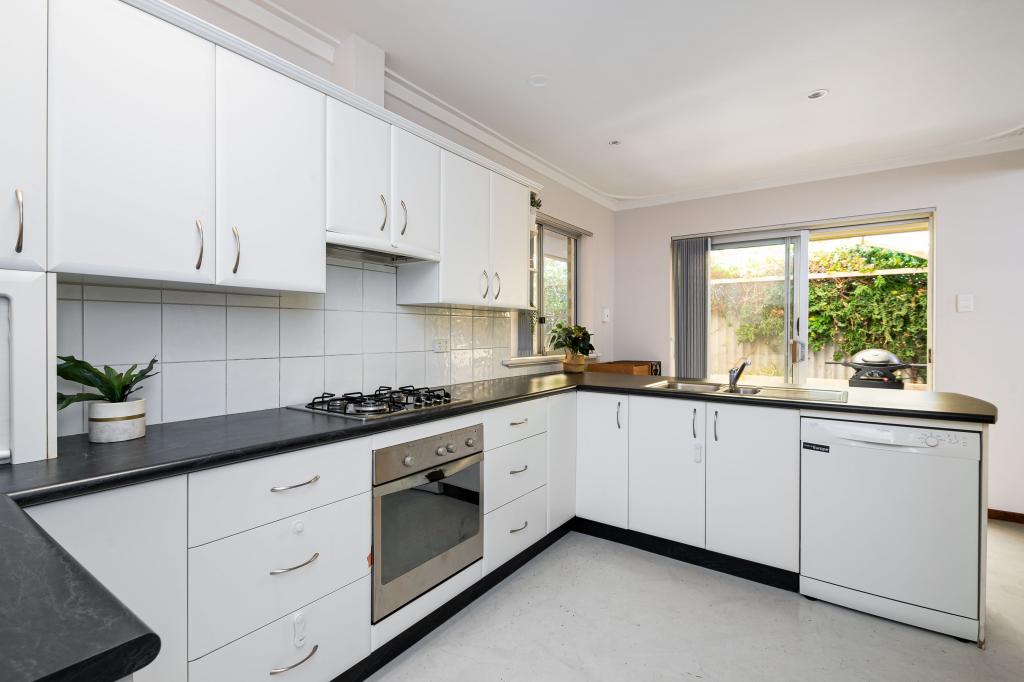
Beautifully renovated, the modernist-era residence welcomes you with light-filled living spaces, three comfortable bedrooms, one stylish bathroom and two WCs. Adding even greater versatility is the brand-new, self-contained one-bedroom, one-bathroom studio, thoughtfully designed with its own private entrance and dedicated parking. Whether you're accommodating extended family, giving teenagers their own space, hosting guests, running a home business, or generating additional rental income, this separate retreat adapts to every stage of life.
Equally appealing as a forever family home, investment or strategic landholding, the property also offers exciting future subdivision and redevelopment potential, subject to the relevant approvals (STCA).
Imagine starting your mornings with a leisurely stroll to Duncraig Primary School, while weekends are spent at the popular Rocky Ridge playground or exploring the recently completed Adventure Hub with the family. When the sun is shining, some of Perth's most spectacular coastline is just moments away. Spend your afternoons swimming at Sorrento Beach, enjoying a picnic at Marmion Marine Park, relaxing at Watermans Bay or dining by the marina at Hillarys Boat Harbour. Here, every day feels like a holiday, with the perfect balance of suburban convenience and a relaxed coastal lifestyle.
Everyday essentials are also within easy reach. Hawaiian's Duncraig Village is just minutes away for your shopping and café catch-ups, while Warwick and Greenwood Train Stations, along with convenient access to the Mitchell Freeway, make commuting simple. Karrinyup Shopping Centre and Westfield Whitford City are both nearby, offering endless retail, dining and entertainment options. Families will also appreciate being within the catchment of the highly regarded Duncraig Senior High School and close to St Stephen's School.
This is a home designed to grow with you. Picture children playing in the backyard while friends gather around a fire pit on cool evenings, adding a plunge pool for summer entertaining, or welcoming loved ones to stay comfortably in the private studio during the holidays. With its flexible floor plan, generous outdoor space and endless possibilities, this is more than just a home, it's a place where lasting memories will be made for years to come.
Council Rates: Approx $1,727 per annum (25/26 FY)
Water Rates: Approx $1,137 per annum
Disclaimer:
The particulars of this listing have been prepared for advertising and marketing purposes only. We have made every effort to ensure the information is reliable and accurate, however, clients must carry out their own independent due diligence to ensure the information provided is correct and meets their expectations.
Property History for 10 Duncraig Rd, Duncraig, WA 6023
- 04 Aug 2026Sold for $1,360,000
- 22 Jul 2026Listed for Sale Sold by Michael Mort
- 22 Apr 2020Sold for $489,000

Recent sales nearby
See more recent sales nearby 0

 0

Similar properties For Sale nearby
See more properties for sale nearby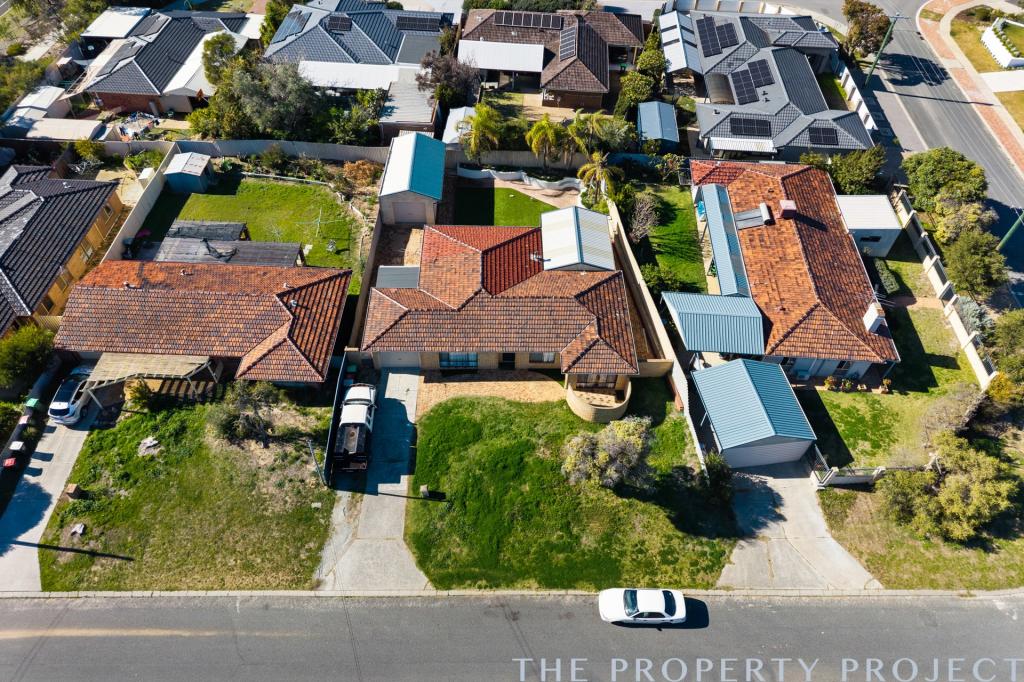 0
 0

 0
Similar properties For Rent nearby
See more properties for rent nearby 0
 0
 0

About Duncraig 6023
The size of Duncraig is approximately 7.7 square kilometres. There are 29 parks, covering nearly 13.7% of the total area. The population of Duncraig in 2016 was 15268 people. By 2021 the population was 15982 showing a population growth of 4.7% in the area during that time. The predominant age group in Duncraig is 10-19 years. Households in Duncraig are primarily couples with children and are likely to be repaying $1800 - $2399 per month on mortgage repayments. In general, people in Duncraig work in a professional occupation.In 2021, 85.50% of the homes in Duncraig were owner-occupied compared with 85.90% in 2016.
Duncraig has 6,506 properties. Over the last 5 years, Houses in Duncraig have seen a 85.29% increase in median value, while Units have seen a 32.32% increase. As at 30 September 2026:
- The median value for Houses in Duncraig is $1,515,780 while the median value for Units is $805,979.
- Houses have a median rent of $910 while Units have a median rent of $725.
Suburb Insights for Duncraig 6023
Market Insights
Duncraig Trends for Houses
N/A
N/A
View TrendN/A
N/A
Duncraig Trends for Units
N/A
N/A
View TrendN/A
N/A
Neighbourhood Insights
© Copyright 2026. RP Data Pty Ltd trading as Cotality (Cotality). All rights reserved. No reproduction, distribution, or transmission of the copyrighted materials is permitted. The information is deemed reliable but not guaranteed.
While Cotality uses commercially reasonable efforts to ensure the Cotality Data is current, Cotality does not warrant the accuracy, currency or completeness of the Cotality Data and to the full extent permitted by law excludes all loss or damage howsoever arising (including through negligence) in connection with the Cotality Data.
This product uses cookies and other similar technologies to improve and customise your browsing experience, to tailor content and adverts, and for analytics and metrics regarding visitor usage on this product and other media. We may share cookie and analytics information with third parties for the purposes of advertising. By continuing to use our website, you consent to cookies being used. View our Privacy Policy here.
X
