
98 Hudson DriveDudley Park WA 6210


Property Details for 98 Hudson Dr, Dudley Park
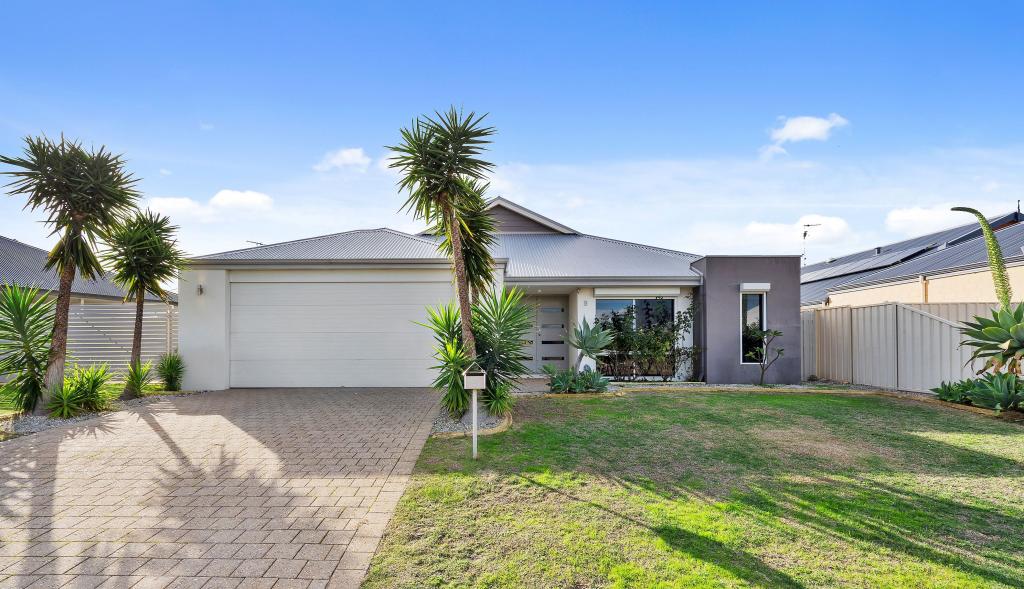
98 Hudson Dr, Dudley Park is a 4 bedroom, 2 bathroom House with 2 parking spaces and was built in 2010. The property has a land size of 480m2 and floor size of 199m2. While the property is not currently for sale or for rent, it was last sold in May 2026. There are other 4 bedroom House sold in Dudley Park in the last 12 months.
Last Listing description (May 2026)
• Large Family Home Built in 2010 on a 480Sqm Blk. Only 400m to the Peel Estuary
• Spacious Open Plan Living, Theatre Room, Separate Study, Paved Alfresco
• Large Kitchen with Centre Island Bench. Ducted Evaporative plus 2 x Split System A/Cons.
98 Hudson Drive is a well-appointed 4-bedroom, 2-bathroom home designed with both comfort and functionality in mind. Featuring a dedicated study, theatre room and expansive open-plan kitchen, living and dining area, this residence offers versatile spaces for modern family living.
The heart of the home is the centrally located kitchen, complete with ample storage, generous bench space and a large walk-in pantry, making it ideal for both everyday living and entertaining.
Year-round comfort is assured with a slow combustion wood heater, ducted evaporative air conditioning and split system units servicing both the master bedroom and main living area. Neutral décor and an abundance of natural light create a warm, inviting atmosphere throughout.
The master bedroom is positioned at the front of the home and features a spacious walk-in robe, while the minor bedrooms are thoughtfully located to the rear for added privacy.
Outdoors, the alfresco area under the main roof provides a seamless extension of the living space, overlooking low-maintenance gardens designed for easy care living.
Surrounded by quality residences, this tightly held pocket offers a peaceful retreat without sacrificing convenience. You're just moments from the canals, nearby nature reserves, and a range of local amenities - the perfect balance of lifestyle and location.
You won't want to miss this one! Call Paul Taylor from Harcourts Mandurah - 0407 101 137 to organise a private viewing.
Features:
• Quality Brick and Colourbond home built in 2010
• 480 sqm block
• 4-bedrooms, 2-bathrooms
• Double garage with shopper's entrance
• Large functional kitchen with large Island bench, breakfast bar, dishwasher, Stainless steel appliances, gas cooktop, double sink, walk-in pantry, fridge recess.
• Large open plan living area includes the meals, living and kitchen
• Separate theatre room
• Dedicated study
• Master bedroom with wall-to-wall walk-in robe
• Ensuite with shower, twin vanities and separate toilet
• 3 minor bedrooms all with built-in robes
• Main bathroom with bath, shower and vanity
• Laundry with machine recess and large walk-in linen cupboard
• Ducted evaporative air-conditioning
• 2 x split system air conditioners in main living and master bedroom
• Gas bayonet
• Large paved alfresco for all your entertaining
• Gas storage hot water system
Council Rates: $2,330.00 PA (approx.)
Water Rates: $1,558.97 PA (approx.)
Betta call Paul on 0407 101 137
Paul.taylor@harcourtsmandurah.com.au
Paul Taylor - Real Estate - Taylor'd to suit your needs
*All measurements are approximate*
This information has been prepared to assist in the marketing of this property. While all care has been taken to ensure the information provided herein is correct, Harcourts Mandurah do not warrant or guarantee the accuracy of the information, or take responsibility for any inaccuracies. Accordingly, all interested parties should make their own enquiries to verify the information.
Property History for 98 Hudson Dr, Dudley Park, WA 6210
- 29 Apr 2026Sold for $835,000
- 17 Apr 2026Listed for Sale Offers Over $799,000
- 14 Sep 2018Sold for $345,000

Recent sales nearby
See more recent sales nearby/assets/perm/zpbwetf6dqi6nn5fkf5p4ubhgq?signature=81749c83ba8a80f6e48a49f27837677563095396131a1a6791e872c9671f3594) 0
0
/assets/perm/4aueddh6xii63ffk6ppqptg5fm?signature=be7a73877cfe167b72362d2b30773c8bed08b1006074f7eee58e6a8a9967db31) 0
0
/assets/perm/gp527kh6qui6xbewc6gbgrarae?signature=3c3dbd8994ce55a5b696eacb7455c63f68f74f55e8628a0fffef6f2a466ef630) 0
0Similar properties For Sale nearby
See more properties for sale nearby
 0
0 0
0
 0
0

Similar properties For Rent nearby
See more properties for rent nearby 0
0
 0
0
 0
0
About Dudley Park 6210
The size of Dudley Park is approximately 11.1 square kilometres. There are 24 parks, covering nearly 4.9% of the total area. The population of Dudley Park in 2016 was 6240 people. By 2021 the population was 6957 showing a population growth of 11.5% in the area during that time. The predominant age group in Dudley Park is 60-69 years. Households in Dudley Park are primarily childless couples and are likely to be repaying $1400 - $1799 per month on mortgage repayments. In general, people in Dudley Park work in a trades occupation.In 2021, 71.20% of the homes in Dudley Park were owner-occupied compared with 70.40% in 2016.
Dudley Park has 4,147 properties. Over the last 5 years, Houses in Dudley Park have seen a 115.43% increase in median value, while Units have seen a 181.80% increase. As at 31 July 2026:
- The median value for Houses in Dudley Park is $873,242 while the median value for Units is $608,910.
- Houses have a median rent of $620 while Units have a median rent of $500.
Suburb Insights for Dudley Park 6210
Market Insights
Dudley Park Trends for Houses
N/A
N/A
View TrendN/A
N/A
Dudley Park Trends for Units
N/A
N/A
View TrendN/A
N/A
Neighbourhood Insights
© Copyright 2026. RP Data Pty Ltd trading as Cotality (Cotality). All rights reserved. No reproduction, distribution, or transmission of the copyrighted materials is permitted. The information is deemed reliable but not guaranteed.
While Cotality uses commercially reasonable efforts to ensure the Cotality Data is current, Cotality does not warrant the accuracy, currency or completeness of the Cotality Data and to the full extent permitted by law excludes all loss or damage howsoever arising (including through negligence) in connection with the Cotality Data.
This product uses cookies and other similar technologies to improve and customise your browsing experience, to tailor content and adverts, and for analytics and metrics regarding visitor usage on this product and other media. We may share cookie and analytics information with third parties for the purposes of advertising. By continuing to use our website, you consent to cookies being used. View our Privacy Policy here.
X
