
42 Katinka RetreatDudley Park WA 6210
Property Details for 42 Katinka Rtt, Dudley Park
42 Katinka Rtt, Dudley Park is a 5 bedroom, 4 bathroom House with 2 parking spaces and was built in 2018. The property has a land size of 1160m2 and floor size of 308m2. While the property is not currently for sale or for rent, it was last sold in April 2023.
Last Listing description (June 2023)
This incredible home is located on a massive 1160sqm North facing corner block which provides expansive water views in all directions. With every conceivable option catered for this is the home for the most discerning buyer. It comprises of 5 bedrooms, designed in 3 separate wings, 4 luxurious bathrooms, 5 wc's/powder rooms and parking for 4 cars (2 car garage, 2 car undercover carport high enough for boat or caravan). Gorgeous high quality interior finishes throughout. Being locally designed and built by Madison Homes, the plan is exceptional and provides multiple zones to cater for many family situations. The living and entertaining areas work seamlessly together to create a feel of peace and luxury all in one. Keyless entry allows you into the stunning entry hall with gorgeous feature lighting. Soaring ceilings in the main living areas provide light and space giving this home a spacious open feel. The kitchen has a large island bench and seating for 6 people. It has beautiful stone bench tops throughout with feature cabinetry both overhead and under bench, 900m Fisher & Paykel electric oven, 5-burner gas stove and canopy rangehood, integrated Bosch dishwasher and walk-in pantry/scullery with stone bench tops for appliances. It is a chef's dream with everything at your fingertips and space for everything.The dining area takes in spectacular 270 degree views of the pool and canal and has plenty of room for a large 8 seater dining table. The family room is breathtaking with large open plan living with 54 course high ceiling with north facing skillion windows. It has a built-in wood pot belly fire to make you feel cosy in winter and this warms the whole living area. It is an entertainer's dream with an absolutely gorgeous alfresco area. Massive stacker doors bring the stunning inside and outside living areas together. It comes complete with TV, built in BBQ, rangehood, sink, wood pot belly fire, bar fridge space and is all enclosed with outdoor blinds. It also has marine ply eaves and alfresco ceiling. You can access the pool or canal from this area as well so it will be used all year round.There are 3 separate bedroom wings:The Master:The first being the king size master retreat where you can lock yourself away and have some time to yourself. There is an office nook with desk, drawers and overhead cupboards where you can work from home if you wish and then a beautiful master bedroom with views of the wetlands and sliding doors out to a viewing area where you can have your morning coffee or late night drink and take in the twinkling lights all the way to Dawesville. There are remote control blinds so you can have privacy while still getting a beautiful breeze through on those hot summer nights. The walk in robe is huge and it has a luxury ensuite complete with heated floors and heated towel rail, large double shower and separate toilet. Bedroom Wing 2/ Guest wing2 queen size bedrooms with built in robesBathroom including bath and showerSeparate powder RoomAll bedrooms have plenty of light with glass sliding doors and outside access.Bedroom Wing 3/ Kids/Teenage retreatThe 3rd bedroom wing could be perfect for all manner of situations. It comes complete with 2 large king size bedrooms, both with sliding doors to the canal and each with their own large WIR's and beautiful ensuites. It also has a lounge/games area with kitchenette also with canal access. This could make a perfect teenage or parents' retreat. The laundry is fantastic with overhead cupboards and under bench storage plus a huge walk in linen cupboard adjacent and under roof clothesline outside. Another clever design touch is having the washing machine and dryer positioned higher than usual so less bending over is required.Outdoors:Your family and friends will love spending time in the spectacular corner "magna" pool where you can take in the gorgeous Creery wetlands views to South and the canal views to the North. The magna pool means there is no chlorine so it leaves your skin & body feeling refreshed.It has a huge 43m of North facing canal frontage plus 22m of west facing totaling an amazing 65m of water frontage. The 2m x 7m outside storage boxes on canal near the jetty provide plenty of space for kayaks and any other water toys.Under croft off garage with storage and direct access to canal side and jettyThere is external powder/change room, outside deck with stairs to canal wall and jetty, plus an outside shower on canal level.The double lock up garage is extra large with a mud room perfect for shoes and dumping bags before you enter the home. It has extra height and a fantastic loft storage area plus access down the stairs to the canal which is super handy.Extra features of the home:Security cameras and motion sensorsKeyless front door (with key fobs and PIN)Front door motion sensors - WIFI to phoneSolar panels 5kW (24 panels)15m floating jettyBuilt 2018 by Madison HomesDucted and zoned reverse cycle A/CNBN connectedMud room off garage with fridge plumbing and storage space.Solar passive home that is warm in winter and cool in summer.If you need room for a caravan, there is a double lock up garage plus parking for 2 more vehicles under cover plus loads of driveway room. This home is located in a beautiful quiet location very close to the Creery wetlands in Mariners Cove, it is close to quality schools such as MCC and only 5 mins drive to the Mandurah foreshore or forum. Only 1 hours' drive to the city and 5 mins to the beach it is a close to everything.Incredible homes such as this seldom come to market so don't delay. Call for more information or come to the first home open this Sunday 16th April at 1.00pm. Call Alison Hobbs on 0416 134 623 for more information.
Property History for 42 Katinka Rtt, Dudley Park, WA 6210
- 23 Apr 2023Sold for $2,325,000
- 14 Apr 2023Listed for Sale Best Offer Over $2,299,000
- 14 Feb 2021Sold for $1,980,000

Recent sales nearby
See more recent sales nearby/assets/perm/w6cvd5jxwui65ehnmhmagxkery?signature=db664c47f8bbbac7164bc0bd32128a297e04089b5ffc6bbe69d2efcf15b1aa61) 0
0/assets/perm/t6r5n4n45mi6nmeb7nokshmkyy?signature=42833899fa8b3649daa4e9406fa32a127500dda39df8b80aacc2101af044ce46) 0
0

Similar properties For Sale nearby
See more properties for sale nearby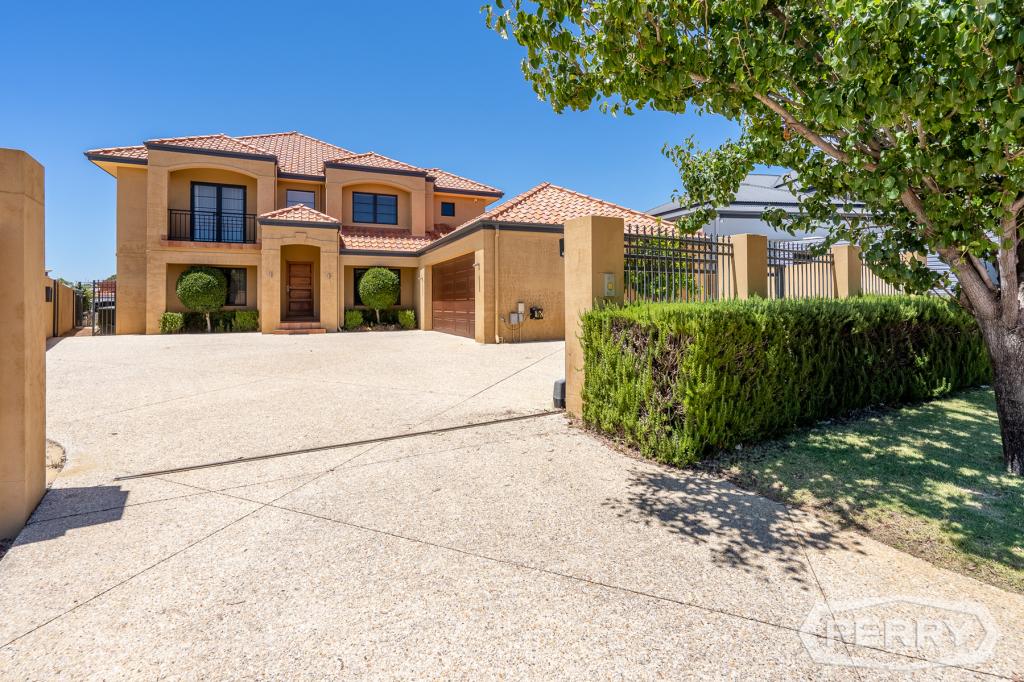 0
0

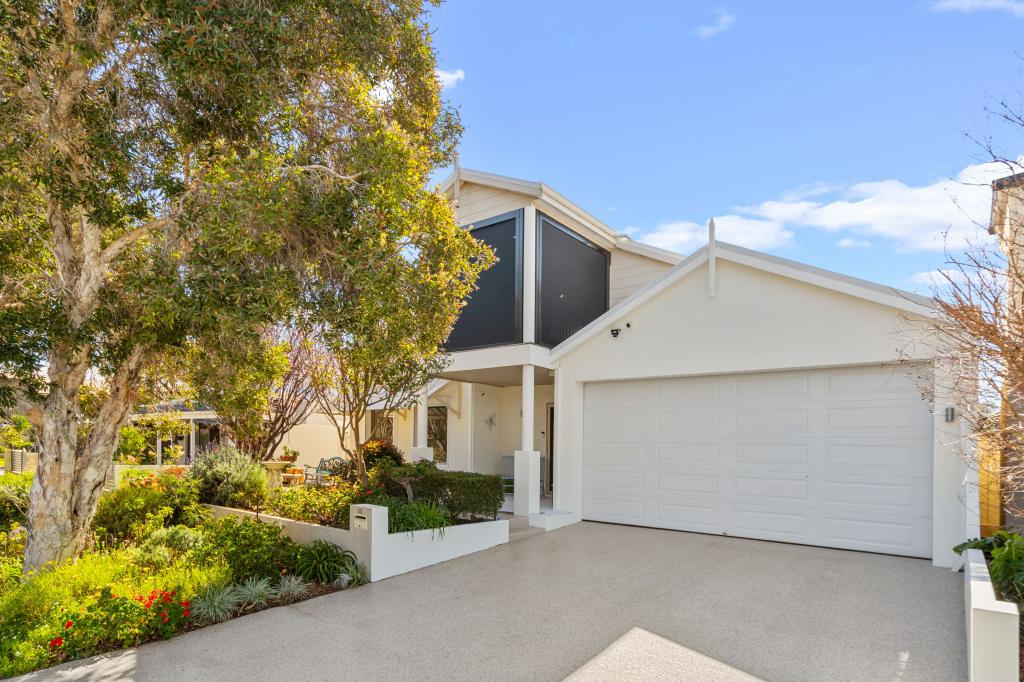 0
0

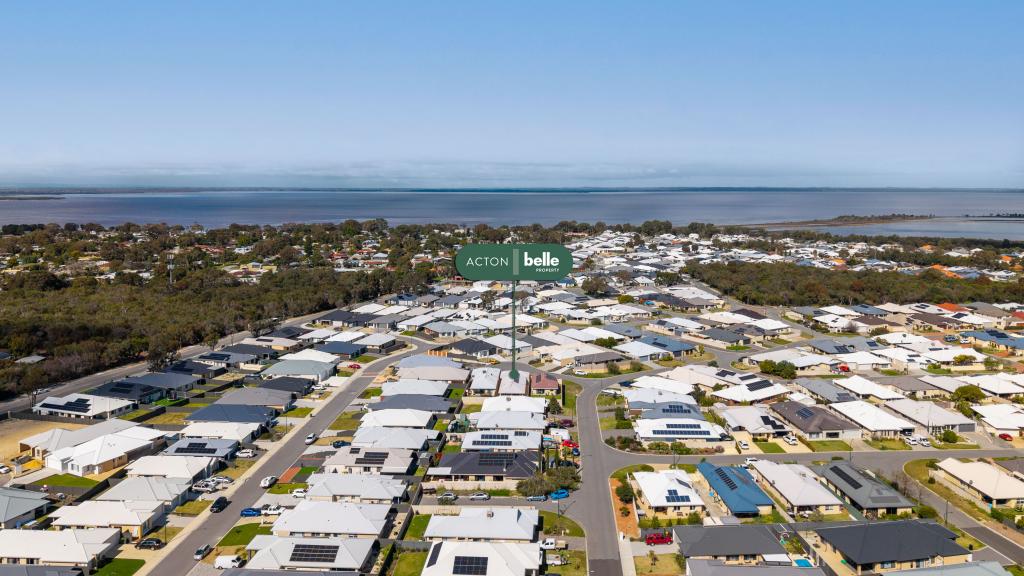 0
0
Similar properties For Rent nearby
See more properties for rent nearby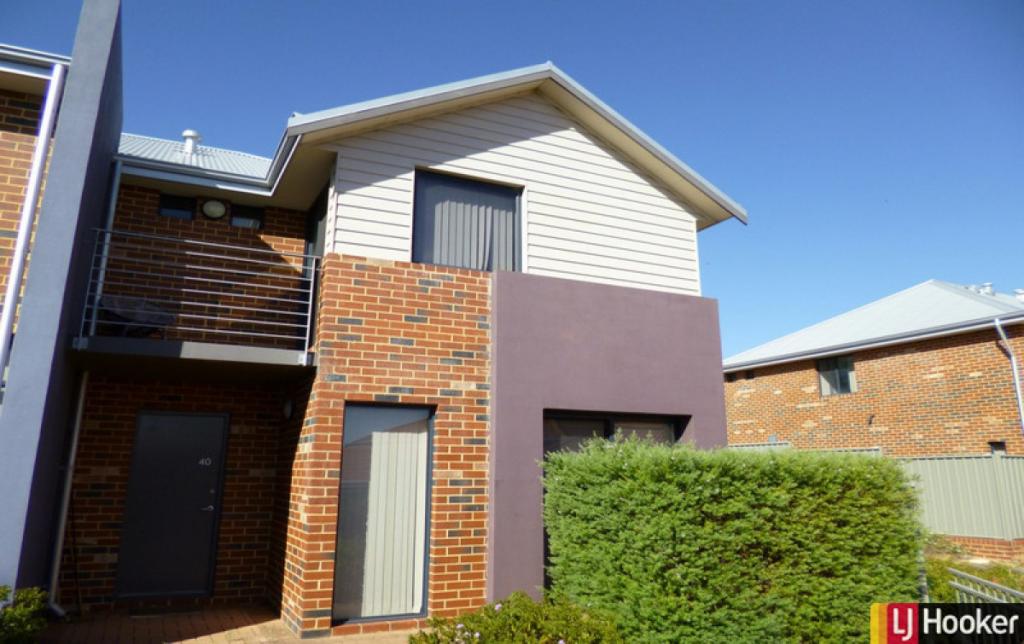 0
0
 0
0
 0
0About Dudley Park 6210
The size of Dudley Park is approximately 11.1 square kilometres. There are 24 parks, covering nearly 4.9% of the total area. The population of Dudley Park in 2016 was 6240 people. By 2021 the population was 6957 showing a population growth of 11.5% in the area during that time. The predominant age group in Dudley Park is 60-69 years. Households in Dudley Park are primarily childless couples and are likely to be repaying $1400 - $1799 per month on mortgage repayments. In general, people in Dudley Park work in a trades occupation.In 2021, 71.20% of the homes in Dudley Park were owner-occupied compared with 70.40% in 2016.
Dudley Park has 4,149 properties. Over the last 5 years, Houses in Dudley Park have seen a 103.48% increase in median value, while Units have seen a 144.16% increase. As at 31 August 2026:
- The median value for Houses in Dudley Park is $844,645 while the median value for Units is $537,571.
- Houses have a median rent of $620 while Units have a median rent of $500.
Suburb Insights for Dudley Park 6210
Market Insights
Dudley Park Trends for Houses
N/A
N/A
View TrendN/A
N/A
Dudley Park Trends for Units
N/A
N/A
View TrendN/A
N/A
Neighbourhood Insights
© Copyright 2026. RP Data Pty Ltd trading as Cotality (Cotality). All rights reserved. No reproduction, distribution, or transmission of the copyrighted materials is permitted. The information is deemed reliable but not guaranteed.
While Cotality uses commercially reasonable efforts to ensure the Cotality Data is current, Cotality does not warrant the accuracy, currency or completeness of the Cotality Data and to the full extent permitted by law excludes all loss or damage howsoever arising (including through negligence) in connection with the Cotality Data.
This product uses cookies and other similar technologies to improve and customise your browsing experience, to tailor content and adverts, and for analytics and metrics regarding visitor usage on this product and other media. We may share cookie and analytics information with third parties for the purposes of advertising. By continuing to use our website, you consent to cookies being used. View our Privacy Policy here.
X
