
37 Darwin TerraceDudley Park WA 6210


Property Details for 37 Darwin Tce, Dudley Park
37 Darwin Tce, Dudley Park is a 3 bedroom, 2 bathroom House with 2 parking spaces and was built in 2000. The property has a land size of 360m2 and floor size of 208m2. While the property is not currently for sale or for rent, it was last sold in April 2026. There are other 3 bedroom House sold in Dudley Park in the last 12 months.
Last Listing description (August 2026)
A Home That Stands Out While Others Blend In Fantastic Location Opp the Mariners Cove Reserve, Waterways, Park Views Front Deck for a Morning Coffee. Spacious Open Plan Living. 3 Living Areas Enclosed Courtyard Patio Area. High Vaulted Ceilings. Fully Repainted.37 Darwin Terrace is a home that stands out while others blend in. This 3-bedroom, 2-bathroom residence refuses to be ordinary, designed to make an instant impression. Step inside and you'll immediately notice the light-filled rooms and seamless flow that makes everyday living feel effortless.At the heart of the home, the kitchen, dining and family areas come together in a space that is both stylish and functional, connecting indoor and outdoor living in a way that feels natural and inviting. The master bedroom is thoughtfully positioned at the front of the home, while the minor bedrooms are tucked away at the rear for added privacy. Adding a unique touch, the master ensuite opens onto its own tropical garden, creating a tranquil ret
Property History for 37 Darwin Tce, Dudley Park, WA 6210
- 29 Apr 2026Sold for $945,000
- 17 Apr 2026Listed for Sale Sold by HARCOURTS Mandurah - Paul Taylor
- 11 Oct 2015Sold for $500,000

Recent sales nearby
See more recent sales nearby/assets/perm/xpjewq544yi6narm25uknuo6le?signature=55f6a2b26ee1b654b326d7c0e57dc68b7f079534947a0eeb495b4c3eeca709e9) 0
0/assets/perm/lbpoerju7qi65phedx3ec2wf3u?signature=ff7d91d0c4a2e9a9a897e26cd9f3b4d3548445de01a81fd3e957c10fb67c0224) 0
0/assets/perm/cvds4morsqi6njnz27nfgcv3rm?signature=d8dc2a9afb7004245c15d3aefdf0389ef3f3c3004d23cdb62c7288efb74df17c) 0
0
Similar properties For Sale nearby
See more properties for sale nearby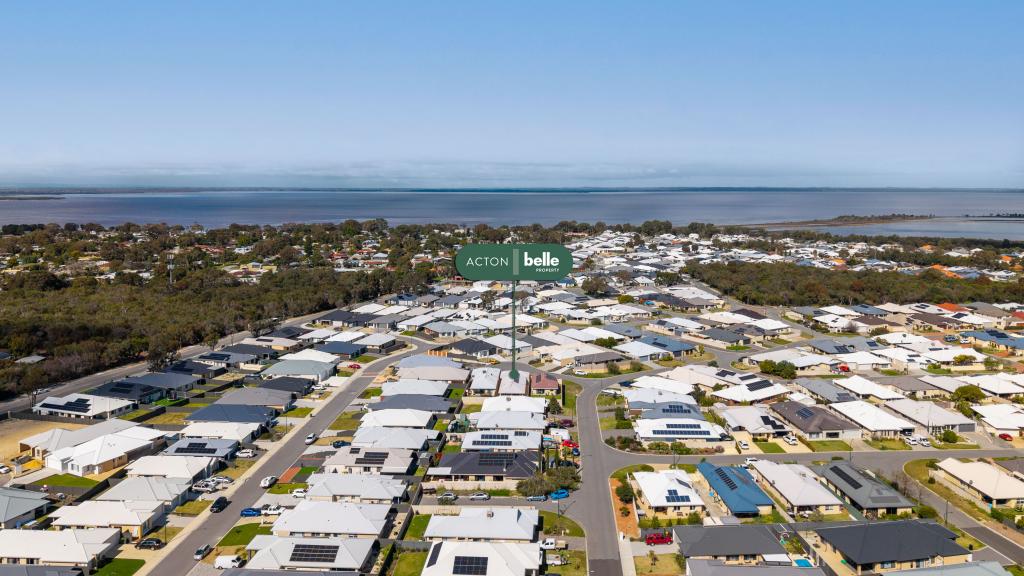 0
0

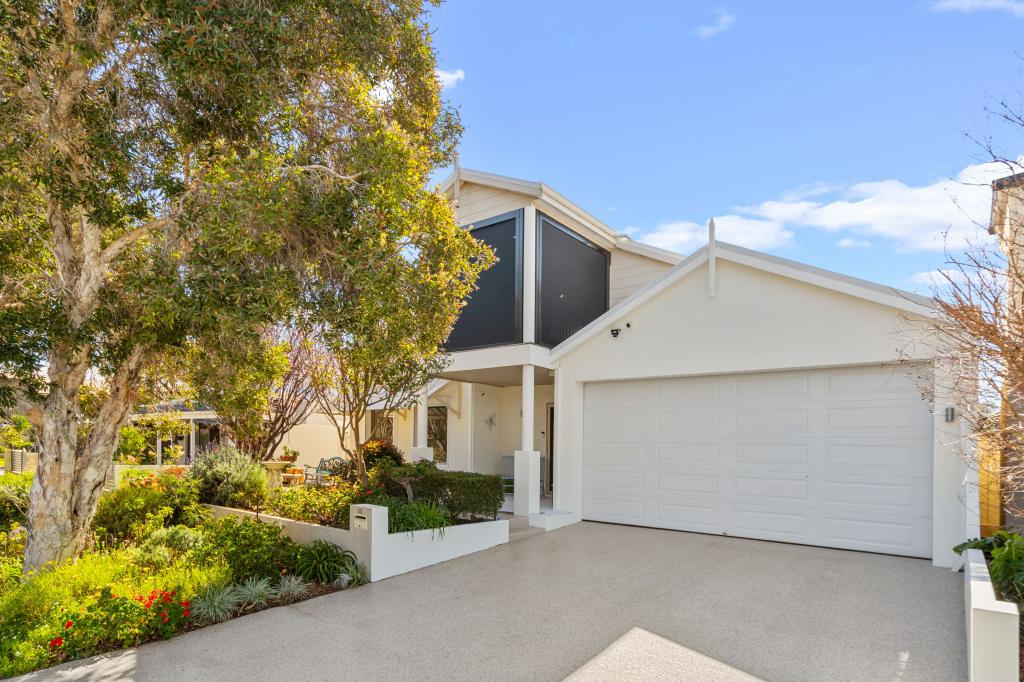 0
0
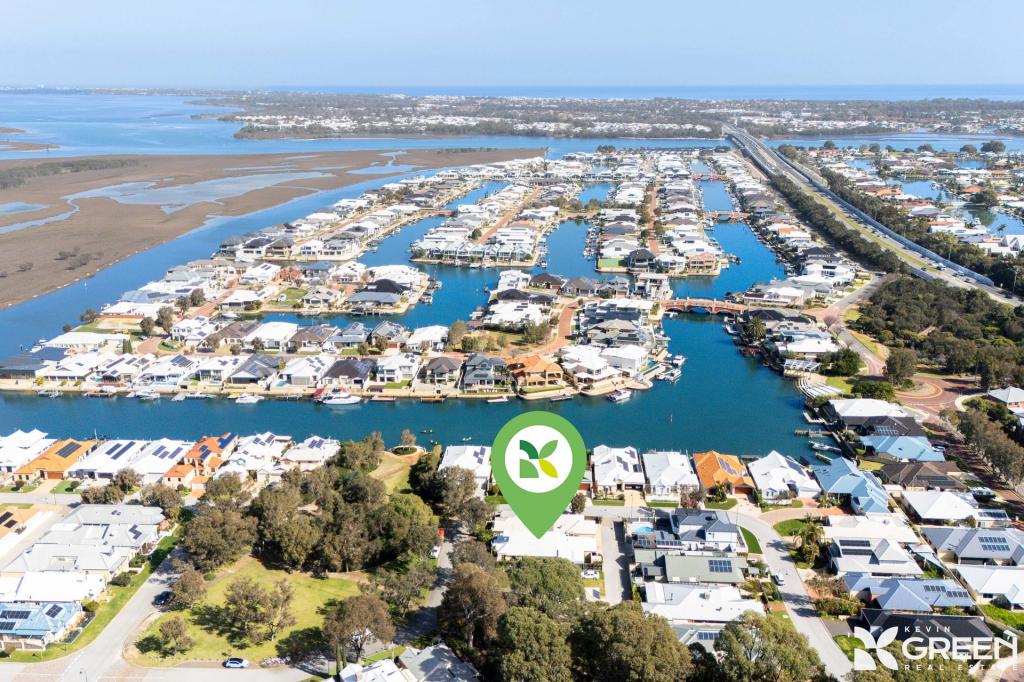 0
0
Similar properties For Rent nearby
See more properties for rent nearby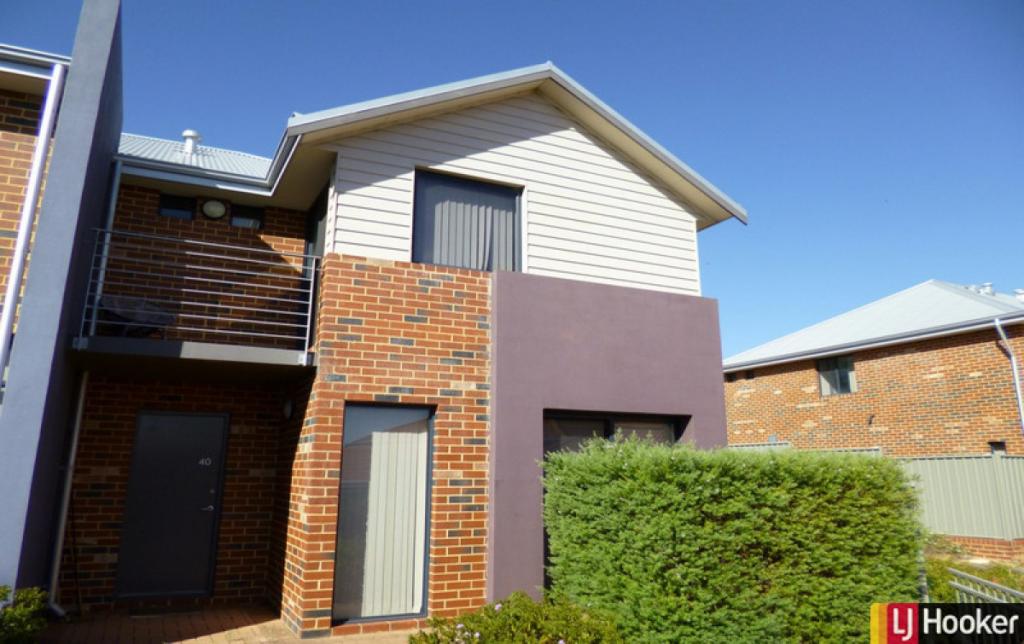 0
0
 0
0 0
0
About Dudley Park 6210
The size of Dudley Park is approximately 11.1 square kilometres. There are 24 parks, covering nearly 4.9% of the total area. The population of Dudley Park in 2016 was 6240 people. By 2021 the population was 6957 showing a population growth of 11.5% in the area during that time. The predominant age group in Dudley Park is 60-69 years. Households in Dudley Park are primarily childless couples and are likely to be repaying $1400 - $1799 per month on mortgage repayments. In general, people in Dudley Park work in a trades occupation.In 2021, 71.20% of the homes in Dudley Park were owner-occupied compared with 70.40% in 2016.
Dudley Park has 4,146 properties. Over the last 5 years, Houses in Dudley Park have seen a 115.43% increase in median value, while Units have seen a 181.80% increase. As at 31 July 2026:
- The median value for Houses in Dudley Park is $873,242 while the median value for Units is $608,910.
- Houses have a median rent of $620 while Units have a median rent of $500.
Suburb Insights for Dudley Park 6210
Market Insights
Dudley Park Trends for Houses
N/A
N/A
View TrendN/A
N/A
Dudley Park Trends for Units
N/A
N/A
View TrendN/A
N/A
Neighbourhood Insights
© Copyright 2026. RP Data Pty Ltd trading as Cotality (Cotality). All rights reserved. No reproduction, distribution, or transmission of the copyrighted materials is permitted. The information is deemed reliable but not guaranteed.
While Cotality uses commercially reasonable efforts to ensure the Cotality Data is current, Cotality does not warrant the accuracy, currency or completeness of the Cotality Data and to the full extent permitted by law excludes all loss or damage howsoever arising (including through negligence) in connection with the Cotality Data.
This product uses cookies and other similar technologies to improve and customise your browsing experience, to tailor content and adverts, and for analytics and metrics regarding visitor usage on this product and other media. We may share cookie and analytics information with third parties for the purposes of advertising. By continuing to use our website, you consent to cookies being used. View our Privacy Policy here.
X
