
2 Moorhen GreenDudley Park WA 6210
Property Details for 2 Moorhen Grn, Dudley Park
2 Moorhen Grn, Dudley Park is a 3 bedroom, 2 bathroom House with 2 parking spaces and was built in 2011. The property has a land size of 412m2 and floor size of 188m2. While the property is not currently for sale or for rent, it was last sold in February 2018.
Last Listing description (May 2018)
This beautifully designed, styled and highly finished "Peter Stannard" built home is a stand out and a must to see. Offering everything from 3 generous bedrooms, high 31course ceilings to all living areas, dedicated home theatre, extremely low care and established landscaped gardens, LG reverse cycle ducted air-conditioning with touch screen, double garaging and so much more...
Set in a quiet street and opposite one of the estates manicured parks, this location is extremely sought after.
The original owners have secured their next property and are selling this immaculate home to downsize once again. Astutely marketed and priced to sell, this home is a must to see...
A step by step walk through of design and features:
- Striking street appeal complete with rendered finishes
- Feature portico entry looking back towards the estates park
- Gorgeous low care gardens with Frangipani and Hibiscus trees
- Double doors opening inside to entrance hallway
- Stylish timber look floors, coffered ceiling and wall recess
- Generous size master bedroom with white venetians and blinds;
- Show home detailing with ceiling fan and LED down lighting
- 3 x BIG robe sliders PLUS a separate walk in robe;
- Gorgeous ensuite, stunning selection of tiling and heat lamp;
- Large shower recess with semi frameless glass screens;
- Excellent flick mixer tap ware with adjustable shower
- Private WC and an abundance of natural lighting
- Private second wing with secondary bedrooms and bathroom
- Bedroom 2 is Queen size with landscaped views to the park
- Bedroom 3 has tranquil outlook, both rooms offer double sliding robes
- Second bathroom is display quality with bath and glass shower screens
- Second and separate WC
- Double doors open into the dedicated theatre room with;
- High line window, ceiling fan and carpeted floors
- Plenty of power, data and TV points
- Doorway opening into the stunning open plan living areas;
- Beautiful aspect into the landscaped alfresco and back yard
- Galley style kitchen with 40mm benches and waterfall edges
- Great size walk in pantry / Scullery with power plus drop zone
- 900mm Blanco oven, 5 x burner gas cook top and range hood
- An abundance of drawers, cupboards and overhead cabinetry, all soft closing
- Under mount double sink with filter and LG dishwasher
- Double fridge and microwave recesses
- Open plan dining and family areas with northerly windows;
- Ceiling fan, gas point, down lighting and features pendant lights
- Rear laundry with bench space and deep stainless trough;
- Walk in storeroom and broom cupboard; access to drying area
- Shoppers entrance with security screen into double recessed garaging
- Direct access to drying area and additional clothesline
- Double glass sliding doors open outside to the landscaped alfresco
- Northerly orientation, paved grounds, down lights and outside fan
- Custom sun screening and additional day blinds for all year entertaining
- Shade sail across side yard offering multiple protected outside areas
- Rear back yard with artificial lawn, brick walls and established gardens
- A beautifully designed and tranquil low care back yard
- Rear gate access to rear driveway and gates accessing front yard
This immaculate home is perfect for downsizers, retirees and professional alike. If you are looking for a low care and quality residence in a picture perfect location, than an inspection is essential.
Call Ben Hatch on: 0416 161 474
Additional Features include:
- LG reverse cycle ducted air-conditioning with touch screen
- Instantaneous gas hot water system
- Complete render finishes to entire home with brick boundary walls
- Custom awnings to front outside windows
- Custom window awning to rear living window
- Painted skirting boards and window sills throughout
- Tiled waste drains to all bathrooms and WC's
- Additional wall conduits to theatre and living areas (forward thinking - tick)
- A combination of white venetians, roller blinds, curtains and pelmets
- Automatic reticulation to gardens with pot drippers
- Low care 412m2 block with potential for rear access
Property History for 2 Moorhen Grn, Dudley Park, WA 6210
- 06 Feb 2018Sold for $455,000
- 30 Jan 2018Listed for Sale Best offer over $449,000
- 11 Nov 2010Sold for $177,000

Recent sales nearby
See more recent sales nearby/assets/perm/j35t5zv5cui6naamwhxmxwbodu?signature=0f4b7cd57360c71dc0ee465caf44d5e5eb90e283efb0113b97177a4848933577) 0
0

/assets/perm/lbpoerju7qi65phedx3ec2wf3u?signature=ff7d91d0c4a2e9a9a897e26cd9f3b4d3548445de01a81fd3e957c10fb67c0224) 0
0

/assets/perm/xpjewq544yi6narm25uknuo6le?signature=55f6a2b26ee1b654b326d7c0e57dc68b7f079534947a0eeb495b4c3eeca709e9) 0
0
Similar properties For Sale nearby
See more properties for sale nearby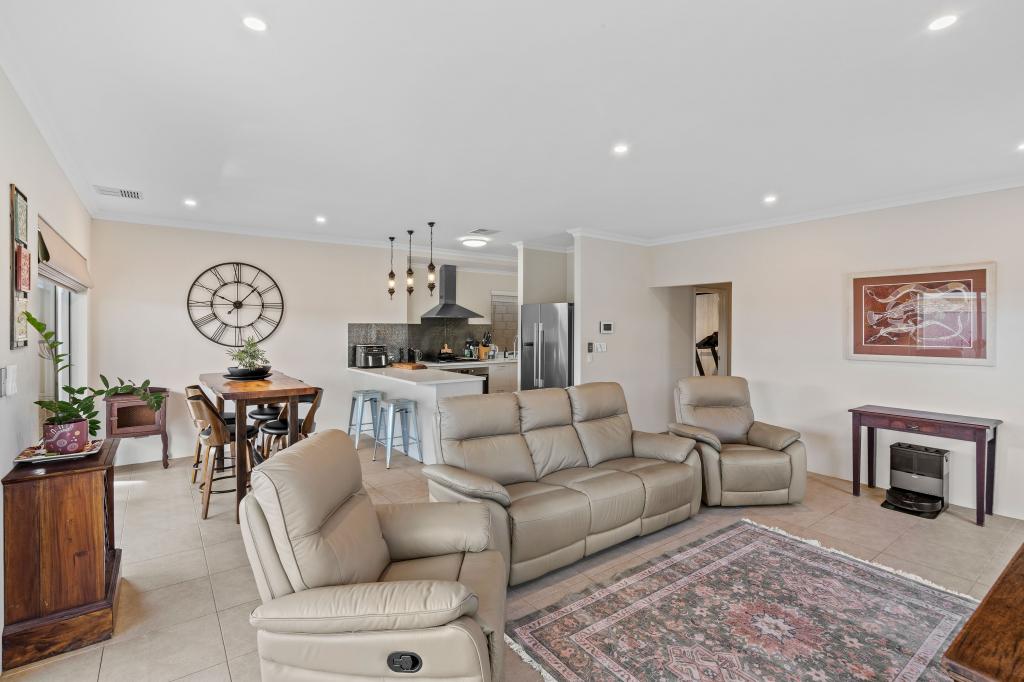 0
0
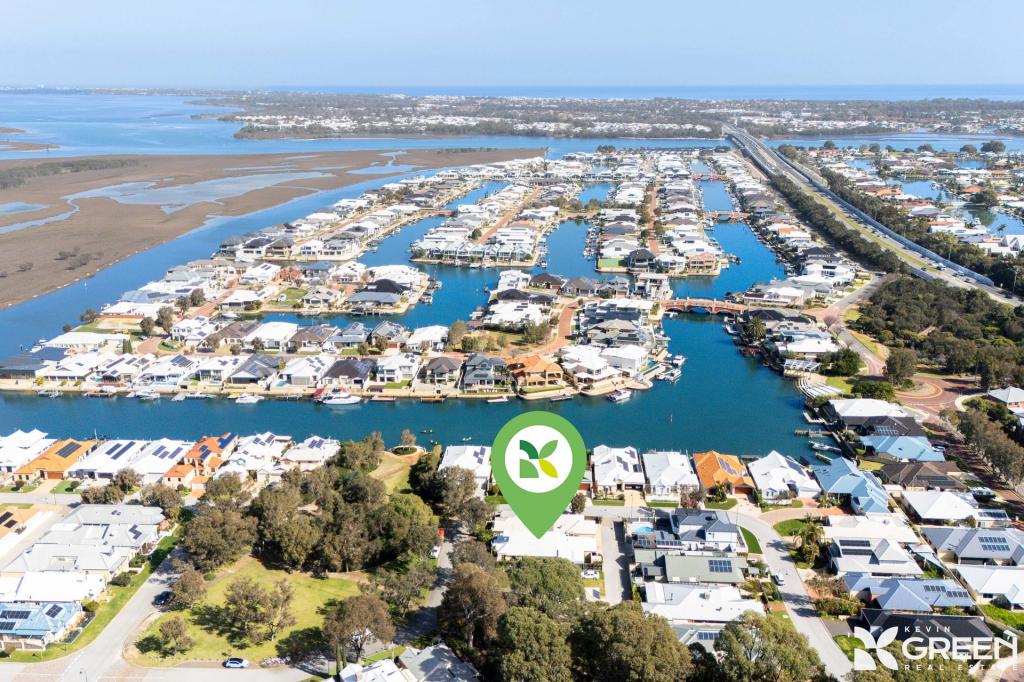 0
0
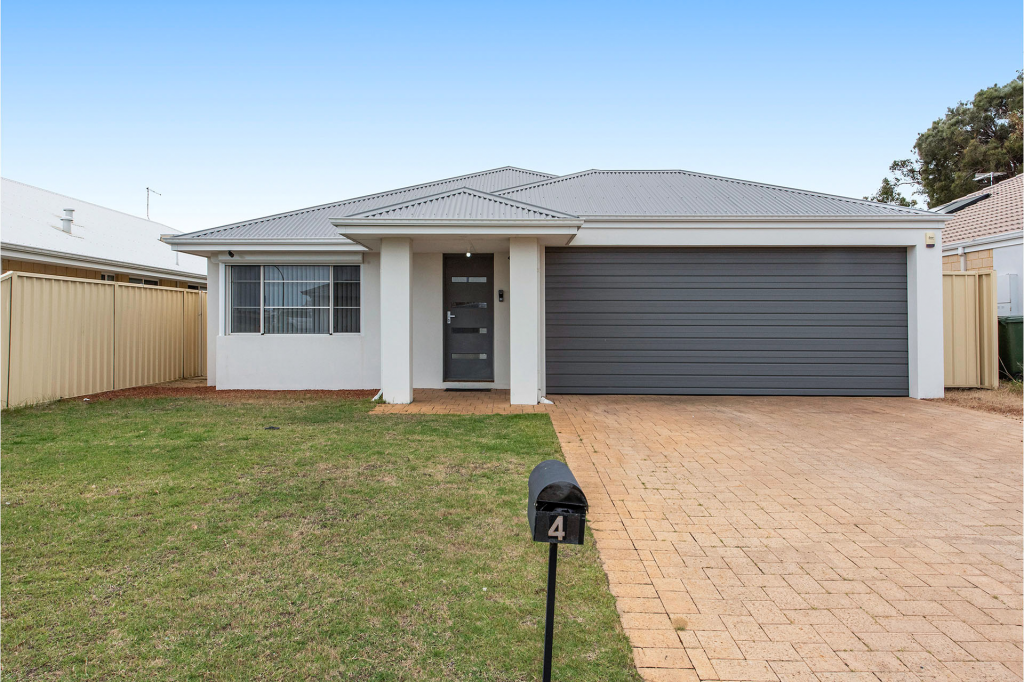 0
0Similar properties For Rent nearby
See more properties for rent nearby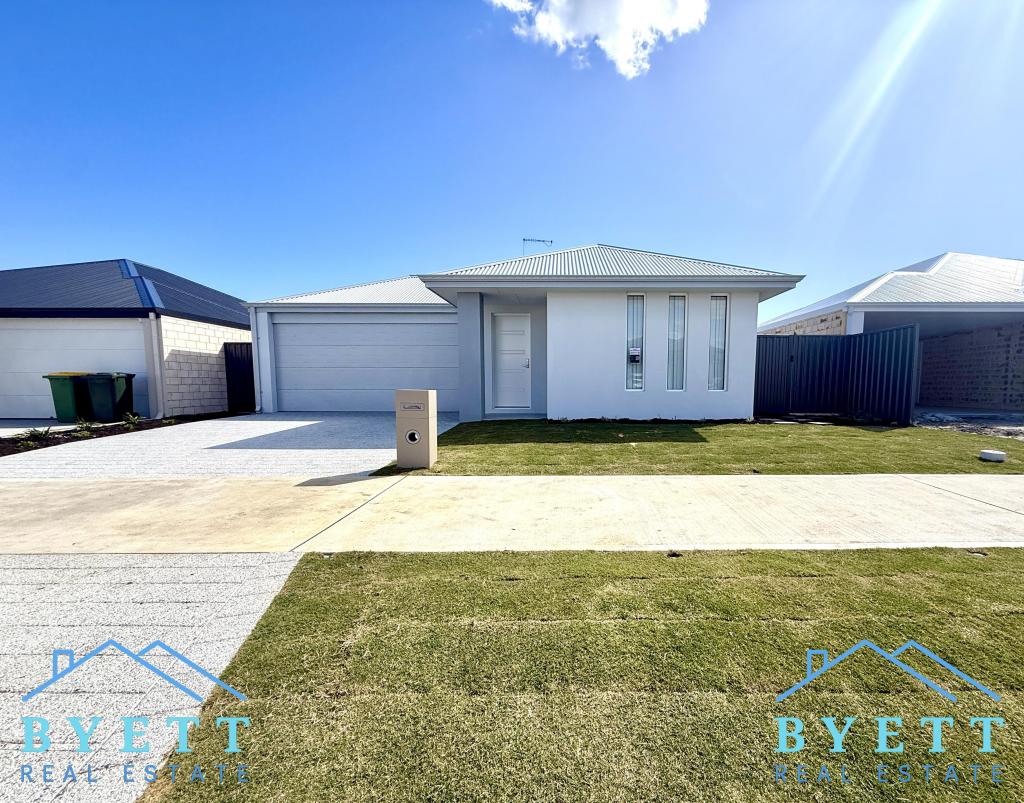 0
0 0
0
 0
0
About Dudley Park 6210
The size of Dudley Park is approximately 11.1 square kilometres. There are 24 parks, covering nearly 4.9% of the total area. The population of Dudley Park in 2016 was 6240 people. By 2021 the population was 6957 showing a population growth of 11.5% in the area during that time. The predominant age group in Dudley Park is 60-69 years. Households in Dudley Park are primarily childless couples and are likely to be repaying $1400 - $1799 per month on mortgage repayments. In general, people in Dudley Park work in a trades occupation.In 2021, 71.20% of the homes in Dudley Park were owner-occupied compared with 70.40% in 2016.
Dudley Park has 4,158 properties. Over the last 5 years, Houses in Dudley Park have seen a 103.48% increase in median value, while Units have seen a 144.16% increase. As at 31 August 2026:
- The median value for Houses in Dudley Park is $844,645 while the median value for Units is $537,571.
- Houses have a median rent of $620 while Units have a median rent of $500.
Suburb Insights for Dudley Park 6210
Market Insights
Dudley Park Trends for Houses
N/A
N/A
View TrendN/A
N/A
Dudley Park Trends for Units
N/A
N/A
View TrendN/A
N/A
Neighbourhood Insights
© Copyright 2026. RP Data Pty Ltd trading as Cotality (Cotality). All rights reserved. No reproduction, distribution, or transmission of the copyrighted materials is permitted. The information is deemed reliable but not guaranteed.
While Cotality uses commercially reasonable efforts to ensure the Cotality Data is current, Cotality does not warrant the accuracy, currency or completeness of the Cotality Data and to the full extent permitted by law excludes all loss or damage howsoever arising (including through negligence) in connection with the Cotality Data.
This product uses cookies and other similar technologies to improve and customise your browsing experience, to tailor content and adverts, and for analytics and metrics regarding visitor usage on this product and other media. We may share cookie and analytics information with third parties for the purposes of advertising. By continuing to use our website, you consent to cookies being used. View our Privacy Policy here.
X
