
10 Duyfken WayDudley Park WA 6210

Property Details for 10 Duyfken Way, Dudley Park
10 Duyfken Way, Dudley Park is a 4 bedroom, 2 bathroom House with 3 parking spaces and was built in 2007. The property has a land size of 690m2 and floor size of 249m2. While the property is not currently for sale or for rent, it was last sold in January 2026. There are other 4 bedroom House sold in Dudley Park in the last 12 months.
Last Listing description (March 2026)
Welcome to 10 Duyfken Way, Dudley Park, a thoughtfully designed family home offering generous space, quality finishes and an exceptional outdoor lifestyle. Set on a 690sqm block, this substantial residence delivers comfort, functionality and relaxed living for families of all sizes. Inside, the home presents light-filled bedrooms with plush carpeting and high ceilings that create a sense of openness. Quality porcelain tiles flow throughout the main living areas and new LED lighting adds a soft and elegant ambiance. Multiple living zones provide flexibility, including a separate theatre room ideal for movie nights, a games or activity area perfect for children or hobbies, and a dedicated study for working from home. The kitchen is both stylish and highly practical, serving as the heart of the home. It features a striking tiled splashback, stainless steel appliances including a gas cooktop and electric oven, large fridge recess, dishwasher recess, overhead cupboards, generous bench space, a breakfast bar, and a walk-in pantry. This kitchen is designed to keep the household connected while providing ample storage and functionality for everyday living and entertaining. Flowing directly from the interior is an outstanding outdoor entertaining zone. The paved alfresco area includes cafe blinds, sparkling downlights, ceiling fan and range hood, creating a comfortable space for year-round gatherings. The sparkling below-ground pool with water feature and updated filtration adds a resort-style touch, while reticulated lawns and gardens remain easy to maintain. The backyard provides plenty of room for pets and children to play, making it both functional and enjoyable. Garaging and storage are exceptional. The double garage has extra-high ceiling clearance and can easily accommodate a caravan, boat or 4WD. The third garage doubles as a powered workshop with sink and lighting. Additional parking is available for a caravan, trailer or extra vehicles. Ample storage throughout the home ensures everything has its place. Practical features and peace of mind are built in, including ducted reverse cycle air conditioning via AirTouch 5, solar panels to assist with energy efficiency, a gas instant hot water system, alarm security system, perimeter termite barrier, and automatic reticulation to keep gardens looking their best. The location is a strong highlight. Dudley Park offers a family-friendly community with easy access to Mandurah's waterways, parks and lifestyle amenities. Nearby schools, shops, cafs and public transport provide convenience for daily living, while beaches, foreshore and Mandurah town center are just minutes away. 10 Duyfken Way combines space, quality finishes and an entertainer's lifestyle that is practical, comfortable and ready to enjoy. This is a home designed for living, both inside and out.DISCLAIMER: This advertisement has been written to the best of our ability based upon the seller's information provided to us. Whilst we use our best endeavours to ensure all information is correct, buyers should make their own enquiries and investigations to determine all aspects are true and correct.
Property History for 10 Duyfken Way, Dudley Park, WA 6210
- 19 Jan 2026Sold for $1,100,000
- 01 Oct 2025Listed for Sale Best Offer Over $1,075,000
- 09 Nov 2023Listed for Sale From $695,000

Recent sales nearby
See more recent sales nearby
/assets/perm/6jgrna56fyi6naurk4yd7pob6u?signature=5fa72fbd0ba4cfca8ab578ddc94c59583c65743b18dd87caf4c7a18204bbdf71) 0
0
/assets/perm/aahqj5qdkei6vmsa6wzuguihwi?signature=7bdb9cf09d32cb12f4bae9b59e046ae566326e69b81084915287a2b329a1eff3) 0
0
Similar properties For Sale nearby
See more properties for sale nearby
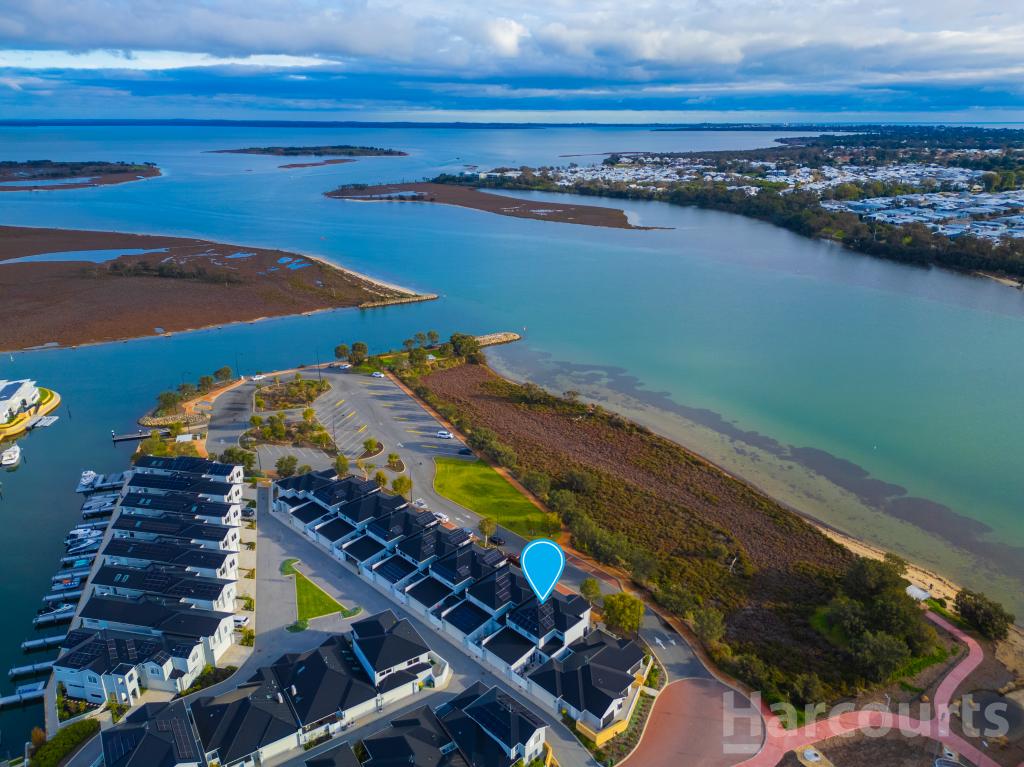 0
0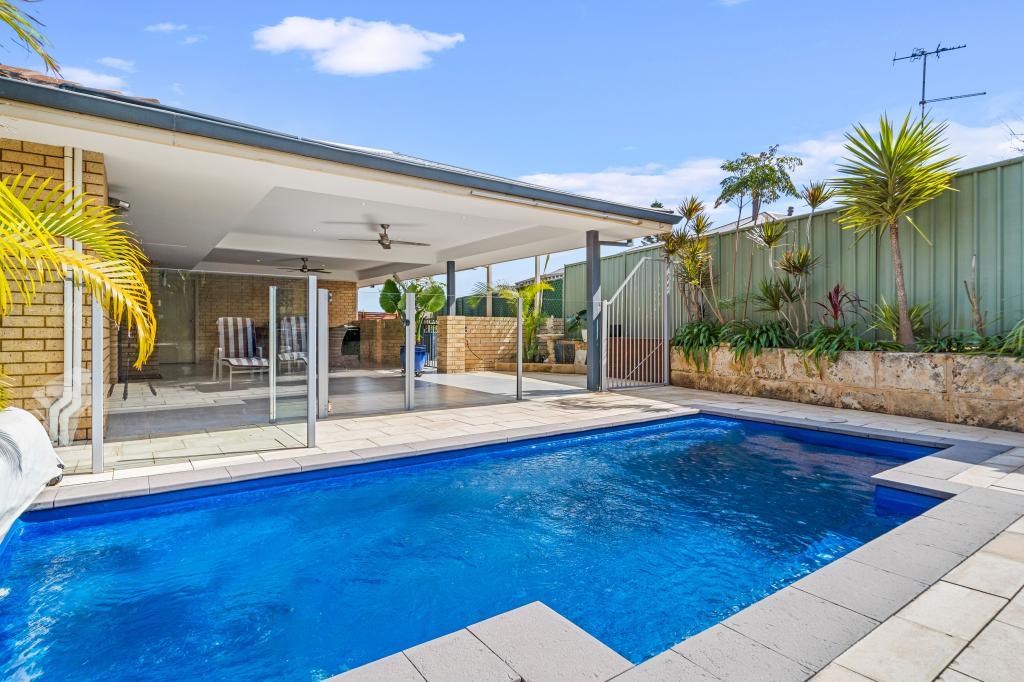 0
0

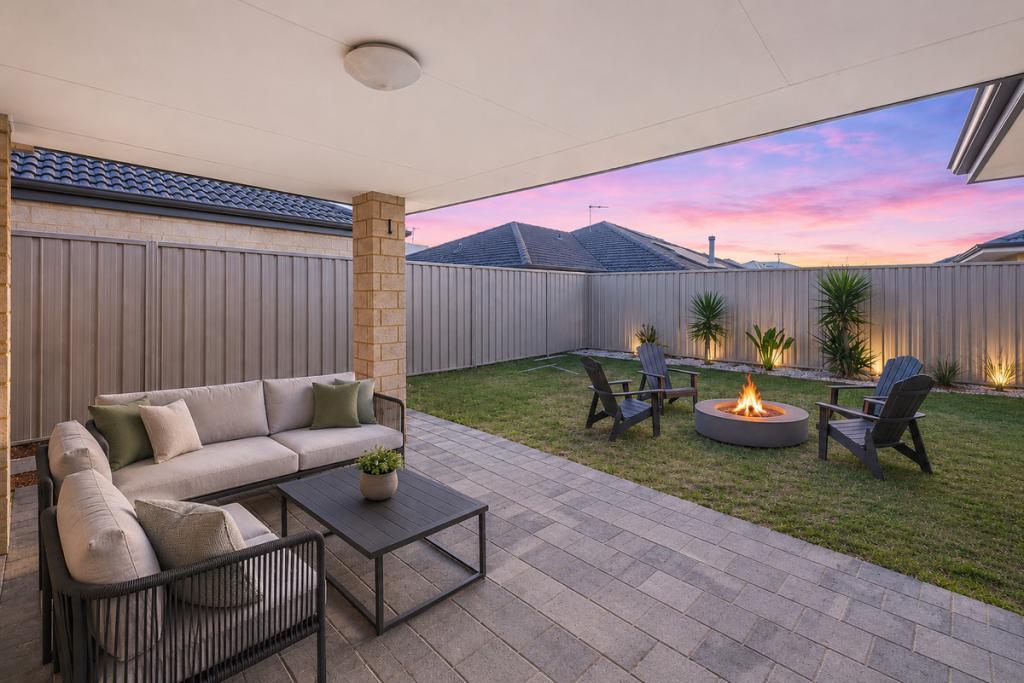 0
0
Similar properties For Rent nearby
See more properties for rent nearby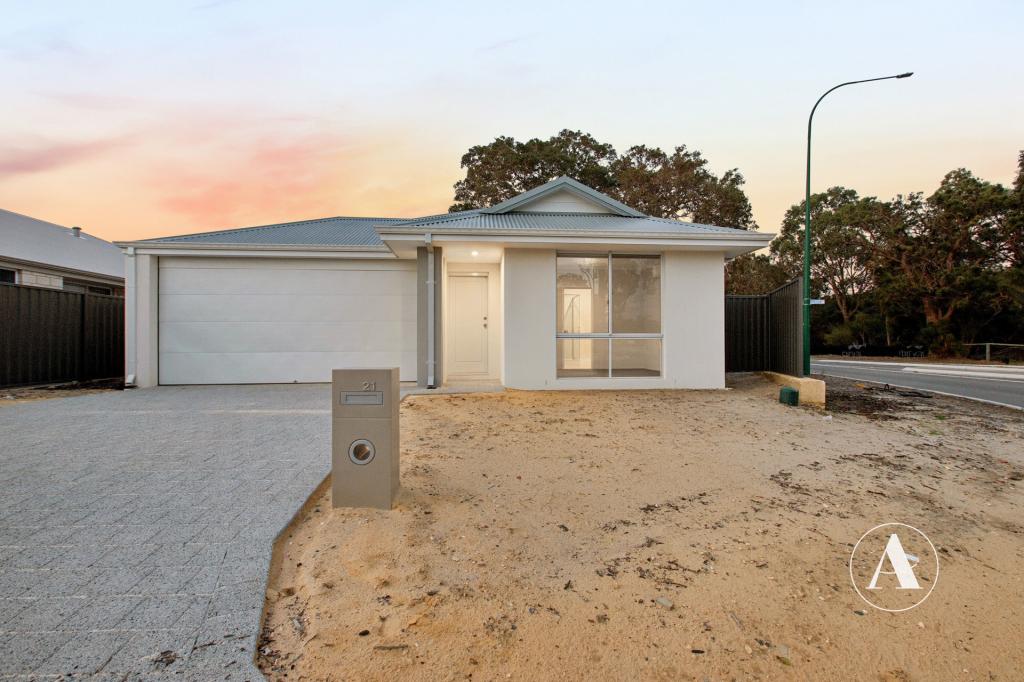 0
0
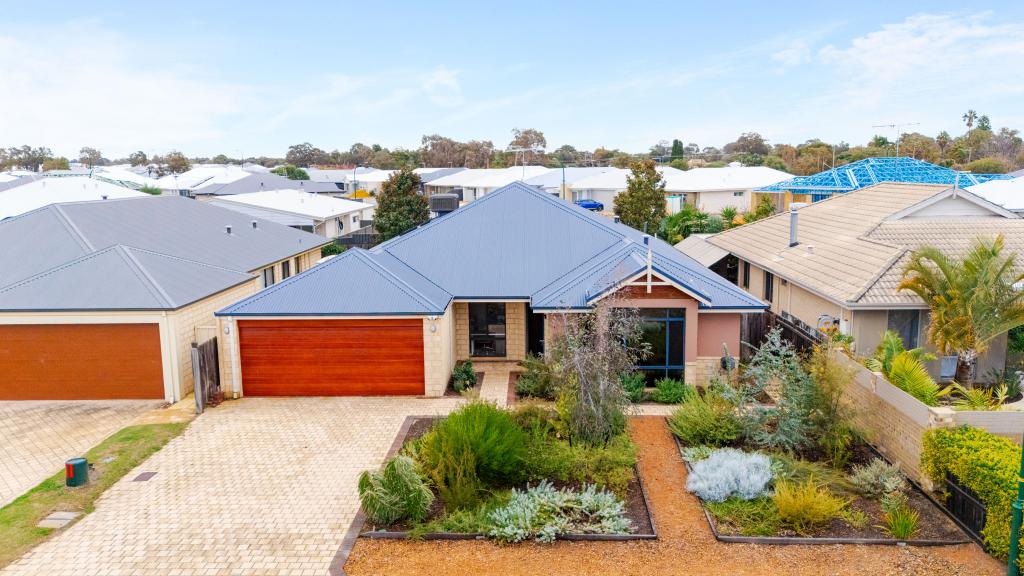 0
0 0
0
About Dudley Park 6210
The size of Dudley Park is approximately 11.1 square kilometres. There are 24 parks, covering nearly 4.9% of the total area. The population of Dudley Park in 2016 was 6240 people. By 2021 the population was 6957 showing a population growth of 11.5% in the area during that time. The predominant age group in Dudley Park is 60-69 years. Households in Dudley Park are primarily childless couples and are likely to be repaying $1400 - $1799 per month on mortgage repayments. In general, people in Dudley Park work in a trades occupation.In 2021, 71.20% of the homes in Dudley Park were owner-occupied compared with 70.40% in 2016.
Dudley Park has 4,144 properties. Over the last 5 years, Houses in Dudley Park have seen a 103.48% increase in median value, while Units have seen a 144.16% increase. As at 31 August 2026:
- The median value for Houses in Dudley Park is $844,645 while the median value for Units is $537,571.
- Houses have a median rent of $620 while Units have a median rent of $500.
Suburb Insights for Dudley Park 6210
Market Insights
Dudley Park Trends for Houses
N/A
N/A
View TrendN/A
N/A
Dudley Park Trends for Units
N/A
N/A
View TrendN/A
N/A
Neighbourhood Insights
© Copyright 2026. RP Data Pty Ltd trading as Cotality (Cotality). All rights reserved. No reproduction, distribution, or transmission of the copyrighted materials is permitted. The information is deemed reliable but not guaranteed.
While Cotality uses commercially reasonable efforts to ensure the Cotality Data is current, Cotality does not warrant the accuracy, currency or completeness of the Cotality Data and to the full extent permitted by law excludes all loss or damage howsoever arising (including through negligence) in connection with the Cotality Data.
This product uses cookies and other similar technologies to improve and customise your browsing experience, to tailor content and adverts, and for analytics and metrics regarding visitor usage on this product and other media. We may share cookie and analytics information with third parties for the purposes of advertising. By continuing to use our website, you consent to cookies being used. View our Privacy Policy here.
X
