
28 Sydenham RoadDoubleview WA 6018

Property Details for 28 Sydenham Rd, Doubleview
28 Sydenham Rd, Doubleview is a 4 bedroom, 2 bathroom House with 2 parking spaces and was built in 1958. The property has a land size of 645m2 and floor size of 134m2.This Property is currently listed for sale with O'Rourke Realty Investments - Scarborough
Last Listing description (November 2026)
645SQM OF PRIME DOUBLEVIEW HILL REAL ESTATE | R30 ZONING | REAR LANEWAYSome properties offer a great lifestyle. Others offer an opportunity to create something truly special. This elevated Doubleview residence delivers both, combining spectacular uninterrupted inland and city views with generous family accommodation, a refurbished swimming pool and exciting possibilities for the future.Positioned in one of Doubleview's highly sought-after elevated locations, this substantial 645sqm R30-zoned property enjoys an outlook that is sure to impress. From the moment you step into the main living area, the expansive views capture your attention, with the city skyline providing a spectacular backdrop by day and an even more impressive display of sparkling lights by night.The existing home offers comfortable and versatile accommodation, with 3 bedrooms on the main level, a beautifully bathroom, a welcoming lounge and dining area, separate kitchen and an additional sunroom perfectly positioned to make the most of the panoramic outlook.Step outside onto the elevated deck and enjoy the outlook from another perspective, or head downstairs where a separate 4th bedroom, shower, laundry and additional amenities provide excellent flexibility. Ideal for teenagers, extended family, guests or perhaps a home office or creative studio, this additional accommodation adds another dimension to the property.Outdoors, the swimming pool is a standout feature. Surrounded by established gardens, lawns and a covered paved entertaining area, it creates a wonderful setting for relaxing, entertaining family and friends or simply enjoying the warmer months.AN ADDRESS WITH OPTIONS AND POTENTIALBeyond its immediate lifestyle appeal, the property presents an exciting opportunity for buyers looking towards the future.Set on a generous 645sqm block, the property is zoned R30 and benefits from a rear laneway, currently unused for vehicle access. Subject to the necessary approvals and relevant planning requirements, there may be potential to explore subdivision, retain the existing residence and create an additional dwelling at the rear.Alternatively, simply enjoy the home as it stands, make further improvements over time and secure a substantial landholding in this tightly held elevated location.THE LOCATIONThe lifestyle on offer is just as appealing as the property itself. Doubleview Primary School is within easy walking distance, with the property also offering access to a selection of established private and public schooling options, including Hale School, Churchlands Senior High School and Newman College.Woodlands Village, Innaloo Shopping Centre and other local amenities are conveniently close by, while Perth's beautiful coastline and pristine beaches are only a short drive away. With public transport, major arterial roads and freeway access nearby, getting around Perth is easy.Whether you're searching for a spacious family home, an elevated property with incredible views or a site offering exciting future possibilities, this is an opportunity worth serious consideration.PROPERTY FEATURES* Welcoming tiled entry with timber and glass front door* 3 bedrooms on the main level* All bedroom with built-in robes* family bathroom with large shower* Separate WC* Comfortable lounge and dining area* Separate kitchen with gas cooktop and electric oven* Sunroom capturing panoramic inland and city views* Double doors connecting the lounge and sunroom* Elevated outdoor deck overlooking the cityOther level ACCOMMODATION* Separate 4th bedroom* Shower recess* Laundry with trough and storage cupboards* Separate WC* Direct access to the swimming pool and rear yard* Ideal teenage retreat, guest accommodation or home officeOUTDOOR LIVING & ENTERTAINING* Swimming pool* Covered paved entertaining patio* Established gardens and lawns* Mature trees and attractive landscaping* New aluminium stairway and timber steps* Rear laneway access potentialADDITIONAL FEATURES* Undercroft lock-up garage* Large workshop* Separate cellar beneath the home* Ducted evaporative air conditioning* Gas instantaneous hot water system* External electric roller shutters* Security doors* Combination of ceramic tiling and carpets* Gas bayonet* Television point* Reticulation to front gardenPROPERTY DETAILS* Land Area: 645sqm* Zoning: R30* Rear Laneway: Yes (currently not utilised for access)THE OUTLOOK IS IMPRESSIVE. THE LIFESTYLE IS INVITING. THE POSSIBILITIES ARE EXCITING.Discover the appeal of elevated Doubleview living, where spectacular city views and future potential come together in one outstanding opportunity. Interested? To arrange a private viewing, request more information, or to make an offer on this home, contact Jarrad O'Rourke today: 0418 921 527Office: (08) 9341 6611Or email: jarrad2@orourke.com.auStay Ahead of the MarketBe the first to know when your dream property hits the market! Follow us on social media for exclusive property previews, open home alerts, price updates, and more: Facebook - O'Rourke Realty InvestmentsInstagram - @o_rourke_realtyDisclaimer:Every effort has been made to ensure the accuracy of this advertisement. All information provided has been sourced from the seller and other reliable sources. However, prospective purchasers are advised to conduct their own due diligence and independent enquiries. O'Rourke Realty and the seller make no warranty regarding the accuracy or completeness of the information provided.
Property History for 28 Sydenham Rd, Doubleview, WA 6018
- 12 Nov 2026Listed for Sale From high millions
- 08 Jan 2024Listed for Rent $950 / week
- 24 May 2023Listed for Rent $875 / week

Recent sales nearby
See more recent sales nearby 0

 0
 0

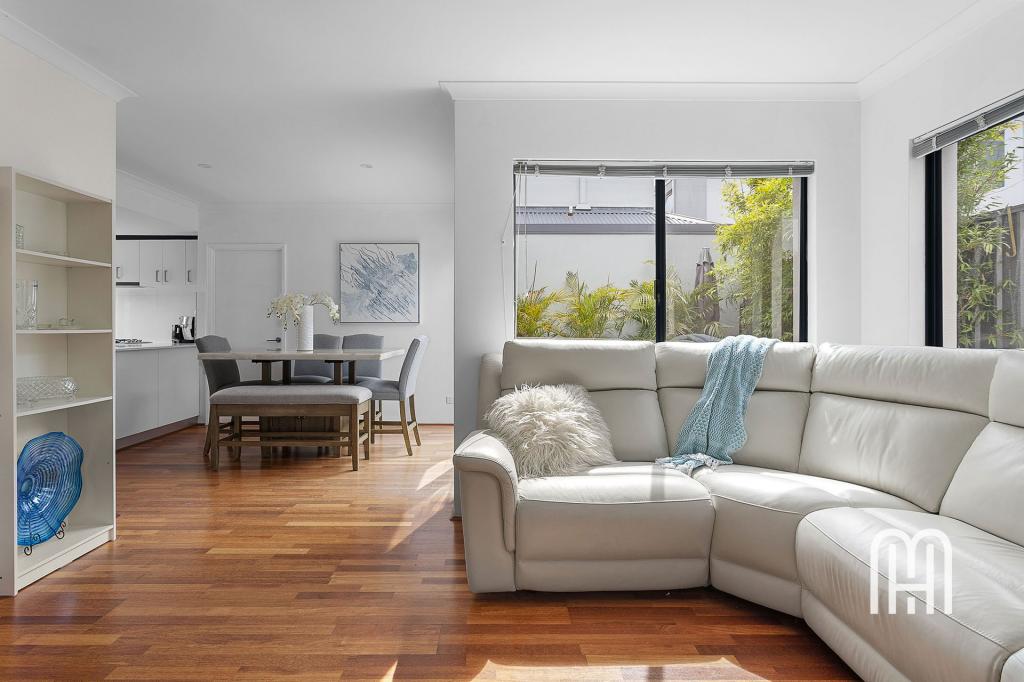
Similar properties For Sale nearby
See more properties for sale nearby 0

 0
 0
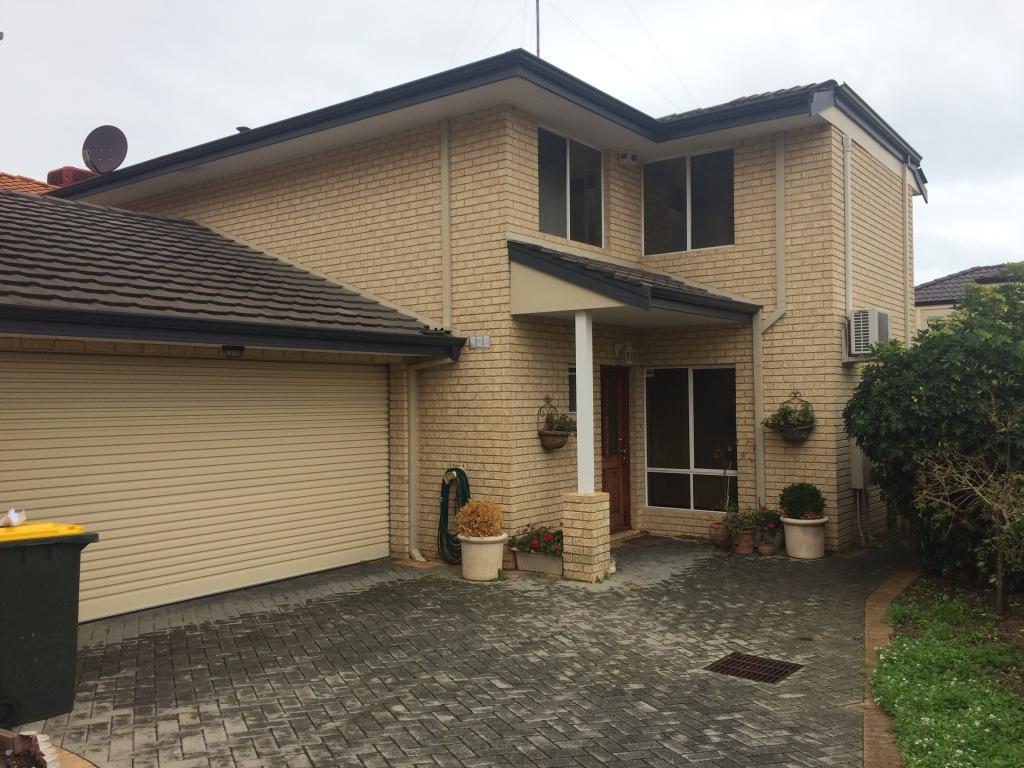
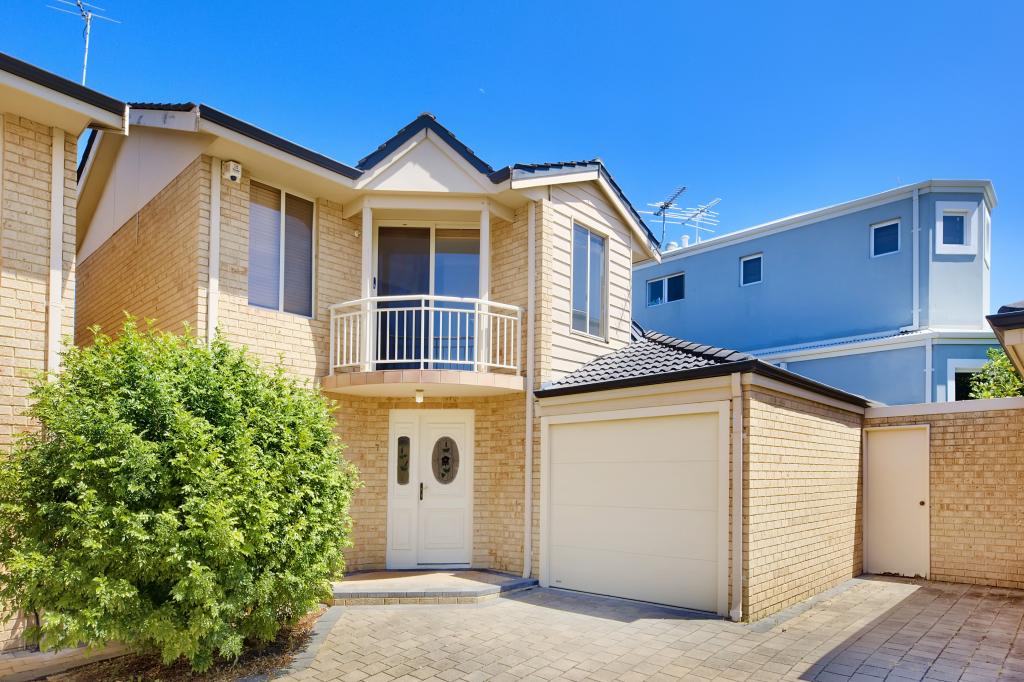
Similar properties For Rent nearby
See more properties for rent nearby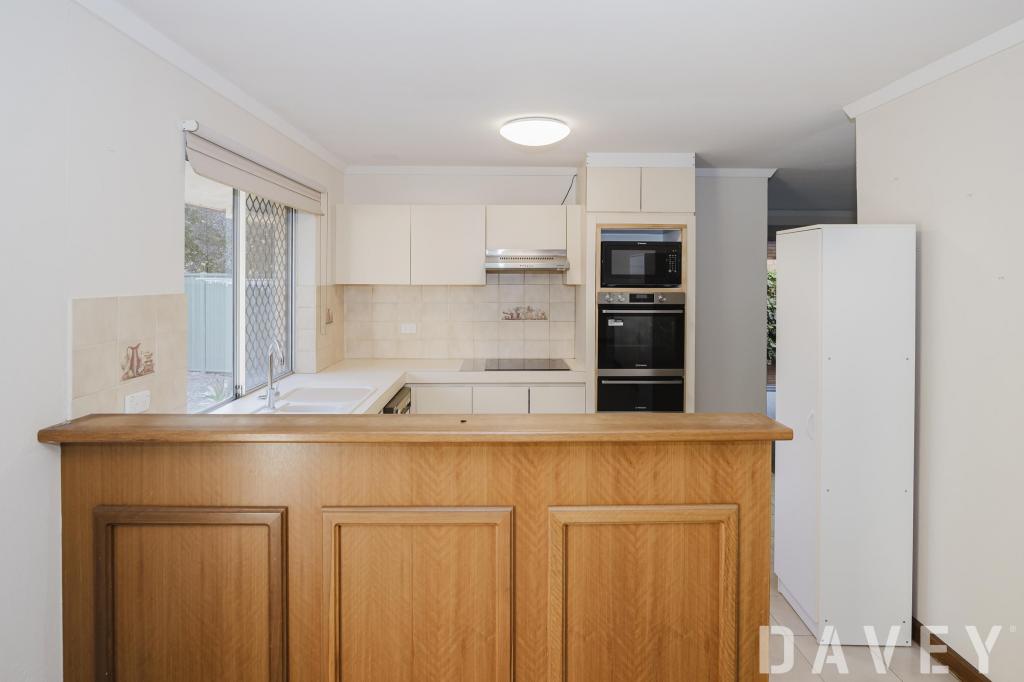 0

 0
 0
About Doubleview 6018
The size of Doubleview is approximately 2.7 square kilometres. There are 6 parks, covering nearly 4.6% of the total area. The population of Doubleview in 2016 was 8404 people. By 2021 the population was 9205 showing a population growth of 9.5% in the area during that time. The predominant age group in Doubleview is 30-39 years. Households in Doubleview are primarily couples with children and are likely to be repaying $1800 - $2399 per month on mortgage repayments. In general, people in Doubleview work in a professional occupation.In 2021, 66.70% of the homes in Doubleview were owner-occupied compared with 64.10% in 2016.
Doubleview has 4,914 properties. Over the last 5 years, Houses in Doubleview have seen a 62.31% increase in median value, while Units have seen a 60.39% increase. As at 31 October 2026:
- The median value for Houses in Doubleview is $1,286,310 while the median value for Units is $862,078.
- Houses have a median rent of $1,010 while Units have a median rent of $830.
Suburb Insights for Doubleview 6018
Market Insights
Doubleview Trends for Houses
N/A
N/A
View TrendN/A
N/A
Doubleview Trends for Units
N/A
N/A
View TrendN/A
N/A
Neighbourhood Insights
© Copyright 2026. RP Data Pty Ltd trading as Cotality (Cotality). All rights reserved. No reproduction, distribution, or transmission of the copyrighted materials is permitted. The information is deemed reliable but not guaranteed.
While Cotality uses commercially reasonable efforts to ensure the Cotality Data is current, Cotality does not warrant the accuracy, currency or completeness of the Cotality Data and to the full extent permitted by law excludes all loss or damage howsoever arising (including through negligence) in connection with the Cotality Data.
This product uses cookies and other similar technologies to improve and customise your browsing experience, to tailor content and adverts, and for analytics and metrics regarding visitor usage on this product and other media. We may share cookie and analytics information with third parties for the purposes of advertising. By continuing to use our website, you consent to cookies being used. View our Privacy Policy here.
X
