
247A St Brigids TerraceDoubleview WA 6018


Property Details for 247a St Brigids Tce, Doubleview
247a St Brigids Tce, Doubleview is a 4 bedroom, 2 bathroom House with 2 parking spaces. The property has a land size of 374m2. While the property is not currently for sale or for rent, it was last sold in July 2026. There are other 4 bedroom House sold in Doubleview in the last 12 months.
Last Listing description (July 2026)
**UPDATE All offers by Tuesday 30th June 2026, 12pm**
(the seller reserves the right to accept an offer prior)
The Opportunity:
Built in 2019, the design brief was to create a spacious low maintenance home that creates peace of mind, separation and low maintenance living. The 35c split level design with large north facing windows ensures that every part of the open plan kitchen, living, dining and external areas are visible to each other. Direct line of sight creates connectivity through the large stacker doors to the garden area including the pool area. The remote operated Vergola louvre roof system with rain sensor provide a myriad of different options whatever the weather, including the ability to control how much sunlight enters the home on those warm summer days.
The first floor with glass balustrade and feature pendant lighting plays host to the 4 large bedrooms. The luxe main bedroom with the large walk-in robe and chic ensuite is the point of difference and feels grand in nature. The additional study nook on the first floor is testament to the design in maximizing the usable space.
The proximity to Hilltop Shopping Centre, which includes St Brigids Bar, Healthy Bunch fresh food and The Corner Dairy is less than stone's throw away. Combine that with the short walk to the International School, Doubleview Primary School and the nearest bus stop, and you have an incredible lifestyle proposition.
The Features:
• Built in 2019
• 387sqm Green title block with 18m frontage
• Open plan kitchen, living and dining with 35c ceilings and stacker doors to alfresco
• North facing alfresco with remote operated Vergola louvered roof system/rain sensor, Bower & Wilkins outdoor speakers and gas bayonet
• Spacious kitchen with 20mm engineered stone breakfast bar/waterfall ends, window splashback, ample under bench and overhead cabinetry, double sink, appliance cupboard, large pantry and fridge recess with plumbing
• 900mm 5 burner gas cooktop, 600mm double stacked wall oven, built-in convection microwave and Miele dishwasher
• Pendant lighting to dining
• Living with built in tv cabinet, large, north facing windows and gas bayonet
• Second living/Study with in-built cabinetry and gas bayonet
• Main bedroom with large walk-in robe, tv connection, ceiling fan, ensuite and double block out blinds
• Ensuite with full height rectified tiling, 12mm engineered stone benchtop, double vanity and separate toilet
• Bedrooms 2, 3 and 4 with ceiling fans, full height mirrored built-in robes and double block out blinds
• Main bathroom with full height rectified tiling, 12mm engineering stone, bath and separate shower
• Separate toilet to upstairs
• Study nook to upstairs
• Powder room downstairs with engineering stone and feature pendant lighting
• Laundry with 12mm engineered stone, under bench cabinetry and appliance cupboard
• Linen cupboard
• Remote access double garage with store area, under stair storeroom and roller door to rear garden
• Garage roller door to composite decking overlooking grass area, alfresco and pool
• 4-person Revive red cedar traditional sauna with lighting
• Low maintenance reticulated landscaped gardens
• Reticulation including storage tank and pump
• Below ground salt chlorinated pool
• Instantaneous gas hot water system
• Outdoor shower
• Zoned reverse cycle ducted air-conditioning
• 5kW solar PV system
• 3 phase power
• R4.1 insulation to walls and ceiling
• Hardwired CCTV
• Ethernet cabling
• Secure walkway access to St Brigids Terrace
The Lifestyle:
• 100m Corner Dairy/Hilltop Shopping Precinct
• 120m Nearest Bus Stop
• 600m Doubleview Primary School/International School of WA
• 800m The Good Grocer IGA/Doubleview Shops
• 850m Bennett Park/Doubleview Bowls Club
• 2.3km Stirling Train Station/Freeway
• 2.5km Karrinyup Shopping Centre
• 2.5km Brighton Beach
• 2.7km Churchlands Senior High School
• 2.9km Hale Boys School
• 4.2km St Marys Anglican Girls School
The Outgoings:
• Water Rates: $1,355.35 per annum
• Council Rates: $3,029.54 per annum
Contact Richard Clucas TODAY for more information:
P: 0400 412 824
E: rclucas@hohmproperty.com.au
Disclaimer - Whilst every care has been taken in the preparation of this advertisement, prospective purchasers are encouraged to make their own enquiries to satisfy themselves on all pertinent matters. The sellers or the agent hold no responsibility for inaccuracies within this advertisement.
Property History for 247a St Brigids Tce, Doubleview, WA 6018
- 01 Jul 2026Sold for $2,315,000
- 17 Jun 2026Listed for Sale UNDER OFFER!!
- 10 May 2026Listed for Rent $1,950 / week

Recent sales nearby
See more recent sales nearby/assets/perm/7wb73en6nqi6nkx3cflirl264a?signature=46e4d22806212a0182aca41ea05177293b2e6e89beab774892ac163680468a15) 0
0/assets/perm/v6chj5pjtii6vnobzhlv5a5tem?signature=c7625308926d261614ae3e2fcd9678c3e61845605e744d62f87fe3bb7d020eb0) 0
0/assets/perm/tfsaypjokii63oqglevsry55ga?signature=195cebf2399c58f8ca378d3c2a7de3d96ddd36cb5481f530ad858778552d9028) 0
0
Similar properties For Sale nearby
See more properties for sale nearby 0
0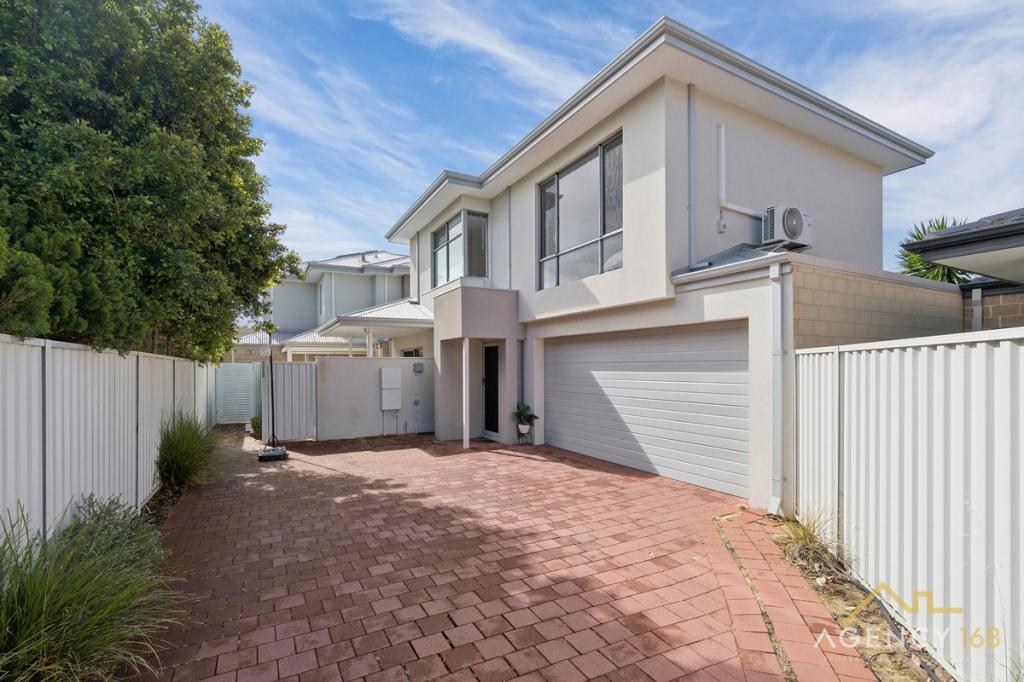 0
0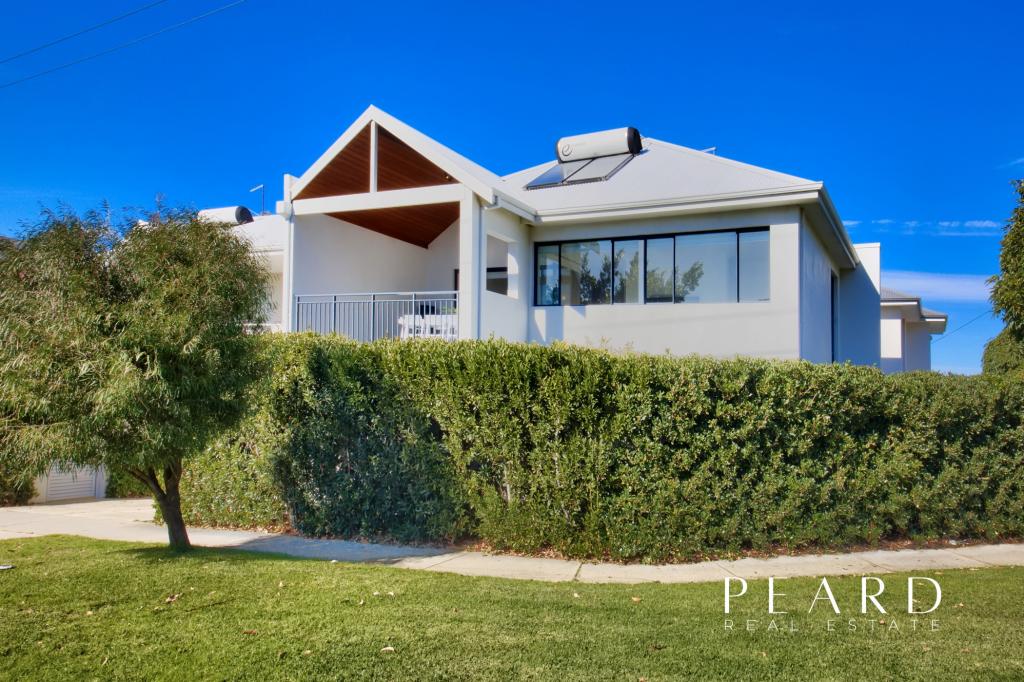 0
0Similar properties For Rent nearby
See more properties for rent nearby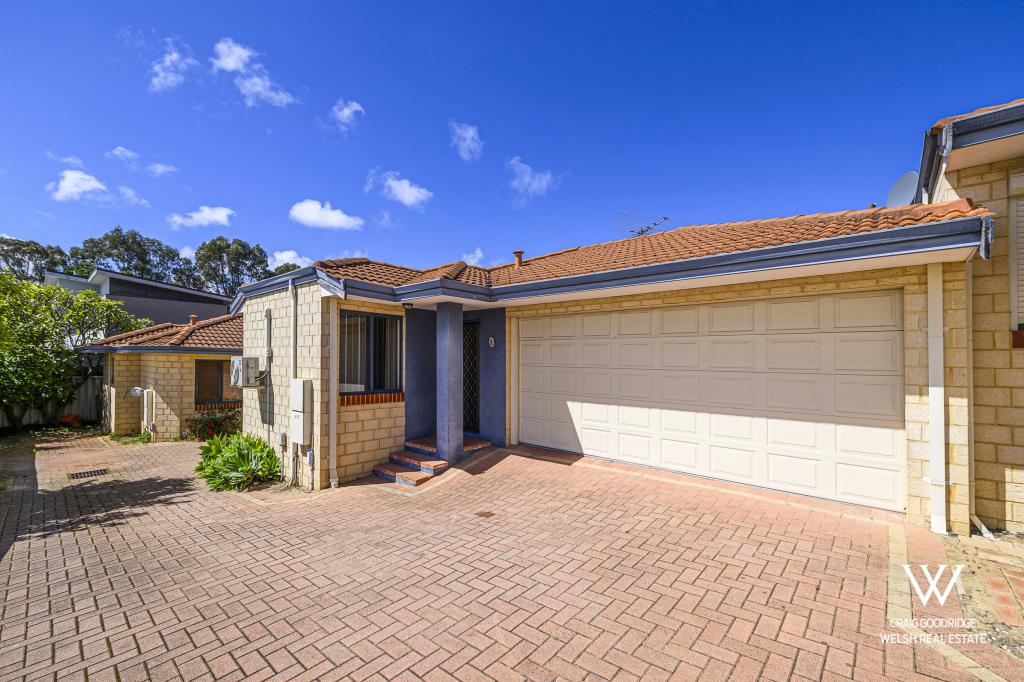 0
0
 0
0
 0
0About Doubleview 6018
The size of Doubleview is approximately 2.7 square kilometres. There are 6 parks, covering nearly 4.6% of the total area. The population of Doubleview in 2016 was 8404 people. By 2021 the population was 9205 showing a population growth of 9.5% in the area during that time. The predominant age group in Doubleview is 30-39 years. Households in Doubleview are primarily couples with children and are likely to be repaying $1800 - $2399 per month on mortgage repayments. In general, people in Doubleview work in a professional occupation.In 2021, 66.70% of the homes in Doubleview were owner-occupied compared with 64.10% in 2016.
Doubleview has 4,915 properties. Over the last 5 years, Houses in Doubleview have seen a 70.66% increase in median value, while Units have seen a 67.01% increase. As at 30 September 2026:
- The median value for Houses in Doubleview is $1,350,871 while the median value for Units is $883,813.
- Houses have a median rent of $995 while Units have a median rent of $840.
Suburb Insights for Doubleview 6018
Market Insights
Doubleview Trends for Houses
N/A
N/A
View TrendN/A
N/A
Doubleview Trends for Units
N/A
N/A
View TrendN/A
N/A
Neighbourhood Insights
© Copyright 2026. RP Data Pty Ltd trading as Cotality (Cotality). All rights reserved. No reproduction, distribution, or transmission of the copyrighted materials is permitted. The information is deemed reliable but not guaranteed.
While Cotality uses commercially reasonable efforts to ensure the Cotality Data is current, Cotality does not warrant the accuracy, currency or completeness of the Cotality Data and to the full extent permitted by law excludes all loss or damage howsoever arising (including through negligence) in connection with the Cotality Data.
This product uses cookies and other similar technologies to improve and customise your browsing experience, to tailor content and adverts, and for analytics and metrics regarding visitor usage on this product and other media. We may share cookie and analytics information with third parties for the purposes of advertising. By continuing to use our website, you consent to cookies being used. View our Privacy Policy here.
X
