
169 Holbeck StreetDoubleview WA 6018
Property Details for 169 Holbeck St, Doubleview
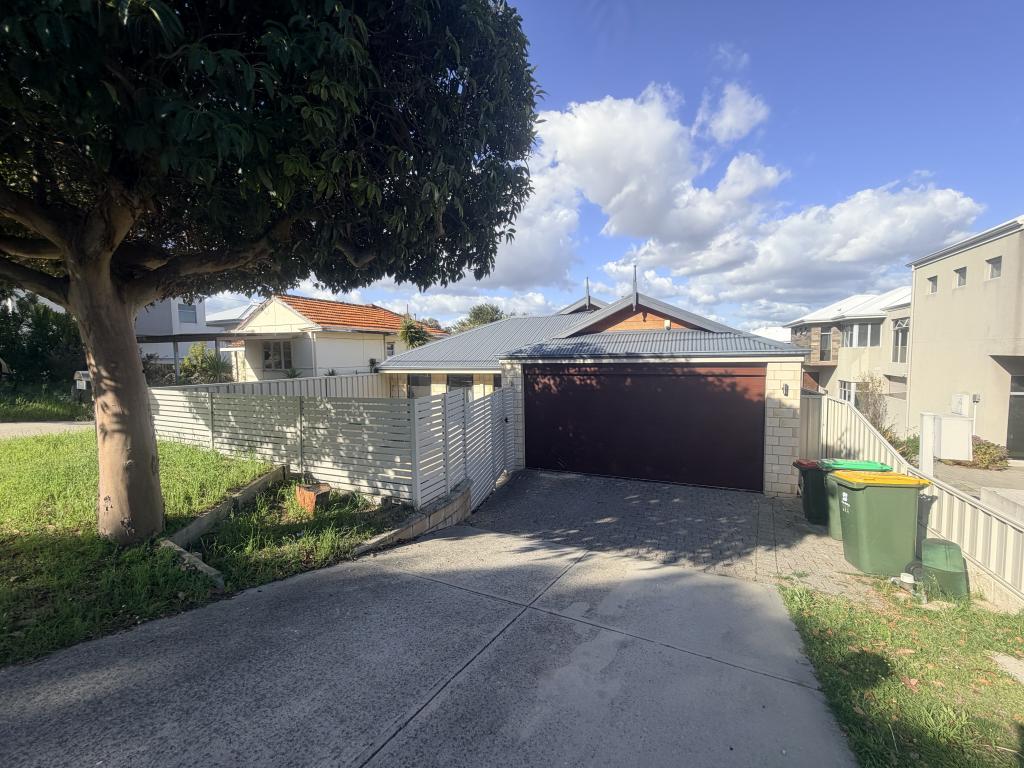
169 Holbeck St, Doubleview is a 3 bedroom, 2 bathroom House with 2 parking spaces and was built in 1948. The property has a land size of 645m2 and floor size of 81m2. While the property is not currently for sale or for rent, it was last sold in March 2022.
Last Listing description (August 2026)
[HOME + LAND PACKAGE with edge]Architecture with room to breathe. Welcome to The Pamela.This is an opportunity to build new in an established coastal suburb without settling for a cookie-cutter design. The Pamela brings together architectural volume, a thoughtful three-bedroom layout, flexible future potential and one of Doubleview's most convenient lifestyle pockets. This unique home offers a sun drenched northern private outdoor area, double carport and laneway access via Easton Lane.Doubleview: coastal living with everything closeThere is a reason Doubleview continues to be one of Perth's most sought-after coastal suburbs. Close enough to the coast to make morning swims and sunset walks at Scarborough part of everyday life, yet brilliantly connected to Karrinyup, Innaloo, Osborne Park and the City, Doubleview offers that increasingly hard-to-find balance between lifestyle and convenience.From Lot 2, 169 Holbeck Street, the best of the neighbourhood is genuinely close. Start the morning with coffee or breakfast at Rise & Grind, The Corner Dairy or Dunn & Walton 900m away, while Little Sisto is around 650m.Scarborough Beach is 3.1km away and around five minutes by car.Karrinyup Shopping Centre is approximately six minutes by car, while Newborough Primary School is around 750m on foot and Stirling Train Station is approximately a six-minute drive. Add neighbourhood parks, local shopping and easy freeway access, and this is a location that makes everyday life exceptionally easy.Introducing The PamelaTucked into this established neighbourhood is something refreshingly different: a brand-new three-bedroom, two-bathroom home designed around space, natural light and volume.Rather than trying to fill every square metre with rooms, The Pamela takes a more architectural approach. Its steel-framed pavilion-style zoned design creates a wonderfully open living environment, with soaring raked ceilings and an expansive kitchen, dining and living forming the heart of the home.The kitchen centres around a generous island bench, creating an easy connection between cooking, dining and entertaining, while the open-plan living space gives the home a sense of scale that belies its compact footprint.Three well-proportioned bedrooms sit together in their own wing, including a main bedroom with ensuite. A family bathroom and dedicated laundry complete a practical ground-floor layout designed for real, everyday living.A loft with options Above, a 24m2 loft/mezzanine adds another dimension to the design, enhancing the sense of volume and architectural character of the living spaces below. In the standard package, the loft is provided as non-habitable space.For buyers wanting even more flexibility, there is the option to upgrade the loft to a compliant habitable space at an additional cost, creating the potential for a home office, second living area, creative studio or retreat, subject to final design, pricing and relevant approvals.With approximately 117m2 at ground level plus the 24m2 loft/mezzanine, The Pamela delivers an architectural alternative to the conventional townhouse or villa - contemporary, efficient and designed specifically for modern living.Package highlights* Lot 2, 169 Holbeck Street, Doubleview - 276m2 landholding* Complete house & land package from $1,200,000* Land component from $620,000* Brand-new steel-framed pavilion-style home* Energy compliant, solar orientated* Complete finishes, air-conditioning and landscaped deck area* 3 bedrooms and 2 bathrooms* Double Carport with storage* Approximately 117m2 living area + 24m2 loft/mezzanine included as non-habitable space* Option to upgrade the loft to compliant habitable space at additional cost, subject to final design and relevant approvals* Open-plan kitchen, dining and living with generous island bench* Raked ceilings with an approximately 6m apex* Main bedroom with ensuite and dedicated laundryLifestyle at a glance* Little Sisto - approx. 650m / 10-minute walk* Newborough Primary School - approx. 750m / 12-minute walk* The Corner Dairy - approx. 850m / 12-minute walk / 2-minute drive* Dunn & Walton - approx. 950m / 14-minute walk / 2-minute drive* Scarborough Beach - approx. 3.1km / 5-minute drive* Karrinyup Shopping Centre - 2km / approx. 6-minute drive* Stirling Train Station - approx. 3.7km / 6-minute driveReach out to Clara 041 228 6611 to discuss your new home plans!
Property History for 169 Holbeck St, Doubleview, WA 6018
- 12 Aug 2026Listed for Sale offers from $1,250,000
- 25 Mar 2022Listed for Sale UNDER OFFER
- 15 Mar 2022Sold for $1,025,000

Recent sales nearby
See more recent sales nearby/assets/perm/q4c56g4lyei6xhd3he2wuaf4jm?signature=f7316892efde8128aca9c87dd182fadff7b67b0c104fd06ac3010f22a1fed216) 0
0

/assets/perm/myszmmbjuyi6tdptk7un4svfe4?signature=bdb6f0760845441a7750d39c5c3f8fa8709fdcaba91d2806a76a07a53b5e9ae8) 0
0
Similar properties For Sale nearby
See more properties for sale nearby 0
0
 0
0 0
0Similar properties For Rent nearby
See more properties for rent nearby 0
0
 0
0 0
0About Doubleview 6018
The size of Doubleview is approximately 2.7 square kilometres. There are 6 parks, covering nearly 4.6% of the total area. The population of Doubleview in 2016 was 8404 people. By 2021 the population was 9205 showing a population growth of 9.5% in the area during that time. The predominant age group in Doubleview is 30-39 years. Households in Doubleview are primarily couples with children and are likely to be repaying $1800 - $2399 per month on mortgage repayments. In general, people in Doubleview work in a professional occupation.In 2021, 66.70% of the homes in Doubleview were owner-occupied compared with 64.10% in 2016.
Doubleview has 4,913 properties. Over the last 5 years, Houses in Doubleview have seen a 75.93% increase in median value, while Units have seen a 75.14% increase. As at 31 August 2026:
- The median value for Houses in Doubleview is $1,393,859 while the median value for Units is $912,436.
- Houses have a median rent of $980 while Units have a median rent of $830.
Suburb Insights for Doubleview 6018
Market Insights
Doubleview Trends for Houses
N/A
N/A
View TrendN/A
N/A
Doubleview Trends for Units
N/A
N/A
View TrendN/A
N/A
Neighbourhood Insights
© Copyright 2026. RP Data Pty Ltd trading as Cotality (Cotality). All rights reserved. No reproduction, distribution, or transmission of the copyrighted materials is permitted. The information is deemed reliable but not guaranteed.
While Cotality uses commercially reasonable efforts to ensure the Cotality Data is current, Cotality does not warrant the accuracy, currency or completeness of the Cotality Data and to the full extent permitted by law excludes all loss or damage howsoever arising (including through negligence) in connection with the Cotality Data.
This product uses cookies and other similar technologies to improve and customise your browsing experience, to tailor content and adverts, and for analytics and metrics regarding visitor usage on this product and other media. We may share cookie and analytics information with third parties for the purposes of advertising. By continuing to use our website, you consent to cookies being used. View our Privacy Policy here.
X
