
163B Ravenscar StreetDoubleview WA 6018
Property Details for 163b Ravenscar St, Doubleview
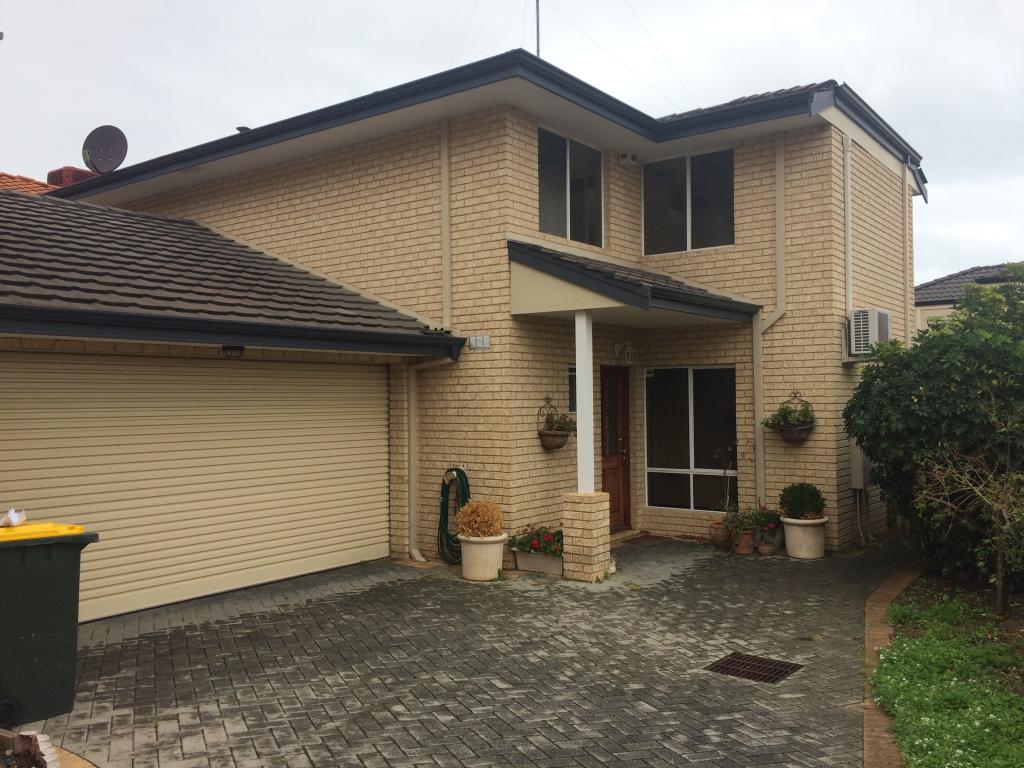
163b Ravenscar St, Doubleview is a 3 bedroom, 1 bathroom House with 1 parking spaces and was built in 1999. The property has a land size of 208m2 and floor size of 121m2. While the property is not currently for sale or for rent, it was last sold in August 2024.
Last Listing description (August 2026)
All Offers Presented by 3pm Tuesday 13th August (Unless Sold Prior)
For more information including a detailed Property Information Pack - Contact: Jason Jowett
This delightful 3 bedroom 1 bathroom townhouse at the rear is light, bright and will benefit from the addition of your own personal modern touches throughout, making it the perfect lock-up-and-leave option in a desirable location.
Downstairs, a spacious and welcoming living room flows through to an open-plan dining and kitchen area with a large under-stair storeroom, double sinks, a storage pantry, a stainless-steel range hood, a Chef Classic gas cooktop and a stainless-steel oven.
Off the dining space, a generous full-width entertaining courtyard can be found complete with a shade sail for protection from the elements, a perfect place for a firepit and built-in benched seating.
Upstairs, all three bedrooms are carpeted for comfort and have built-in wardrobes inclusive of the larger master suite where full-height mirrored robe slider complement a splendid leafy outlook from the covered north-facing balcony, as well as semi-ensuite access through to a bathroom with a bathtub, showerhead, vanity, under-bench storage and a toilet.
Nestled just around the corner from the lovely Bradley Reserve and its fantastic
children's playground, this easy-care home is as convenient as they come
with a series of bus stops a short walk away.
Just a stone's throw away lie various food and coffee options along both Sackville Terrace and nearby Scarborough Beach Road (including the popular Little Sisto), with other
lush local parks, Yuluma Primary School, St Dominic's Primary School, the
International School of Western Australia, glorious Scarborough Beach and
new-look Karrinyup Shopping Centre all only a matter of minutes away in their own
right.
The close proximity of the freeway, Stirling Train Station, more shopping at
Primewest Gwelup and Westfield Innaloo, Churchlands Senior High School,
Hale School, Newman College and even St Mary's Anglican Girls' School make
living here all the more pleasant. This is proof that the perfect position really does exist!
Other features include, but are not limited to:
Spacious 2nd upper-level bedroom with a BIR, additional full-height mirrored BIR's and
a leafy inland outlook to wake up to
3rd upstairs bedroom with a BIR and a lovely tree-lined vista
Downstairs laundry with a separate 2nd toilet and direct courtyard access
Upper-level linen cupboard
Ducted-evaporative air-conditioning upstairs
Security-alarm system
Skirting boards
Security-door entrance
Gas hot-water system
Single carport with a lock-up storeroom
Adjacent second parking bay
Land size 208sqm
Built in 1999 (approx.)
Disclaimer:
This information is provided for general information purposes only and is based on information provided by the Seller and may be subject to change. No warranty or representation is made as to its accuracy and interested parties should place no reliance on it and should make their own independent enquiries.
Property History for 163b Ravenscar St, Doubleview, WA 6018
- 13 Aug 2024Sold for $800,000
- 31 Jul 2024Listed for Sale UNDER OFFER!
- 23 Dec 2022Listed for Rent $650 / week

Recent sales nearby
See more recent sales nearby/assets/perm/wxpbfvz35ii65ix4v45y4b2mmm?signature=84115eef624864f416cf87d59b1cca8d8a008d2e20ff45a3eb96cb7bbaa40b1f) 0
0
/assets/perm/lppymrf6kii6negvvxk5iuqlpa?signature=d1b33908a4bae2ba065a0cd678fee7cd251f3356c6f37f617bc158ed82010d76) 0
0/assets/perm/m4zcaggrsei6nmtxteixqfosyy?signature=0484e6f88b3624af990fb6156ad1ec8ec4b5788514318a1fb05648883c09caa4) 0
0
Similar properties For Sale nearby
See more properties for sale nearby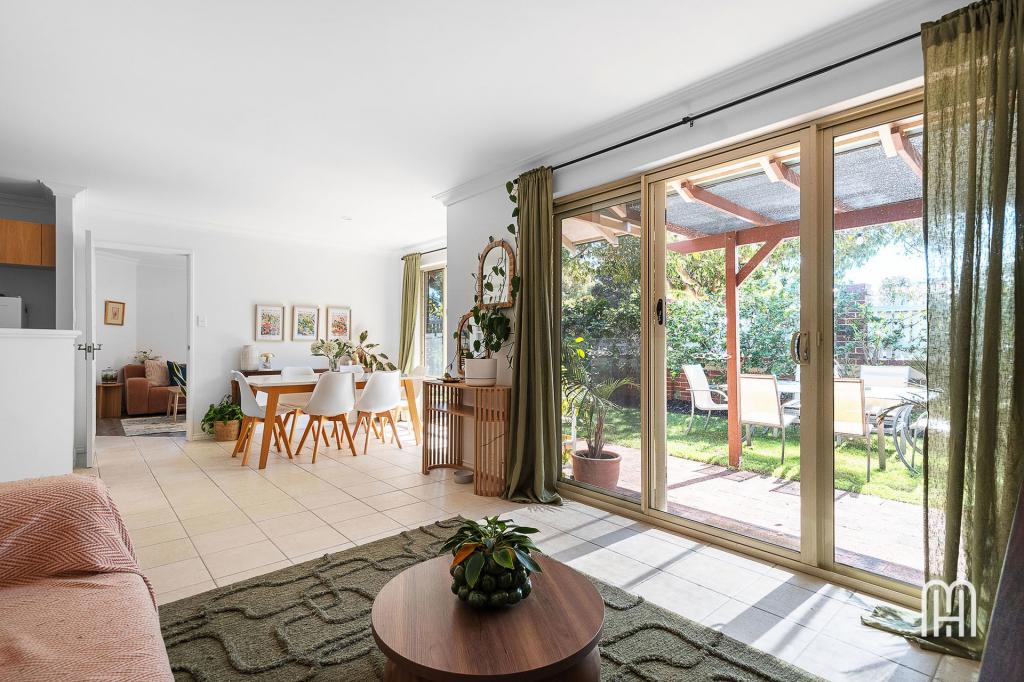 0
0
 0
0

 0
0
Similar properties For Rent nearby
See more properties for rent nearby 0
0
 0
0 0
0About Doubleview 6018
The size of Doubleview is approximately 2.7 square kilometres. There are 6 parks, covering nearly 4.6% of the total area. The population of Doubleview in 2016 was 8404 people. By 2021 the population was 9205 showing a population growth of 9.5% in the area during that time. The predominant age group in Doubleview is 30-39 years. Households in Doubleview are primarily couples with children and are likely to be repaying $1800 - $2399 per month on mortgage repayments. In general, people in Doubleview work in a professional occupation.In 2021, 66.70% of the homes in Doubleview were owner-occupied compared with 64.10% in 2016.
Doubleview has 4,908 properties. Over the last 5 years, Houses in Doubleview have seen a 75.93% increase in median value, while Units have seen a 75.14% increase. As at 31 August 2026:
- The median value for Houses in Doubleview is $1,393,859 while the median value for Units is $912,436.
- Houses have a median rent of $980 while Units have a median rent of $830.
Suburb Insights for Doubleview 6018
Market Insights
Doubleview Trends for Houses
N/A
N/A
View TrendN/A
N/A
Doubleview Trends for Units
N/A
N/A
View TrendN/A
N/A
Neighbourhood Insights
© Copyright 2026. RP Data Pty Ltd trading as Cotality (Cotality). All rights reserved. No reproduction, distribution, or transmission of the copyrighted materials is permitted. The information is deemed reliable but not guaranteed.
While Cotality uses commercially reasonable efforts to ensure the Cotality Data is current, Cotality does not warrant the accuracy, currency or completeness of the Cotality Data and to the full extent permitted by law excludes all loss or damage howsoever arising (including through negligence) in connection with the Cotality Data.
This product uses cookies and other similar technologies to improve and customise your browsing experience, to tailor content and adverts, and for analytics and metrics regarding visitor usage on this product and other media. We may share cookie and analytics information with third parties for the purposes of advertising. By continuing to use our website, you consent to cookies being used. View our Privacy Policy here.
X
