
1/59 Ramsdale StreetDoubleview WA 6018
Property Details for 1/59 Ramsdale St, Doubleview
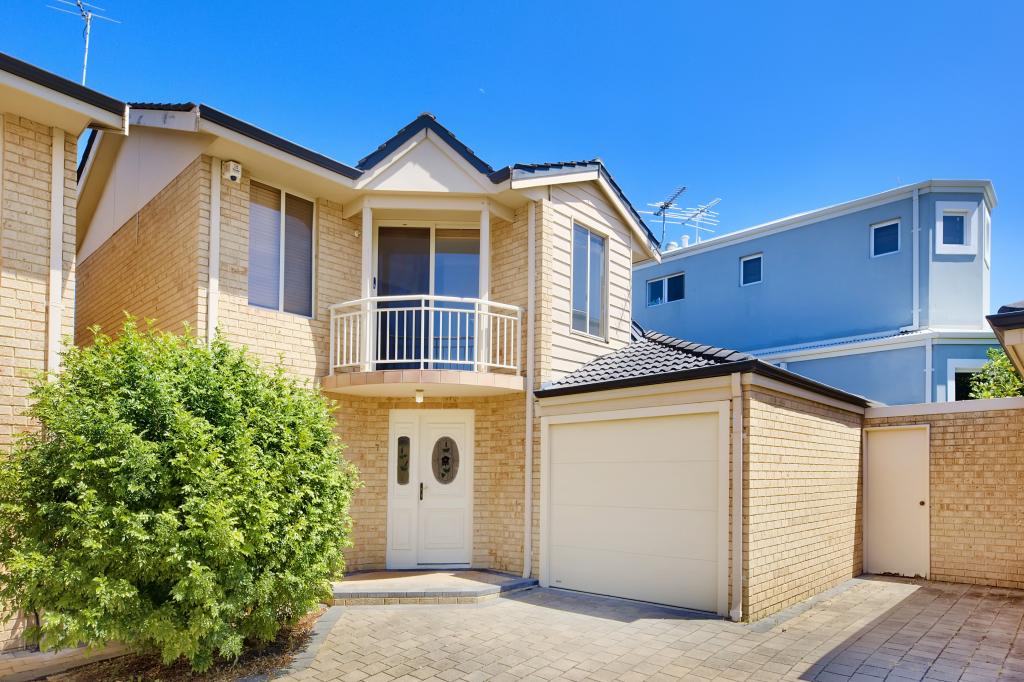
1/59 Ramsdale St, Doubleview is a 3 bedroom, 2 bathroom Unit with 1 parking spaces and was built in 1994. The property has a land size of 251m2 and floor size of 115m2. While the property is not currently for sale or for rent, it was last sold in December 2002.
Last Listing description (October 2026)
Available for viewings by private inspection. Please contact Clare or Savannah to book an inspection.Front of three and doing its own thing, this delightful villa headlines a tranquil group with its very own driveway because sharing is lovely, just not always necessary. Inside, adjacent living and dining areas keep conversation and meals comfortably connected, while generous internal storage and a handy external storeroom ensure there is always somewhere to hide those personal belongings you want out of sight, but not necessarily out of mind. Out front, a securely gated entry courtyard doubles as your own private entertaining space, bringing peace of mind and an easy spot for morning coffees, evening drinks and everything in between. The location seals the deal, just one street back from the exclusive Hale School grounds and wonderfully close to the coast for a lifestyle that balances convenience with a welcome hint of sea breeze. Private, practical and perfectly positioned impressive is putting it mildly.THE HOME 3 bedroom2 bathroomLivingDining / kitchenLaundry2 wcCourtyardStoreroomBuilt approximately 1994 FEATURESSolid brick and tile constructionCarpeted front living room with a lovely north facing bay window, a pleasant leafy outlook, ample power points and a gas bayonet for heatingAdjacent open plan dining and kitchen area with easy care timber look floors, a remote controlled Verosol blind and a circular leadlight windowDouble kitchen sinks, a water filter tap, a corner walk in pantry, a microwave nook and stainless steel range hood, Westinghouse four burner gas cooktop and separate Westinghouse oven appliancesCarpeted bedrooms, inclusive of a huge main suite with a fan, full height triple sliding door built in wardrobes and a fully tiled and renovated ensuite bathroom, comprising of a walk in rain/hose shower, a wc, heat lamps, a stone vanity and under bench storageSpacious second bedroom with a built in robeLarge third bedroom with a BIR and abundant natural lightComfortable, fully tiled and revamped main bathroom with a walk in/rain shower, a large mirror, heat lamps, a stone vanity and under bench drawersSeparate modernised laundry with a stone bench top, a full height broom/storage cupboard and subway tile splashbacksSeparate renovated second wcFull height double sliding door linen pressDucted reverse cycle air conditioning with MyAir touchpad zoning controlsSecurity alarm systemFeature skirting boardsFoxtel connectivityOutdoor lights and power pointsSecurity doors and screensOUTSIDE FEATURESGated and paved entry/entertaining courtyard with a sunny north facing aspect and tree lined views to savour, its own access gate to the carport and front door and blissful birdsong in the backgroundEnclosed sunroom/patio for extra protected entertaining, with access to both the courtyard and dining areaSide drying courtyard off the laundry, with two separate clotheslines one under coverLock up side storeroom with a light and shelvingLow maintenance gardensPARKINGRemote controlled single lock up carport off its very own driveway, with a side bin storage lean to and a side access gate revealing the drying courtyardExtra parking space for visitors, on the front vergeLOCATIONNearby Bennett Park and the iconic Doubleview Bowling Club are popular spots for locals, with bus stops, more wonderful community sporting facilities and a buzzing collection of cafs and restaurants all within easy reach. Major shopping hubs, including Karrinyup, keep the practical stuff sorted and the stunning surf, sand and sunsets of spectacular Scarborough Beach are only minutes away when the coast inevitably comes calling. With plenty to eat, drink, shop and enjoy, theres very little missing from this enviable lifestyle equation. Convenient is definitely the word.TITLE DETAILSLot 1 on Strata Plan 27603Volume 2018 Folio 822 STRATA INFORMATION117 sq. metres internally134 sq. metres courtyard251 sq. metres in total3 lots to the totalESTIMATED RENTAL RETURN$900 - $950 per weekOUTGOINGSCity of Stirling: $2,193.14 / annum 26/27Water Corporation: $1,480.86 / annum 26/27Disclaimer: Whilst every care has been taken in the preparation of the marketing for this property, accuracy cannot be guaranteed. Prospective buyers should make their own enquiries to satisfy themselves on all pertinent matters. Details herein do not constitute any representation by the Seller or the Sellers Agent and are expressly excluded from any contract.
Property History for 1/59 Ramsdale St, Doubleview, WA 6018
- 10 Sep 2026Listed for Sale Offers
- 05 Dec 2002Sold for $245,000
- 19 Oct 2002Listed for Sale Not Disclosed

Recent sales nearby
See more recent sales nearby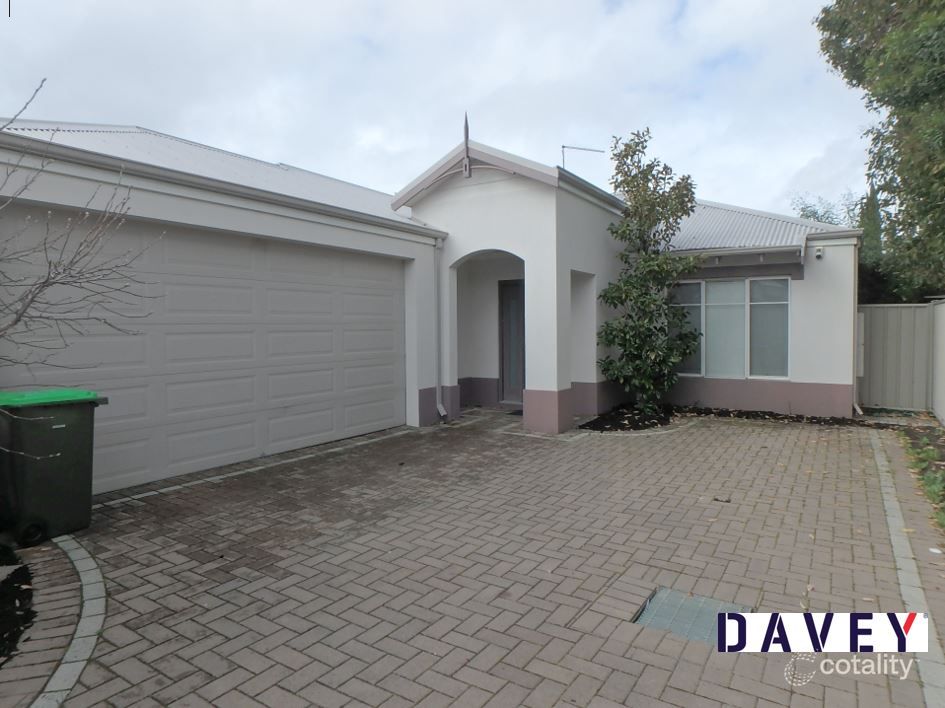 0

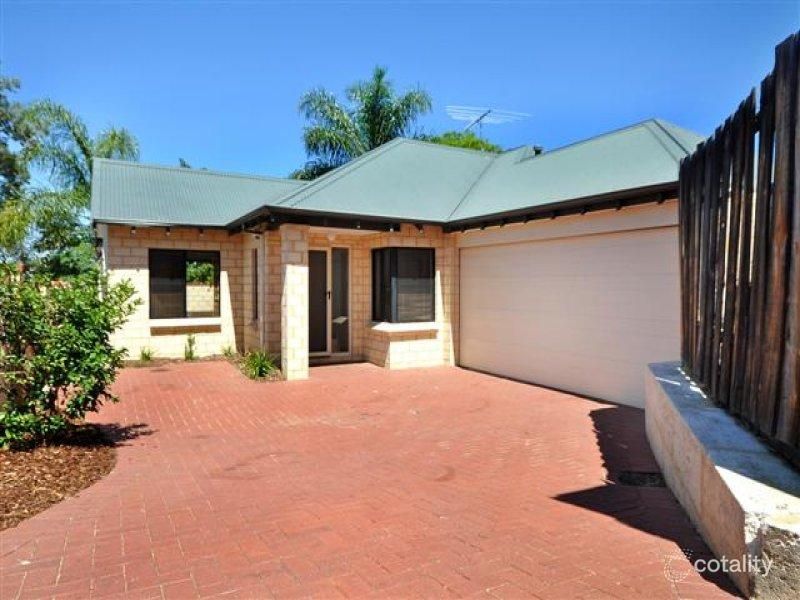 0

 0

Similar properties For Sale nearby
See more properties for sale nearby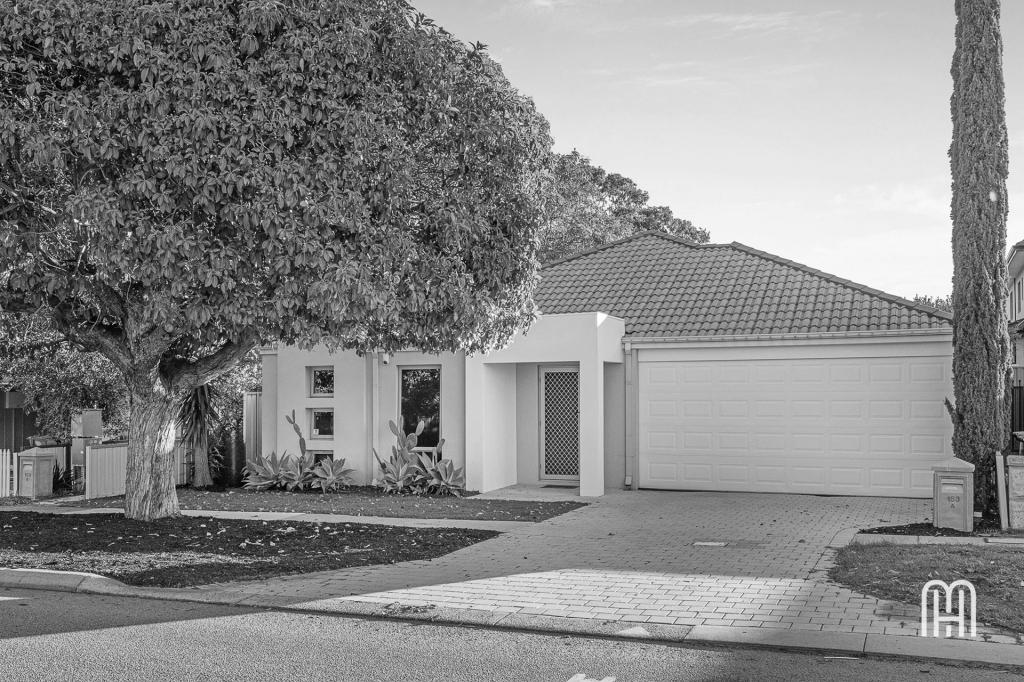 0

 0
 0
Similar properties For Rent nearby
See more properties for rent nearby 0

 0

 0
About Doubleview 6018
The size of Doubleview is approximately 2.7 square kilometres. There are 6 parks, covering nearly 4.6% of the total area. The population of Doubleview in 2016 was 8404 people. By 2021 the population was 9205 showing a population growth of 9.5% in the area during that time. The predominant age group in Doubleview is 30-39 years. Households in Doubleview are primarily couples with children and are likely to be repaying $1800 - $2399 per month on mortgage repayments. In general, people in Doubleview work in a professional occupation.In 2021, 66.70% of the homes in Doubleview were owner-occupied compared with 64.10% in 2016.
Doubleview has 4,912 properties. Over the last 5 years, Houses in Doubleview have seen a 70.66% increase in median value, while Units have seen a 67.01% increase. As at 30 September 2026:
- The median value for Houses in Doubleview is $1,350,871 while the median value for Units is $883,813.
- Houses have a median rent of $995 while Units have a median rent of $840.
Suburb Insights for Doubleview 6018
Market Insights
Doubleview Trends for Houses
N/A
N/A
View TrendN/A
N/A
Doubleview Trends for Units
N/A
N/A
View TrendN/A
N/A
Neighbourhood Insights
© Copyright 2026. RP Data Pty Ltd trading as Cotality (Cotality). All rights reserved. No reproduction, distribution, or transmission of the copyrighted materials is permitted. The information is deemed reliable but not guaranteed.
While Cotality uses commercially reasonable efforts to ensure the Cotality Data is current, Cotality does not warrant the accuracy, currency or completeness of the Cotality Data and to the full extent permitted by law excludes all loss or damage howsoever arising (including through negligence) in connection with the Cotality Data.
This product uses cookies and other similar technologies to improve and customise your browsing experience, to tailor content and adverts, and for analytics and metrics regarding visitor usage on this product and other media. We may share cookie and analytics information with third parties for the purposes of advertising. By continuing to use our website, you consent to cookies being used. View our Privacy Policy here.
X
