
1/13 Beatrice StreetDoubleview WA 6018
Property Details for 1/13 Beatrice St, Doubleview
1/13 Beatrice St, Doubleview is a 3 bedroom, 2 bathroom Unit with 1 parking spaces and was built in 1999. The property has a land size of 227m2 and floor size of 88m2. While the property is not currently for sale or for rent, it was last sold in November 2017.
Last Listing description (September 2026)
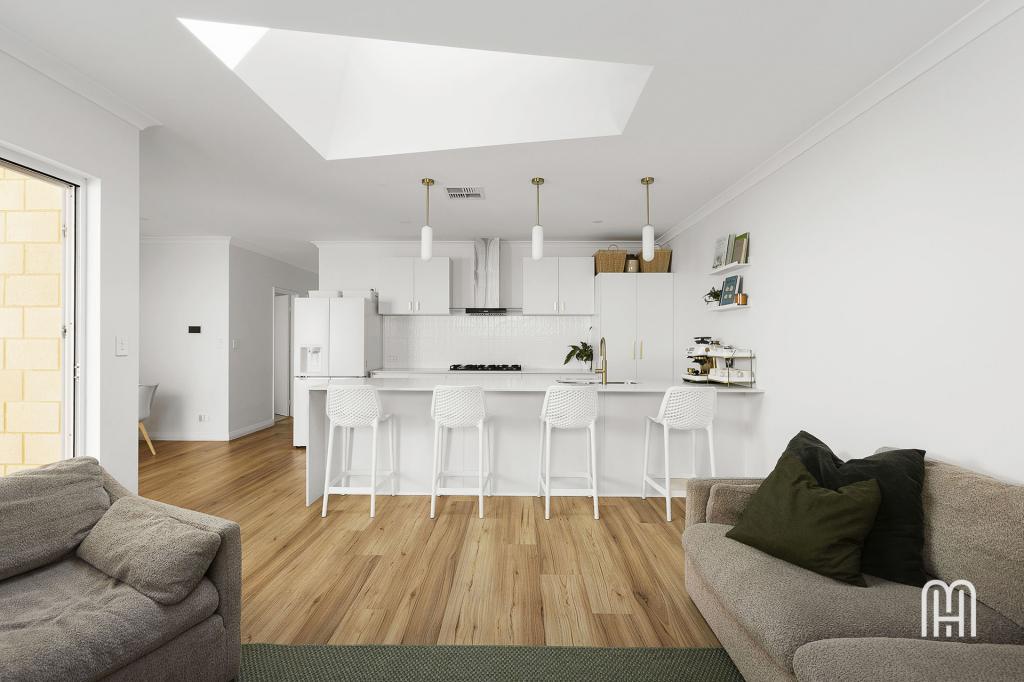
To enquire about inspection times for this property, please click Contact Agent to register your interest. You will then be notified when an inspection time is created - Life is better with Xceed!PROUDLY PRESENTED BY DEON @ XCEED REAL ESTATE - YOUR LOCAL INVESTOR SPECIALISTEnjoy the best of both worlds with this beautifully presented three-bedroom, two-bathroom home, perfectly positioned for an easy lifestyle between the Perth CBD and the coast. Spacious, comfortable and incredibly practical, the home offers open-plan living, a modern kitchen, year-round outdoor entertaining, excellent parking and the bonus of no carpets throughout.The location is another major drawcard. Leave the car at home and walk to Munro Reserve, Doubleview Primary School and nearby public transport, while shopping, cafs, everyday amenities and Perths beautiful coastline are all within easy reach.PROPERTY FEATURES Three spacious bedrooms and two bathrooms King-sized master bedroom with private ensuite Built-in robes to bedrooms two and three Light-filled open-plan kitchen, living and dining area Modern kitchen with gas cooking Bamboo flooring throughout, with no carpets Enclosed outdoor entertaining area for year-round enjoyment Ducted air conditioning plus split-system air conditioning Roller shutters for added privacy and comfort Separate laundry with direct access to the drying courtyard Enclosed garage Additional off-street parking for up to three vehicles Separate storage room Practical, easy-care home with plenty of space to settle in and enjoyLOCATION HIGHLIGHTS Approximately 2-minute walk to Munro Reserve Approximately 3-minute walk to the nearest bus stop Approximately 10-minute walk to Doubleview Primary School Multiple shopping centres within a 5 to 10-minute drive Convenient access to local cafs, shops and everyday amenities Easy commute to the Perth CBD Fantastic access to Scarborough and surrounding coastal destinations Ideally positioned to enjoy both city convenience and the coastal lifestyleOffering an impressive combination of space, location and everyday practicality, this is a home that makes life easy.HOW TO BOOK AN INSPECTION FOR THIS PROPERTY: To enquire about inspection times for this property, please click Contact Agent to register your interest. You will then be notified when an inspection time is created - Life is better with Xceed!ARE YOU A PROPERTY OWNER LOOKING TO LEASE YOUR HOME? If you are looking for property management support, we would love to speak to you. Contact our Investment Consultant Deon Nickell-Davies via deon@xceedre.com.au to find out how we can help with your property management needs.Disclaimer - Whilst every care has been taken in the preparation of this advertisement, all information supplied by the owners and the owners agent is provided in good faith. Prospective tenants are encouraged to make their own enquiries to satisfy themselves on all pertinent matters. Images are for illustrative purposes.
Property History for 1/13 Beatrice St, Doubleview, WA 6018
- 07 Sep 2026Listed for Rent $1,050 / week
- 23 Aug 2024Listed for Rent $750 / week
- 06 Sep 2023Listed for Rent $750 / week

Recent sales nearby
See more recent sales nearby/assets/perm/kwf7ddv6fei6nd4jlhhdjrpbsm?signature=de90f70c30ff80cf6bd2acd8d2ec535401c8cb25026a92b8c81c00daf2c5f951) 0
0

/assets/perm/ryx6wvp5mui6ticbqhjqii2h74?signature=7ed389bd5566f1006bc4e3bf23a61b31de9554e5881bdf643c6ca46e236e4e7f) 0
0
/assets/perm/3nmkqwn6r4i6np3f5gjqhh6cme?signature=639b9fa148be999b3ee9f5b76d9644d8ab7f2452c136e7a447cb97af149a5516) 0
0
Similar properties For Sale nearby
See more properties for sale nearby 0
0
 0
0 0
0Similar properties For Rent nearby
See more properties for rent nearby 0
0
 0
0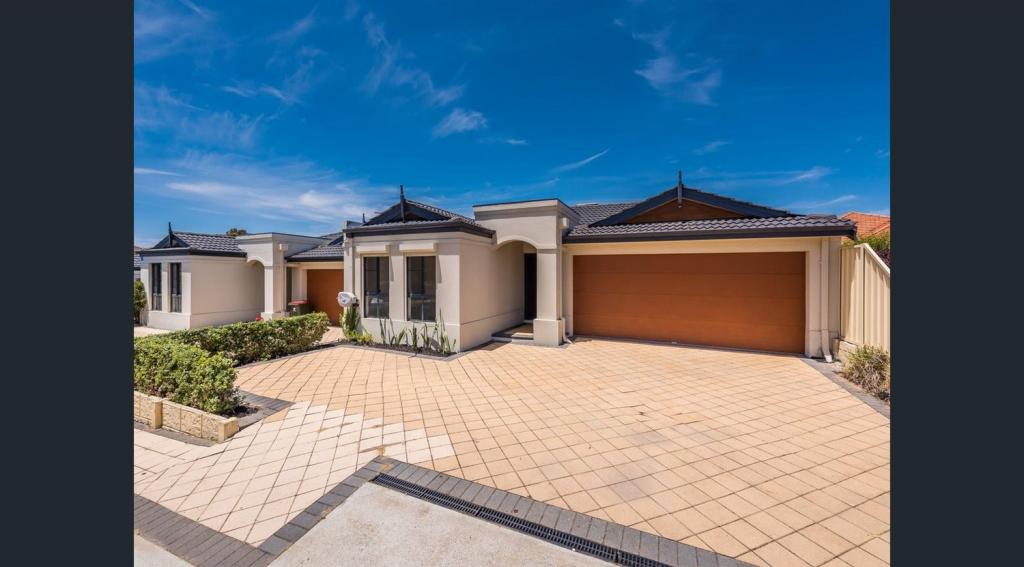 0
0About Doubleview 6018
The size of Doubleview is approximately 2.7 square kilometres. There are 6 parks, covering nearly 4.6% of the total area. The population of Doubleview in 2016 was 8404 people. By 2021 the population was 9205 showing a population growth of 9.5% in the area during that time. The predominant age group in Doubleview is 30-39 years. Households in Doubleview are primarily couples with children and are likely to be repaying $1800 - $2399 per month on mortgage repayments. In general, people in Doubleview work in a professional occupation.In 2021, 66.70% of the homes in Doubleview were owner-occupied compared with 64.10% in 2016.
Doubleview has 4,906 properties. Over the last 5 years, Houses in Doubleview have seen a 75.93% increase in median value, while Units have seen a 75.14% increase. As at 31 August 2026:
- The median value for Houses in Doubleview is $1,393,859 while the median value for Units is $912,436.
- Houses have a median rent of $980 while Units have a median rent of $830.
Suburb Insights for Doubleview 6018
Market Insights
Doubleview Trends for Houses
N/A
N/A
View TrendN/A
N/A
Doubleview Trends for Units
N/A
N/A
View TrendN/A
N/A
Neighbourhood Insights
© Copyright 2026. RP Data Pty Ltd trading as Cotality (Cotality). All rights reserved. No reproduction, distribution, or transmission of the copyrighted materials is permitted. The information is deemed reliable but not guaranteed.
While Cotality uses commercially reasonable efforts to ensure the Cotality Data is current, Cotality does not warrant the accuracy, currency or completeness of the Cotality Data and to the full extent permitted by law excludes all loss or damage howsoever arising (including through negligence) in connection with the Cotality Data.
This product uses cookies and other similar technologies to improve and customise your browsing experience, to tailor content and adverts, and for analytics and metrics regarding visitor usage on this product and other media. We may share cookie and analytics information with third parties for the purposes of advertising. By continuing to use our website, you consent to cookies being used. View our Privacy Policy here.
X
