
5 Grebe WayDjugun WA 6725


Property Details for 5 Grebe Way, Djugun
5 Grebe Way, Djugun is a 5 bedroom, 3 bathroom House with 3 parking spaces and was built in 2007. The property has a land size of 779m2. While the property is not currently for sale or for rent, it was last sold in August 2026. There are other 5 bedroom House sold in Djugun in the last 12 months.
Last Listing description (August 2026)
Stephen Cole is proud to present 5 Grebe Way, Djugun.
Positioned on a generous 779sqm corner block in a sought-after family-friendly location, this stunning custom-designed residence embraces everything we love about tropical Broome living. Showcasing exceptional craftsmanship, premium finishes and multiple indoor and outdoor living zones, this impressive 5-bedroom, 3-bathroom home also boasts a resort-style pool and an incredible entertaining space that will be the envy of family and friends.
From the moment you arrive, the striking street appeal sets the tone. Feature bush poles frame the timber-decked entry, while stylish timber and metal gates lead you through a breezeway into a home filled with warmth, character and natural light.

At the heart of the home, the spacious open-plan living and dining area flows effortlessly to the expansive raised timber entertaining deck, creating seamless indoor-outdoor living. Overlooking the sparkling below-ground pool, the entertaining area features soaring ceilings, ceiling fans and plenty of room to host gatherings all year round.
The designer kitchen is as functional as it is beautiful, complete with stone benchtops, quality stainless steel appliances, gas cooktop, breakfast bar, overhead cabinetry, generous storage and a large walk-in pantry.
The luxurious Master Retreat overlooks the tropical gardens and features his and hers walk-in robes along with a spacious ensuite complete with dual shower heads. Three additional bedrooms all include built-in robes, split system air-conditioning and ceiling fans, while the large family bathroom offers a separate bath, shower and separate WC.
Adding even more flexibility is the separate theatre or activity room, complete with its own powder room. Whether you need a home cinema, games room, teenagers' retreat, home office or even a fifth bedroom, this versatile space can easily adapt to your family's needs.
Outside, the resort-inspired lifestyle continues with a stunning below-ground pool complete with shade sails, outdoor shower, urban stone surrounds, lush tropical gardens and plenty of lawn for kids and pets to enjoy. The fully equipped outdoor kitchen features a built-in BBQ, stainless steel benches, drawers and sink, making entertaining effortless.
Practicality hasn't been forgotten either, with a double carport, single lock-up garage, built-in storeroom, additional off-street parking and beautifully established low-maintenance gardens completing this outstanding package.
Located close to schools, parks, shopping and all of Broome's essential amenities, this is a home that perfectly balances luxury, functionality and relaxed Kimberley living.
For further property details, or to arrange a private inspection, please contact Team Cole on 0490 460 334 or at stephen.cole@raywhite.com.
• Shire rates approx. $4300pa
• Water rates approx. $1650pa
• 2007 Built
• 779sqm
• Offering Vacant Possession at Settlement
Disclaimer:
*The above information is provided for general information purposes only and may be subject to change. No warranty or representation is made as to the accuracy of the information and all interested parties should make their own independent enquiries relating to the information provided and place no reliance on it. Any chattels depicted or described in the information are not included in the sale unless specified in the Offer and Acceptance.
**ADVERTISING PHOTOGRAPHY INCLUDES DIGITAL FURNITURE FOR GUIDANCE PURPOSES ONLY**
Property History for 5 Grebe Way, Djugun, WA 6725
- 30 Jul 2026Sold for $1,100,000
- 14 Jul 2026Listed for Sale Offers Above $1,050,000
- 26 Jun 2013Sold for $842,000

Recent sales nearby
See more recent sales nearby/assets/perm/a5hhmth7ayi6tcpreenwxzanem?signature=94c13b9c94aadc9dcde23242ad1fe0fe720e31b80ec9a5468cc1915a176ae638) 0
0
Similar properties For Sale nearby
See more properties for sale nearby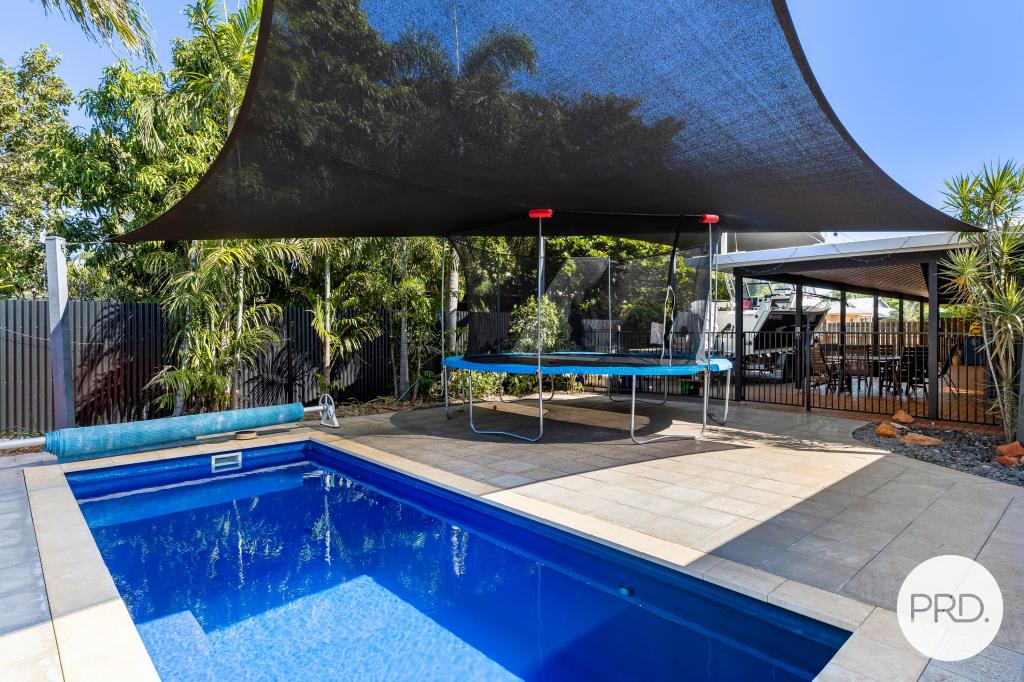 0
0
 0
0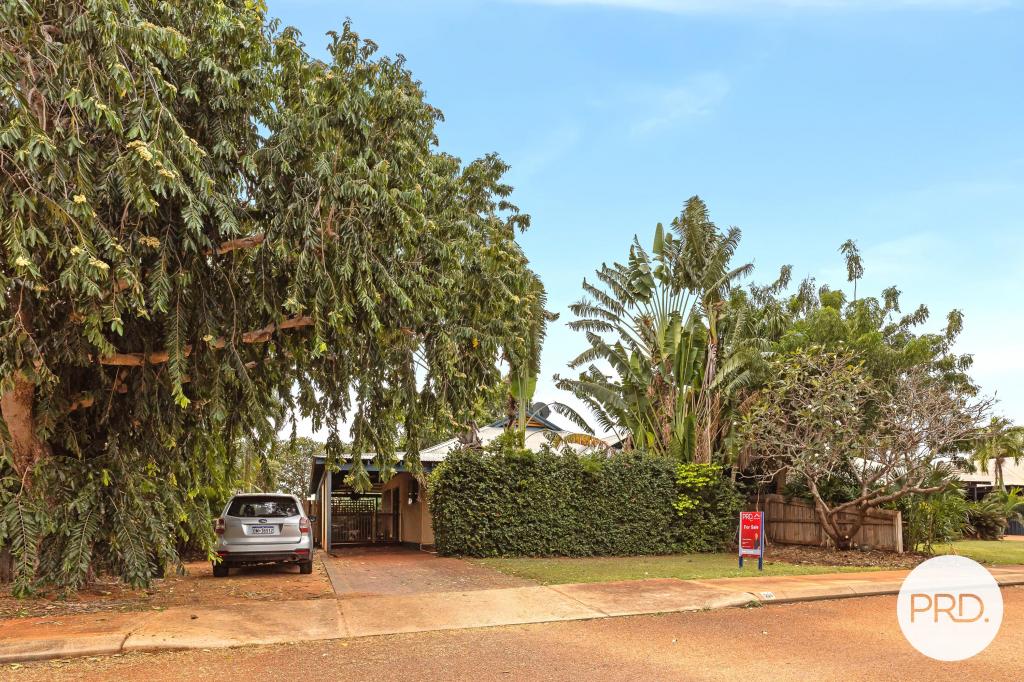 0
0
Similar properties For Rent nearby
See more properties for rent nearby 0
0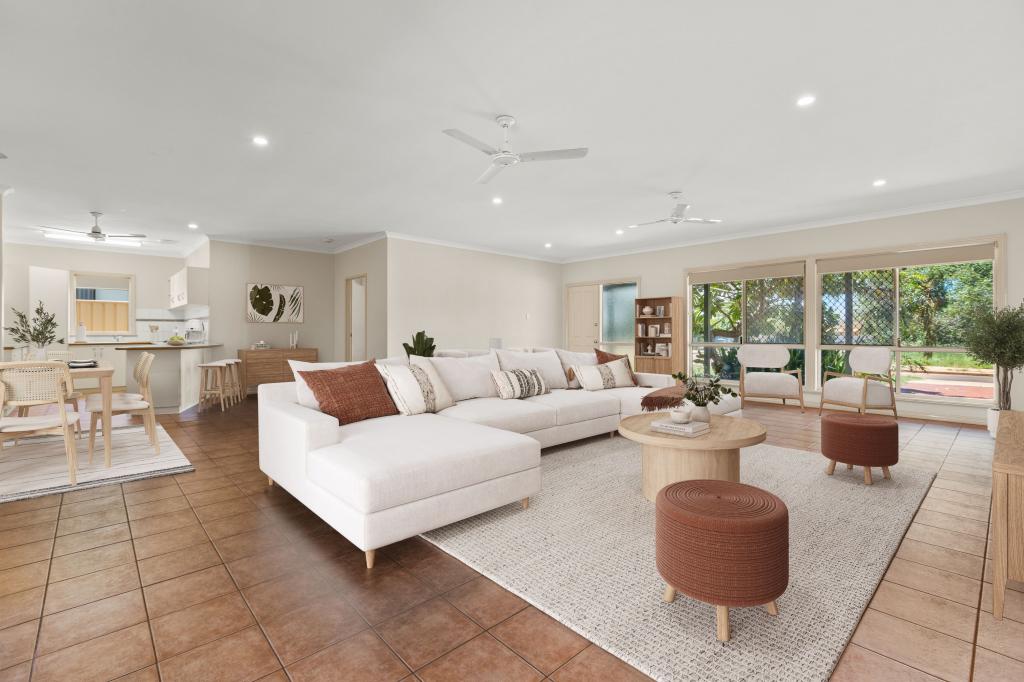 0
0 0
0About Djugun 6725
The size of Djugun is approximately 9.7 square kilometres. There are 5 parks, covering nearly 1.2% of the total area. The population of Djugun in 2016 was 2833 people. By 2021 the population was 3291 showing a population growth of 16.2% in the area during that time. The predominant age group in Djugun is 30-39 years. Households in Djugun are primarily couples with children and are likely to be repaying $1800 - $2399 per month on mortgage repayments. In general, people in Djugun work in a professional occupation.In 2021, 46.70% of the homes in Djugun were owner-occupied compared with 37.90% in 2016.
Djugun has 1,568 properties. Over the last 5 years, Houses in Djugun have seen a 29.73% increase in median value, while Units have seen a 55.85% increase. As at 30 September 2026:
- The median value for Houses in Djugun is $868,531 while the median value for Units is $480,058.
- Houses have a median rent of $1,300 while Units have a median rent of $800.
Suburb Insights for Djugun 6725
Market Insights
Djugun Trends for Houses
N/A
N/A
View TrendN/A
N/A
Djugun Trends for Units
N/A
N/A
View TrendN/A
N/A
Neighbourhood Insights
© Copyright 2026. RP Data Pty Ltd trading as Cotality (Cotality). All rights reserved. No reproduction, distribution, or transmission of the copyrighted materials is permitted. The information is deemed reliable but not guaranteed.
While Cotality uses commercially reasonable efforts to ensure the Cotality Data is current, Cotality does not warrant the accuracy, currency or completeness of the Cotality Data and to the full extent permitted by law excludes all loss or damage howsoever arising (including through negligence) in connection with the Cotality Data.
This product uses cookies and other similar technologies to improve and customise your browsing experience, to tailor content and adverts, and for analytics and metrics regarding visitor usage on this product and other media. We may share cookie and analytics information with third parties for the purposes of advertising. By continuing to use our website, you consent to cookies being used. View our Privacy Policy here.
X
