
17 Dunnart CrescentDjugun WA 6725
Property Details for 17 Dunnart Cres, Djugun
17 Dunnart Cres, Djugun is a 4 bedroom, 2 bathroom House with 5 parking spaces and was built in 2014. The property has a land size of 737m2 and floor size of 221m2. While the property is not currently for sale or for rent, it was last sold in November 2020.
Last Listing description (December 2020)
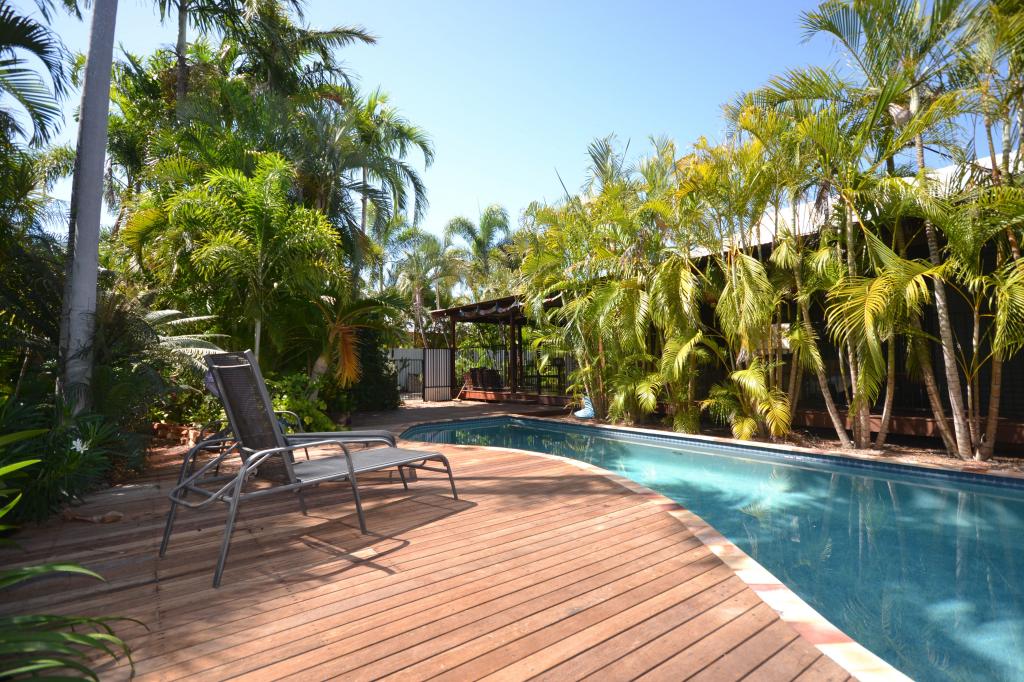
This home is easily one of the most stunning and luxurious available in Broome with nearby parks and Primary School.Built in 2015 winning multiple awards including; Best Country Home, Excellence in Cabinet Making, Excellence in Wall & Floor Tiling, Best Appointed Bathroom, Best Appointed Kitchen at the 2016 Master Builders Awards - the quality and finishes are second to none.As you arrive to the property you are met with a spacious frontage, double remote garage, large windows and a shopper's entrance to the front deck. Parking is also available to the side of the home via double gates providing a perfect designated boat or trailer area as well as additional space to the front driveway and a gravelled area to the front of the home. The homes welcoming entrance boasts a warm timber decked area and large front pivot door that swings open to a beautiful, bright entry with views straight through to the stunning, contemporary living space, rear deck, pool and garden all providing an instance feel of relaxation and luxury.There are several living zones to the home including the main open plan living area consisting of an impressive kitchen overlooking the spacious dining and living areas creating a functional space for family entertaining. The kitchen has everything your heart desires including beautiful gloss white cabinetry and soft close drawers, Essa stone breakfast bar, gas cooking, large oven, pendant and under bench splashback and lighting as well as large windows and louvres with electric remote-controlled blinds. There is also the added bonus of an additional lounge room to the front of the home which can be completely closed off to be used as a great kid's retreat or theatre room. The outdoor living space is absolute perfection for any time of the year. Relax and entertain in style on the large decking area featuring a cedar ceiling, subtle lighting, fitted blinds, huge built in kitchen including sink, BBQ, generous bench space and a servery window straight into the kitchen. Its not hard to imagine yourself entertaining in these beautiful surrounds with friends and family. The below ground pool is concrete Aquatherapy with neat paving and non-intrusive pool fencing. It is very low maintenance and is surrounded by reticulated gardens with an outdoor shower privately screened with palms. There is a small workers shed for your gardening tools.The master bedroom is enormous with ceiling to floor linen curtains and it does not stop there! The beautiful ensuite bathroom boats floor to ceiling tiles, a huge shower with double rain-fall shower heads, double vanity, a beautiful free-standing bath, pendant lights, heated towel racks and a separate toilet. Adjoining the lavish ensuite is a long walk in robe with window at the end with its very own air conditioner. Built in shelving and display cabinets to either side create a Hollywood feel that you will not want to pass up. All the minor bedrooms are a great size with tiled floors, white gloss glass sliding wardrobe doors and quality fittings, as well as fans and air conditioners. One bedroom could be used for an office/study with built in desk and drawers if preferred. The main bathroom is perfect for guests or family with a well-appointed shower and another stunning free-standing bath. The laundry offers ample bench and linen storage space plus a continuation of the lovely tiles used throughout. Additional extras Include but are not limited to electric blinds, quality tapware fittings and appliances, security alarm, sensors and cameras, crim safe screens throughout, satellite Foxtel points inside and out, ceiling void with capability to be additional storage space, guttering to external perfect for wet season, beautiful private outdoor shower with stone wall and pebble base and the list goes on. You really need to come and see for yourself just how beautiful this incredible home really is. -Award winning 4 bedroom, 2 bathroom home built in 2015-Stunning kitchen with stone benches & large oven-Spacious indoor & outdoor living-Top quality fixtures and fittings throughout-Indoor/ outdoor servery window for easy entertaining-Impressive master bedroom & ensuite -Outdoor entertaining with built in kitchen-Swimming pool with aquatherapy-Outdoor shower, landscaped gardens-Double remote garage-Leased at $950pw until 05/12/2020-Shire Rates $3989.76 pa | Water Rates $1463.15-Built in 2015 on 737 sqm blockThe Openn Negotiation is underway and the property can sell at any time. Contact Ganisha or Jay to become qualified and avoid disappointment.Video and live FaceTime walk-throughs available if unavailable for inspection.
Property History for 17 Dunnart Cres, Djugun, WA 6725
- 22 Nov 2020Sold for $780,000
- 13 Oct 2020Listed for Sale Offers Over $790,000
- 17 Oct 2019Listed for Rent $950 / week

Recent sales nearby
See more recent sales nearby/assets/perm/udkoougnsui6vi3inhcdbgxe4m?signature=76b27cafcc14f92a54e27486c0c6eab028ef411bcebdefac2ad6912074088bc6) 0
0

/assets/perm/ooouj3vheai6vfzr76bpwewut4?signature=851c3f7cd22d78b775e22ad489df1d2bddca5edcca6b120bb0ab6a20ae281203) 0
0/assets/perm/hk6hogt5zui6zl6x2454negadq?signature=17406d8285e49f61c85f809723e16731246cb65b4892e80a550531278b8fd5bb) 0
0
Similar properties For Sale nearby
See more properties for sale nearby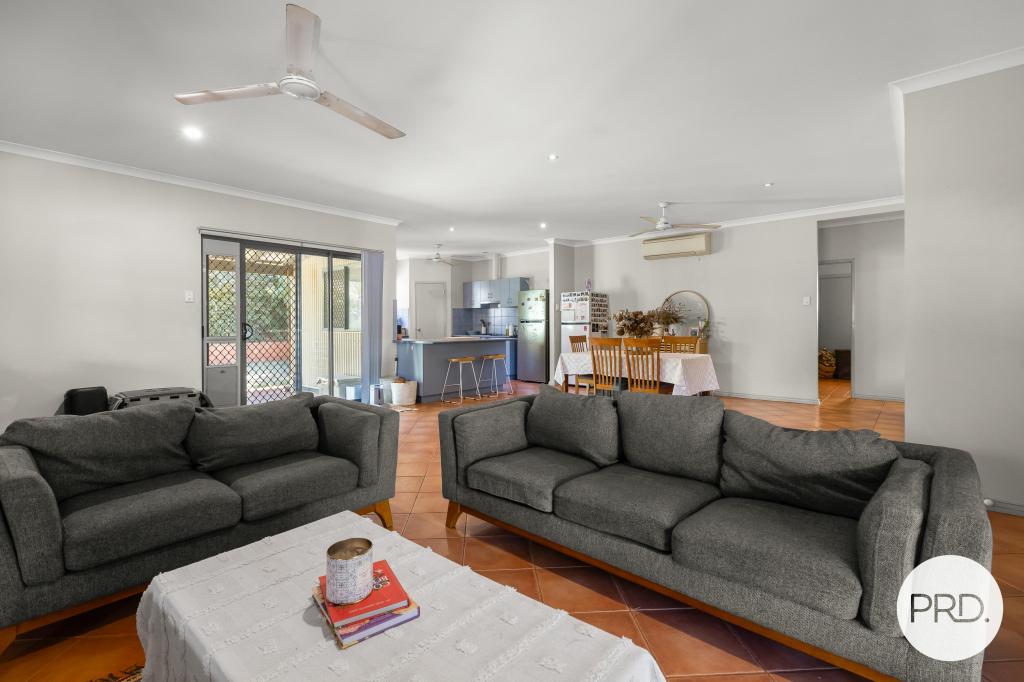 0
0

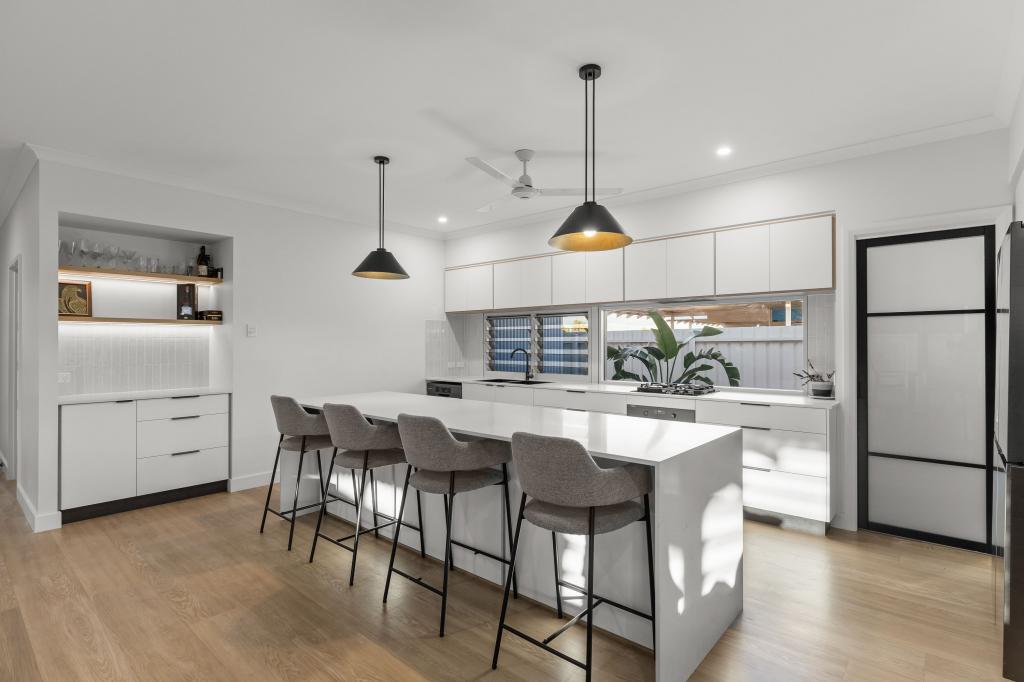 0
0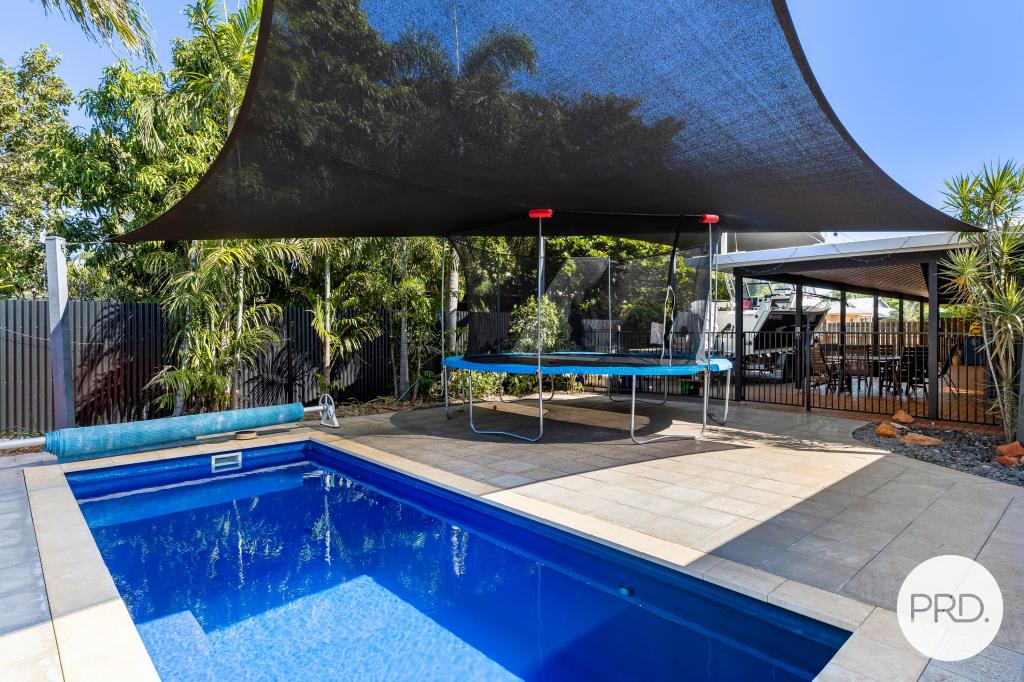 0
0Similar properties For Rent nearby
See more properties for rent nearby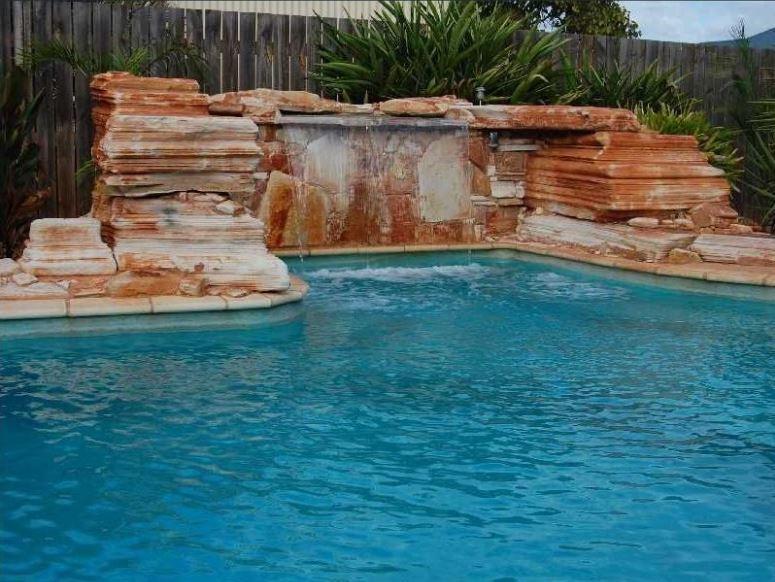 0
0 0
0
 0
0About Djugun 6725
The size of Djugun is approximately 9.7 square kilometres. There are 5 parks, covering nearly 1.2% of the total area. The population of Djugun in 2016 was 2833 people. By 2021 the population was 3291 showing a population growth of 16.2% in the area during that time. The predominant age group in Djugun is 30-39 years. Households in Djugun are primarily couples with children and are likely to be repaying $1800 - $2399 per month on mortgage repayments. In general, people in Djugun work in a professional occupation.In 2021, 46.70% of the homes in Djugun were owner-occupied compared with 37.90% in 2016.
Djugun has 1,554 properties. Over the last 5 years, Houses in Djugun have seen a 35.88% increase in median value, while Units have seen a 59.89% increase. As at 31 July 2026:
- The median value for Houses in Djugun is $886,128 while the median value for Units is $512,770.
- Houses have a median rent of $1,300 while Units have a median rent of $750.
Suburb Insights for Djugun 6725
Market Insights
Djugun Trends for Houses
N/A
N/A
View TrendN/A
N/A
Djugun Trends for Units
N/A
N/A
View TrendN/A
N/A
Neighbourhood Insights
© Copyright 2026. RP Data Pty Ltd trading as Cotality (Cotality). All rights reserved. No reproduction, distribution, or transmission of the copyrighted materials is permitted. The information is deemed reliable but not guaranteed.
While Cotality uses commercially reasonable efforts to ensure the Cotality Data is current, Cotality does not warrant the accuracy, currency or completeness of the Cotality Data and to the full extent permitted by law excludes all loss or damage howsoever arising (including through negligence) in connection with the Cotality Data.
This product uses cookies and other similar technologies to improve and customise your browsing experience, to tailor content and adverts, and for analytics and metrics regarding visitor usage on this product and other media. We may share cookie and analytics information with third parties for the purposes of advertising. By continuing to use our website, you consent to cookies being used. View our Privacy Policy here.
X
