
13 Goshawk LoopDjugun WA 6725

Property Details for 13 Goshawk Loop, Djugun
13 Goshawk Loop, Djugun is a 5 bedroom, 2 bathroom House with 2 parking spaces and was built in 2003. The property has a land size of 806m2 and floor size of 177m2. While the property is not currently for sale or for rent, it was last sold in August 2026. There are other 5 bedroom House sold in Djugun in the last 12 months.
Last Listing description (September 2026)
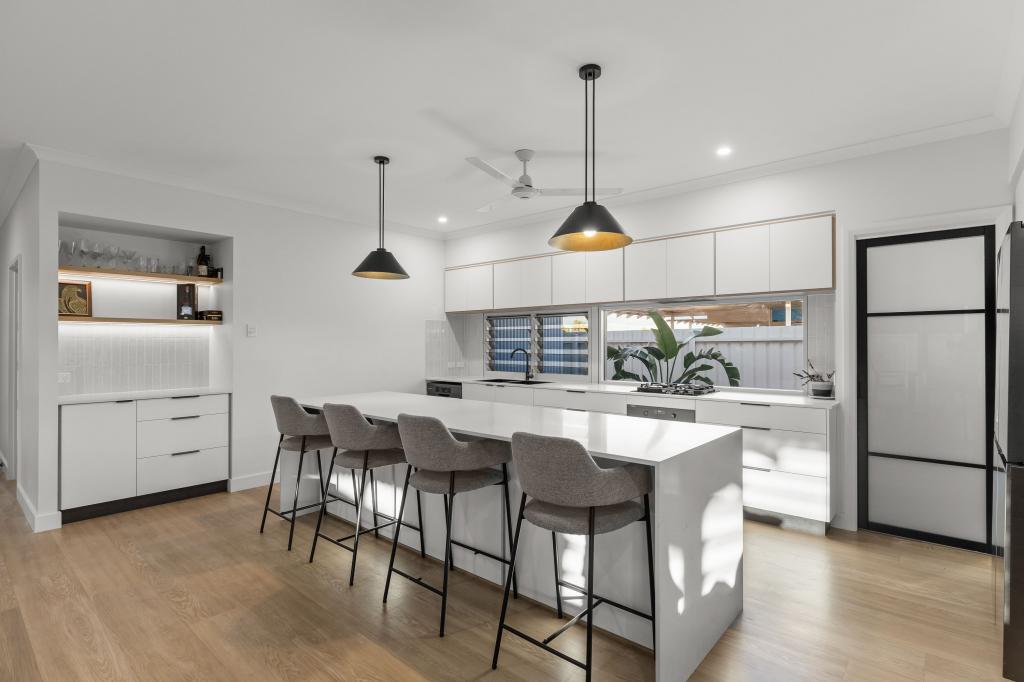
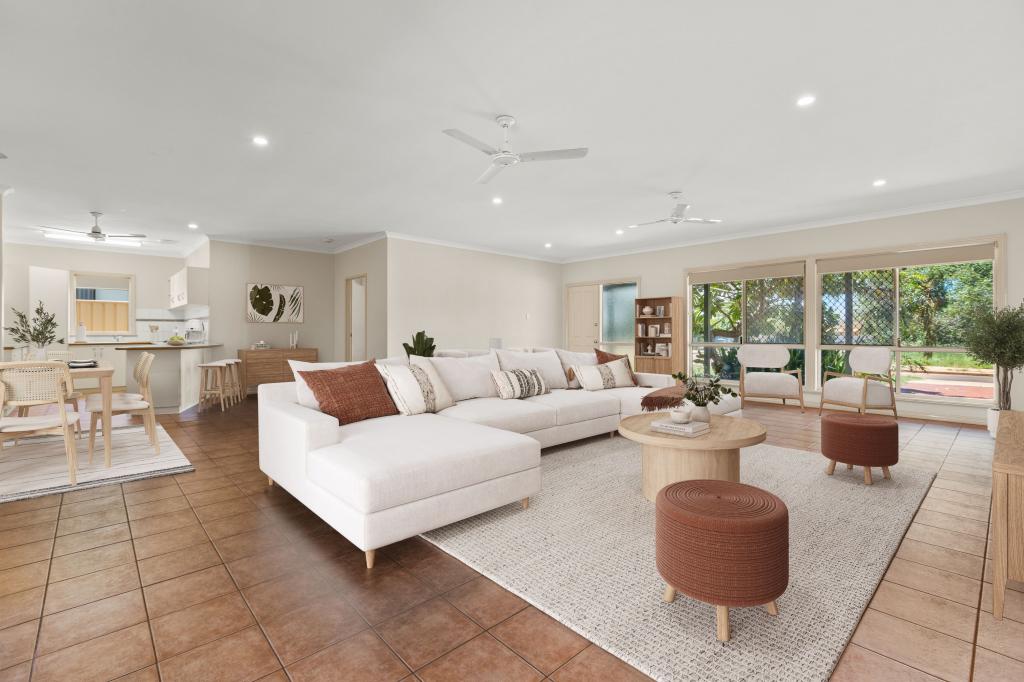
Giles Tipping is proud to present 13 Goshawk Loop, Djugun.Perfectly positioned in a family-friendly Roebuck Estate location, this impressive 4/5 bedroom home is positioned on a generous 806m2 block and offers an outstanding combination of space, style and functionality, with an exceptional floor plan designed for modern family living.From the moment you arrive, the attractive street appeal is immediately evident. Beautifully maintained front gardens, a sweeping driveway and gated side access to the rear create a welcoming entrance, while the feature bush pole carport adds a touch of natural character. Step inside to a wide entrance hall where the quality and space of this home are instantly revealed. Freshly repainted throughout, the home boasts a generous open-plan living and dining area filled with natural light thanks to large windows overlooking the gardens. The renovated kitchen is a true centrepiece, featuring crisp white 'Shaker' style cabinetry, a large breakfast bar, stylish ceiling bulkhead with LED downlighting and quality stainless steel appliances.Off the entrance hall, a versatile airconditioned room provides the perfect space for children, a home office, media room or a convenient fifth bedroom when required.The entire home is tiled throughout and every room is serviced by near-new split system air conditioning, ensuring year-round comfort in Broome's tropical climate.The luxurious master suite is a private retreat, complete with a walk-in robe featuring custom-built cabinetry, a cosy reading/study nook and a beautifully renovated ensuite. The ensuite showcases feature wall tiling, stone-topped vanity with twin table-top basins, backlit mirrors and high-end plumbing fixtures for a true touch of luxury.The renovated family bathroom continues the same high-quality finish and modern design, featuring feature wall tiling, quality fixtures, a stylish vanity and the added luxury of a large bathtub perfect for relaxing after a long day.The three additional bedrooms are all generously sized and include built-in robes, with Bedroom 2 offering the added bonus of direct sliding door access onto the timber deck.Stepping outside from the main living area, you'll discover a huge wrap-around timber deck overlooking the expansive gardens and lawn area. This is the perfect setting for entertaining family and friends or enjoying relaxed outdoor living.The backyard is truly impressive, highlighted by a stunning fully shaded and paved pool area. The pebble-crete pool is temperature controlled for year round enjoyment, and along with the surrounds, create a contemporary resort-style atmosphere that provides the ultimate private escape.Additional features include a fully lined and air-conditioned shed, ideal for storage, a workshop, hobby room or impressive man cave, security screens to all windows and doors, plus a 5kW solar power system to help keep energy costs down.Located just moments from Roebuck Primary School and offering easy access to Chinatown, this exceptional family home delivers the space, comfort and lifestyle opportunity that Djugun buyers are searching for.Disclaimer: This information is provided for general information purposes only and is based on information provided by the Seller and may be subject to change. No warranty or representation is made as to its accuracy and interested parties should place no reliance on it and should make their own independent enquiries.
Property History for 13 Goshawk Loop, Djugun, WA 6725
- 28 Aug 2026Sold for $1,020,000
- 31 Jul 2026Listed for Sale OA $990,000
- 11 Jul 2019Sold for $473,000

Recent sales nearby
See more recent sales nearby/assets/perm/2gtegmlv5yi6plysopqzwux4h4?signature=40414f2cba6349d8306dd6b67fa3c6ea4cef9c416c0b3ca5c434405a57a3d34a) 0
0/assets/perm/i5qxbjfmfqi63lqhweeuhkcnni?signature=c4bf4c2126c3d5873ea22239aa56babff87e829f4386c40d0f500925b35e072c) 0
0
/assets/perm/43bv3uiakmi6vbekvmcpif6r4q?signature=147f6c58a5465e676eea7f0a9522a8660f59a444fa4c73e42e15124ae2617d85) 0
0
Similar properties For Sale nearby
See more properties for sale nearby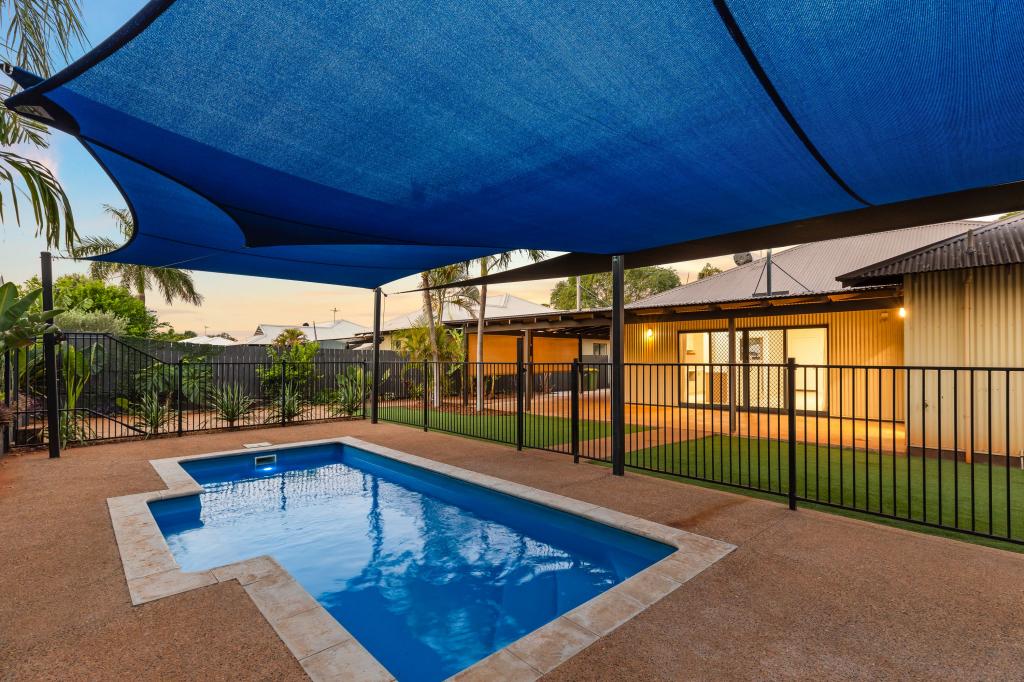 0
0
 0
0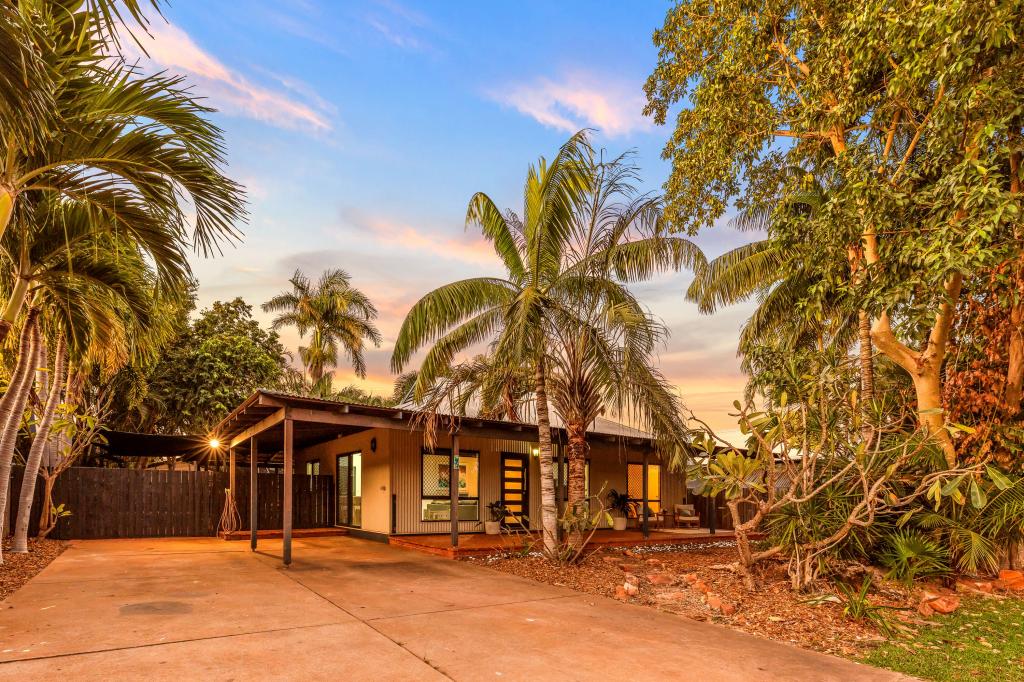 0
0Similar properties For Rent nearby
See more properties for rent nearby 0
0
 0
0 0
0About Djugun 6725
The size of Djugun is approximately 9.7 square kilometres. There are 5 parks, covering nearly 1.2% of the total area. The population of Djugun in 2016 was 2833 people. By 2021 the population was 3291 showing a population growth of 16.2% in the area during that time. The predominant age group in Djugun is 30-39 years. Households in Djugun are primarily couples with children and are likely to be repaying $1800 - $2399 per month on mortgage repayments. In general, people in Djugun work in a professional occupation.In 2021, 46.70% of the homes in Djugun were owner-occupied compared with 37.90% in 2016.
Djugun has 1,554 properties. Over the last 5 years, Houses in Djugun have seen a 30.30% increase in median value, while Units have seen a 53.45% increase. As at 31 August 2026:
- The median value for Houses in Djugun is $860,653 while the median value for Units is $499,353.
- Houses have a median rent of $1,300 while Units have a median rent of $750.
Suburb Insights for Djugun 6725
Market Insights
Djugun Trends for Houses
N/A
N/A
View TrendN/A
N/A
Djugun Trends for Units
N/A
N/A
View TrendN/A
N/A
Neighbourhood Insights
© Copyright 2026. RP Data Pty Ltd trading as Cotality (Cotality). All rights reserved. No reproduction, distribution, or transmission of the copyrighted materials is permitted. The information is deemed reliable but not guaranteed.
While Cotality uses commercially reasonable efforts to ensure the Cotality Data is current, Cotality does not warrant the accuracy, currency or completeness of the Cotality Data and to the full extent permitted by law excludes all loss or damage howsoever arising (including through negligence) in connection with the Cotality Data.
This product uses cookies and other similar technologies to improve and customise your browsing experience, to tailor content and adverts, and for analytics and metrics regarding visitor usage on this product and other media. We may share cookie and analytics information with third parties for the purposes of advertising. By continuing to use our website, you consent to cookies being used. View our Privacy Policy here.
X
