
94A Pola StreetDianella WA 6059

Property Details for 94a Pola St, Dianella
94a Pola St, Dianella is a 4 bedroom, 3 bathroom House with 2 parking spaces and was built in 2024. The property has a land size of 400m2 and floor size of 194m2.This Property is currently listed for sale with Ray White Inner North
Last Listing description (May 2026)
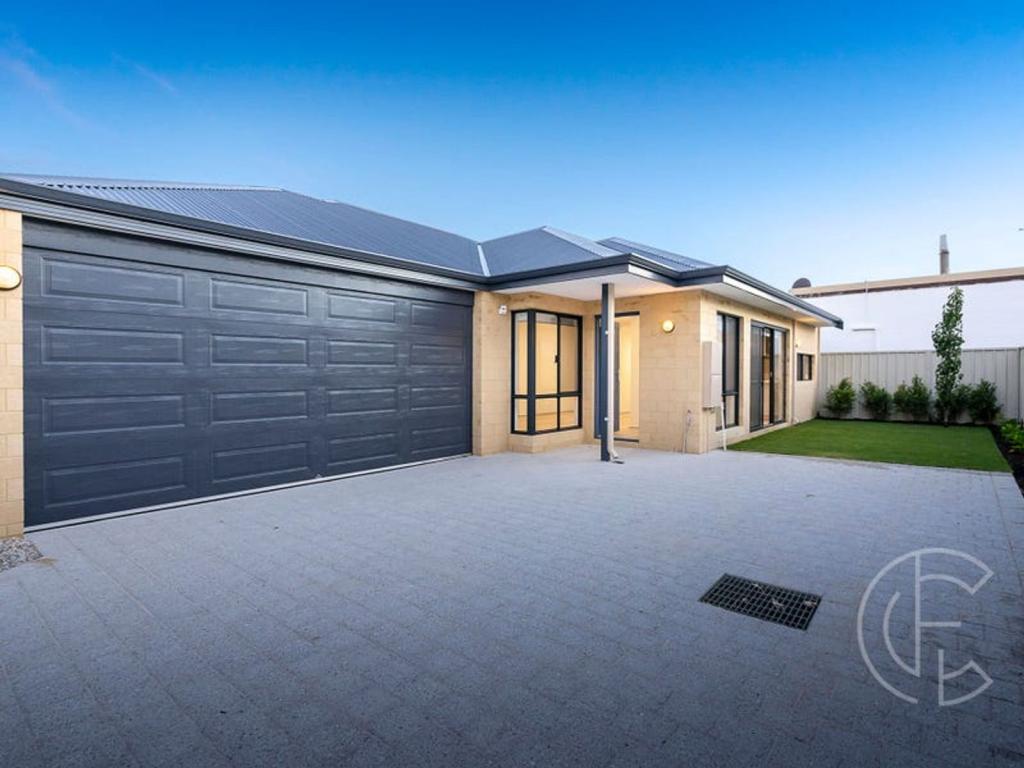
Step into refined contemporary living with this beautifully crafted 4-bedroom, 3-bathroom residence, perfectly positioned in the heart of Dianella. Showcasing a seamless blend of style, space, and functionality, this home is designed to cater to modern family life while offering an exceptional setting for entertaining.Striking Street PresenceFrom the moment you arrive, the home impresses with its stylish facade, combining rendered finishes with classic brick accents and a contrasting dark roof. A wide frontage, manicured lawn, and extended paved driveway provide both visual appeal and practical off-street parking, complemented by a spacious double garage. A large front window and sleek entry door with glass detailing complete the contemporary look.Welcoming EntranceA wide hallway with a recessed ceiling sets an elegant tone upon entry, enhanced by high ceilings throughout that create a sense of openness and luxury.Open-Plan Living & DiningThe heart of the home is the expansive open-plan living and dining area, highlighted by recessed ceilings and a striking skylight that fills the space with natural light. Quality flooring, stylish window treatments, and LED downlights enhance the ambience, while the layout effortlessly accommodates both relaxed living and formal entertaining. Sliding access connects seamlessly to the alfresco area for indoor-outdoor enjoyment.Home TheatreDesigned for comfort and entertainment, the dedicated theatre room features a sunken floor and elevated ceiling, creating a spacious yet cosy retreat. Natural light filters through a large window, while soft lighting enhances the inviting atmosphere-perfect for movie nights or hosting guests.Designer Kitchen with SculleryThe modern kitchen combines sophistication with practicality, featuring premium stainless-steel appliances, generous cabinetry, and an 80mm stone island bench with waterfall edges. A large separate scullery provides additional storage and preparation space, keeping the main kitchen uncluttered-ideal for both everyday living and entertaining.Separate StudyA dedicated study offers the perfect space for working from home or quiet reading.AccommodationMaster Suite: A spacious retreat complete with walk-in robe and private ensuite, finished with quality fittings, recessed ceiling, and elegant lighting.Second Bedroom: Includes a semi-ensuite, mirrored built-in robe, and abundant natural light-ideal for guests or extended family.Bedrooms 3 & 4: Well-proportioned rooms featuring built-in robes, stylish finishes, and easy access to the main bathroom.BathroomsAll three bathrooms are finished to a high standard with floor-to-ceiling tiles, modern vanities, and quality fixtures. The main bathroom also includes a bathtub and separate toilet for added convenience.Outdoor LivingThe backyard is designed for easy living and entertaining, featuring a covered alfresco area and landscaped gardens with low-maintenance greenery-perfect for year-round enjoyment.ParkingA secure double garage and extended driveway provide ample parking options.Property Highlights:4 spacious bedrooms with robes3 stylish bathrooms with premium finishesExpansive open-plan living with skylightGourmet kitchen with separate sculleryDedicated home theatre and studyCovered alfresco and landscaped gardensDouble garage with additional parkingApprox. 400m2 land | 239.51m2 total areaOpposite parkland for a tranquil outlookAdditional Features:High ceilings throughoutHybrid flooring to bedrooms and theatreLarge skylightNear new buildReticulation system for easy garden careDucted reverse-cycle air conditioningLocation Benefits:Conveniently located within close proximity to local schools, shopping centres, and recreational facilities, ensuring a lifestyle of ease and accessibility.This exceptional home offers the perfect balance of modern luxury and everyday comfort-an outstanding opportunity in a sought-after Dianella location.PROPERTY PARTICULARS: Shire Rates: $2,438.04 paWater Rates: $1,411.95 paCity of Stirling
Property History for 94a Pola St, Dianella, WA 6059
- 28 Apr 2026Listed for Sale Offers From $1,600,000's
- 12 Mar 2025Sold for $1,375,000
- 18 Feb 2025Listed for Sale From $1,379,000

Recent sales nearby
See more recent sales nearby/assets/perm/ayyz2hv6omi6nhi77hsoivdkba?signature=88211035210cfc697c15aa6388c241ec929379d9cb290fbc44e58dfade911d77) 0
0
/assets/perm/7vteoaec24i6xdtlqewxat43ka?signature=614e2062649f3cf9de6106e10e1568bf2ce13ada570605b85df98dc22cd3f69c) 0
0/assets/perm/nsptpi55c4i6nne5hpghb5ciiq?signature=b50490f3b9412bab40d0f9963663e452924c36322d1326c434924a12f40434ad) 0
0Similar properties For Sale nearby
See more properties for sale nearby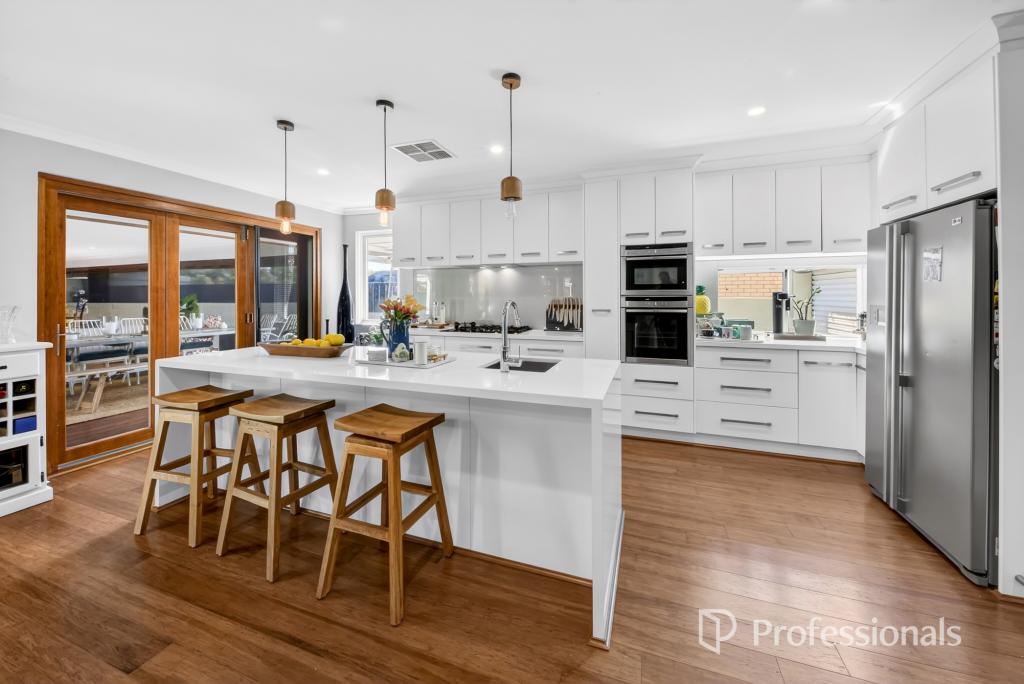 0
0
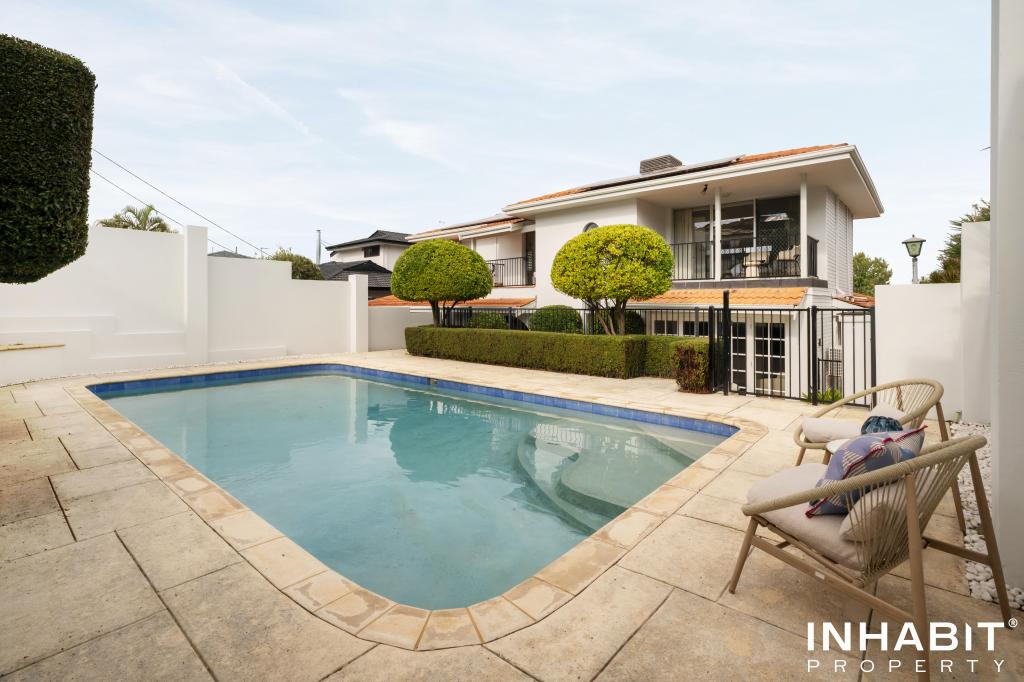 0
0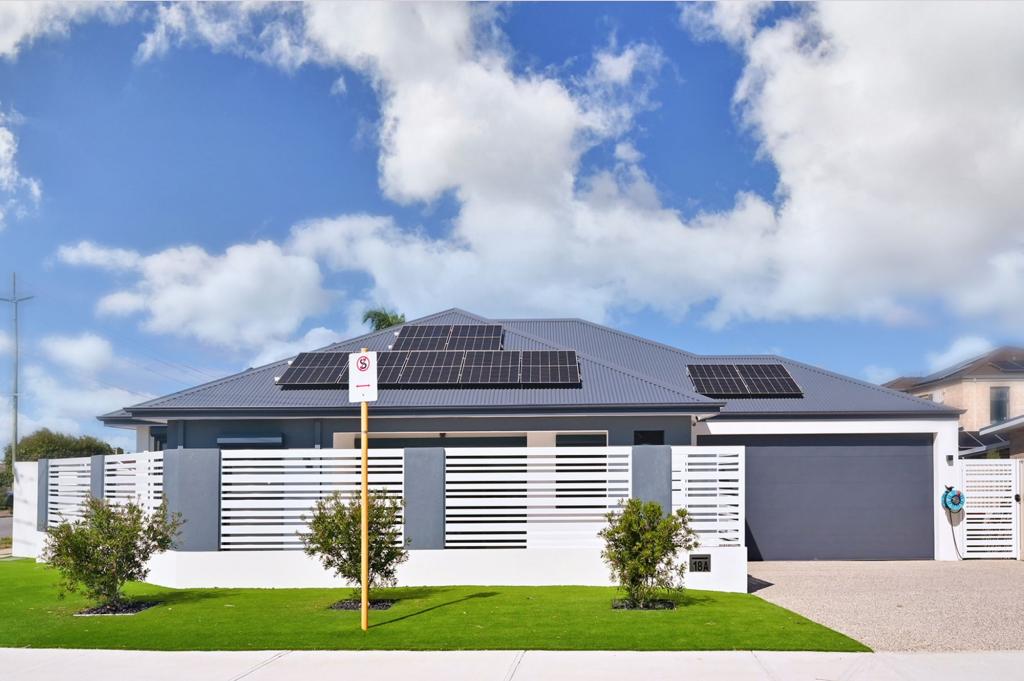 0
0Similar properties For Rent nearby
See more properties for rent nearby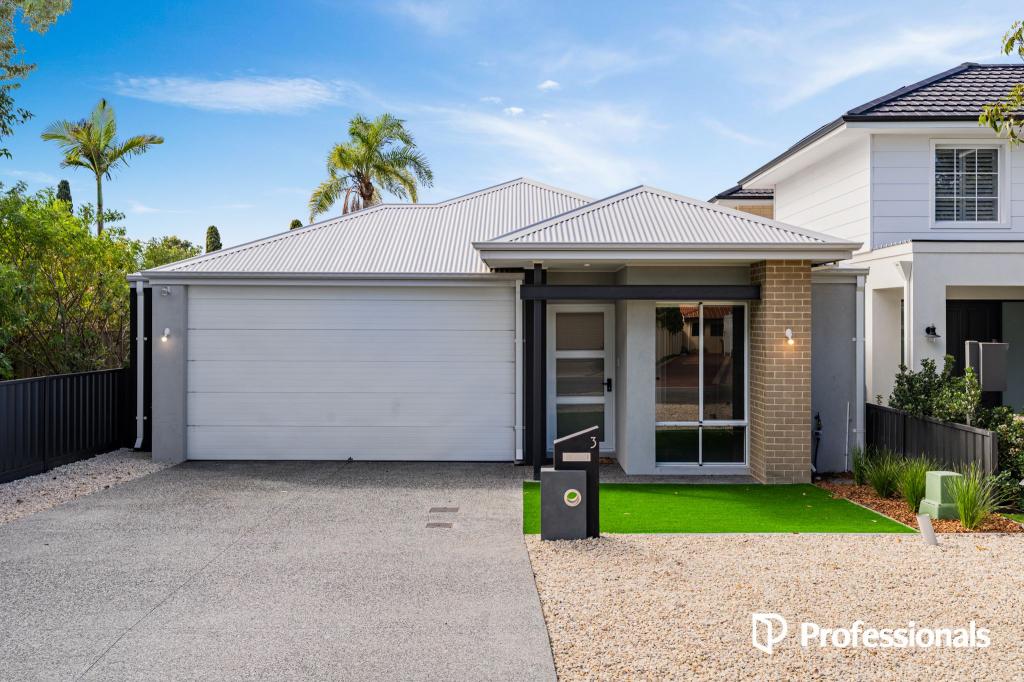 0
0 0
0
 0
0
About Dianella 6059
The size of Dianella is approximately 10.8 square kilometres. There are 67 parks, covering nearly 15.4% of the total area. The population of Dianella in 2016 was 23486 people. By 2021 the population was 24169 showing a population growth of 2.9% in the area during that time. The predominant age group in Dianella is 30-39 years. Households in Dianella are primarily couples with children and are likely to be repaying $1800 - $2399 per month on mortgage repayments. In general, people in Dianella work in a professional occupation.In 2021, 72.60% of the homes in Dianella were owner-occupied compared with 72.00% in 2016.
Dianella has 12,197 properties. Over the last 5 years, Houses in Dianella have seen a 97.52% increase in median value, while Units have seen a 127.06% increase. As at 30 April 2026:
- The median value for Houses in Dianella is $1,299,650 while the median value for Units is $834,457.
- Houses have a median rent of $750 while Units have a median rent of $650.
Suburb Insights for Dianella 6059
Market Insights
Dianella Trends for Houses
N/A
N/A
View TrendN/A
N/A
Dianella Trends for Units
N/A
N/A
View TrendN/A
N/A
Neighbourhood Insights
© Copyright 2026. RP Data Pty Ltd trading as Cotality (Cotality). All rights reserved. No reproduction, distribution, or transmission of the copyrighted materials is permitted. The information is deemed reliable but not guaranteed.
While Cotality uses commercially reasonable efforts to ensure the Cotality Data is current, Cotality does not warrant the accuracy, currency or completeness of the Cotality Data and to the full extent permitted by law excludes all loss or damage howsoever arising (including through negligence) in connection with the Cotality Data.
This product uses cookies and other similar technologies to improve and customise your browsing experience, to tailor content and adverts, and for analytics and metrics regarding visitor usage on this product and other media. We may share cookie and analytics information with third parties for the purposes of advertising. By continuing to use our website, you consent to cookies being used. View our Privacy Policy here.
X
