
9 Gardenia TerraceDianella WA 6059


Property Details for 9 Gardenia Tce, Dianella
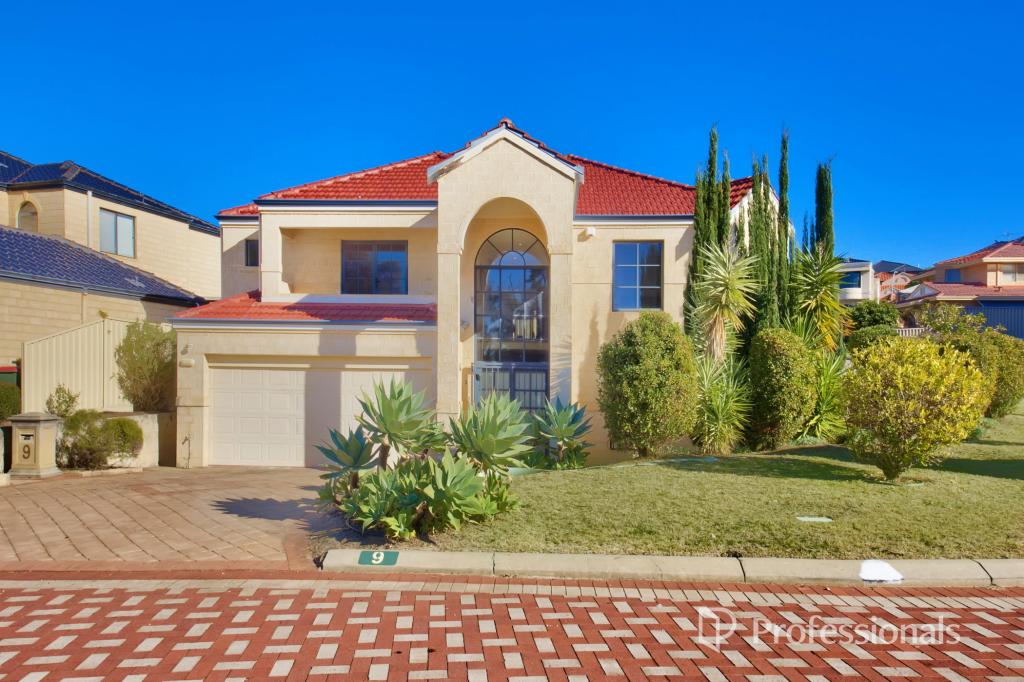
9 Gardenia Tce, Dianella is a 5 bedroom, 3 bathroom House with 4 parking spaces. The property has a land size of 842m2. While the property is not currently for sale or for rent, it was last sold in June 2026. There are other 5 bedroom House sold in Dianella in the last 12 months.
Last Listing description (June 2026)
Justin Merendino is absolutely over the moon with this one.... presenting a home that represents everything A family could ever have dreamed of 1990 and now ask for in 2026 … space, comfort, relaxation, and entertaining. And folks… this one is a stunner set on 842 Sqm of prime land! . Picture this FOLKS ......DIANELLA ..... stunning position, 1990 two-story home, built in a timeless yet elegant suburban European style that leans more toward an appreciative elegance that can never be forgotten.
BUYERS PLEASE NOTE: THE PROPERTY WILL BE SOLD IN AS IS AS SEEN CONDITION NO SELLER WARRANTY.
Property features:
• Bedrooms: Upstairs, generously sized bedrooms all finished in carpet flooring, are distributed for both privacy and practicality three have inbuilt wardrobes finished in jarrah skirting. The master suite sits toward the front with gorgeous wide windows that overlook the street, mum's and Dad's will simply FALL IN LOVE with their walk in wardrobe that you can practically dance in it is HUGE! One of the bedrooms also a study on the plan down stairs has hand crafted and built wardrobe with decent size for a queen sized bed.
• Bathrooms: simply Warm and welcoming retro light blue tiling all the wat to your ceiling that brings nostalgia to your heart, amazingly sized and functional for a growing family. The third bathroom is divided between the laundry with a wide entry shower and toilet with powder room/vanity in your corridor again tiling to the ceiling this is a great addition for those aging and needing downstairs living later on in life.
• Kitchen: Simply stunning, simply timeless, Although original from 1990 this kitchen is the heart of the home full of love it has NOT dated one bit and shows durability with its simply grey finishings German laminate benchtop and jarrah door handle finishings, storage throughout to be truly appreciated inclusive of a semi walk in pantry , tiled splash back, westing house oven and Bosch dishwasher to compliment the day to day luxuries! this Kitchen is a compliment to the European sellers and their family!
• Laundry: A never seen before HUGE size and functional space with generous over head cabinets and bench space and to be appreciated in built cupboards for all your storage needs, not to mention ample storage a great design with rear door access straight outside to your clothes line to dry clothes. semi bathroom with double trough/ stainless steel type basins and shower located here.
• Outdoor Living: With a enormous backyard, ideal for hosting weekend catch ups barbecues with your to be appreciated HUGE rear patio, this is simply a home for an ENTERTAINER'S DELIGHT! you will love separate workshop or shed sits beyond the main house-solidly built with the ability to fit 2 cars nicely, this is large enough for tools, hobbies, or even light mechanical work, making it a standout feature WITH bonus 3 phase power and ideal for anyone needing extra parking, storage or workspace. Enjoy the ability to drive through your main double garage to gain rear access perfect for any tradesmen and side gate access both left and right sides of you home!
• Functional Layout: Be welcomed by your double jarrah wooden front door to your carpet finished stair case directly in front and to the left wood French doors to your formal living and dining areas true Family vibes here!
Your upstairs landing welcomes you with your jarrah balustrades upstairs paired with a modest sized tiled balcony, The room directly opposite the staircase is a lounge/play -room for the family with its's own rear facing balcony finished with tiling outside this room can well be a sixth bedroom or another study!
Main living room is located to your semi- open meals and kitchen areas. Not to be forgotten the most appreciative games room down stairs ideal for a pool table or place a pop up bar with access to your out door area. FOLKS THIS HOME BRINGS EVERYONE OPPORTUNITY!
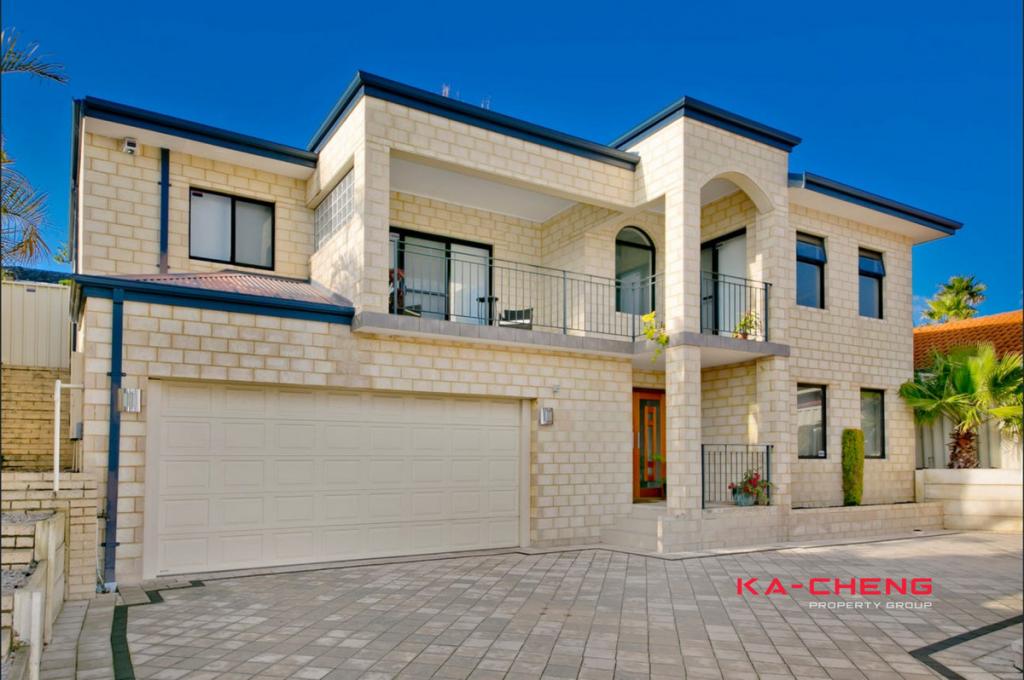
• Other Features: To the left side of the home, a double garage is integrated into the main structure, featuring electric front roller doors. This placement keeps the frontage neat and functional, with a paved driveway leading up to it.
• Fully ducted reverse cycle Panasonic air condition upstairs with extra vent in downstairs games room and A split system downstairs as well.
• Reticulated gardens and freshly mulched too!
• Paved front and rear traffic areas.
• Quiet street !
• Prime Location: Situated in friendly Dianella neighbourhood, you'll enjoy easy access all within catchment to local schools, parks, shopping centres, and public transport. The convenience of nearby amenities makes this location desirable.
WHAT TO LOVE:
• Dianella Secondary College, 250 M Away.
• North Morley Primary School, Approx. 2.8 Kms Away.
• Our Lady's Assumption School, Approx. 3.4 Kms Away.
• Coralberry Verbena Reserve, Approx. 1 Km Away.
• Mirrabooka Shopping Centre 1.8 Kms Approx.
• Nollamara IGA, 1.8 Kms Approx.
• Dianella Plaza, 3.8 Kms Approx.
• Mirrabooka Bus Station 1.3 Kms Approx.
• Noranda Train Station Approx. 7.4 Kms.
• Perth CBD, Approx. 9.9 Kms Away.
• Water Rates: $1,655.43 YR Approx.
• Council Rates: $2,438.04 YR Approx.
FOLKS....PLEASE DO NOT miss out on this wonderful home! It is Just a fantastic opportunity to secure a home in Dianella. Contact Justin Merendino today for any further information and envision in this property!
Agent: Justin Merendino
Mobile: 0413 250 998
Home Office: 08 6219 6772
Main Office: 08 9344 1322
Email: justin.merendino@raywhite.com
Disclaimer: All information provided is deemed reliable but not guaranteed. Buyers are advised to conduct their own due diligence.
Property History for 9 Gardenia Tce, Dianella, WA 6059
- 23 May 2026Sold for $1,650,000
- 06 May 2026Listed for Sale IT IS SOLD!!

Recent sales nearby
See more recent sales nearby/assets/perm/ho7t7cf6aii6nisyhpqbizd3z4?signature=9658cbc1d7e803b2d82de6cb15ecf0837a659d76878b28c749b9e54c6e719d2a) 0
0/assets/perm/hofkrd56oyi6npowihmj6hxsai?signature=d5fe9d49d5453197837a0daacf3354a67e207ef3471dddfb5324508655cd432e) 0
0/assets/perm/bhgl4p2bkii63dwwhpcqokkn2q?signature=6128a287f4e8bdf015dad071be3c2edef9ef1bf978d6d6ddee85615230436b9e) 0
0
Similar properties For Sale nearby
See more properties for sale nearby
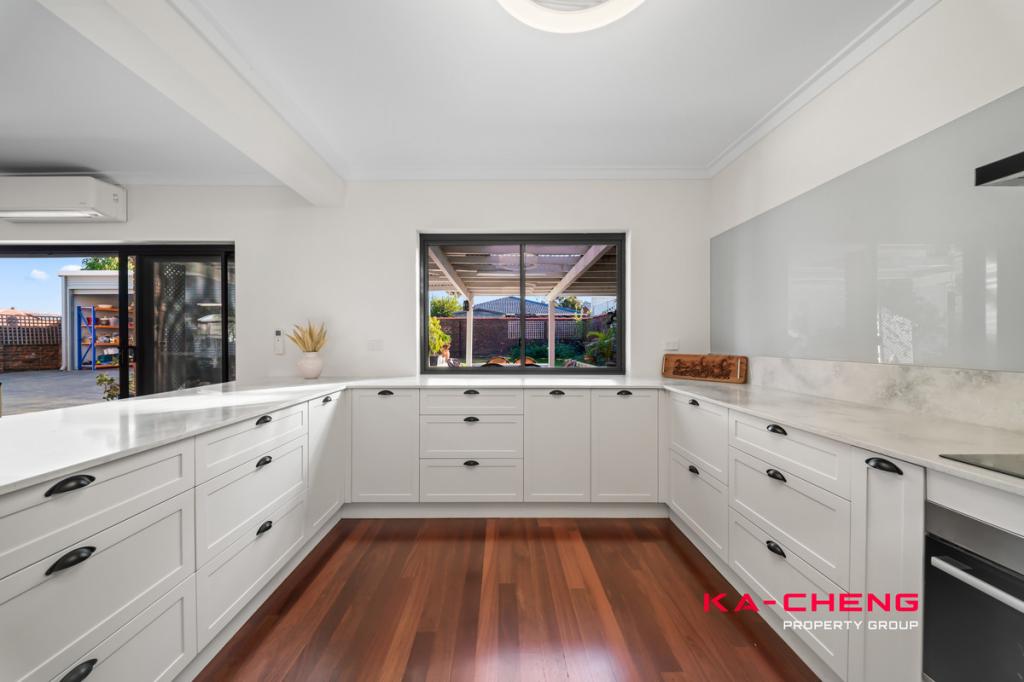 0
0
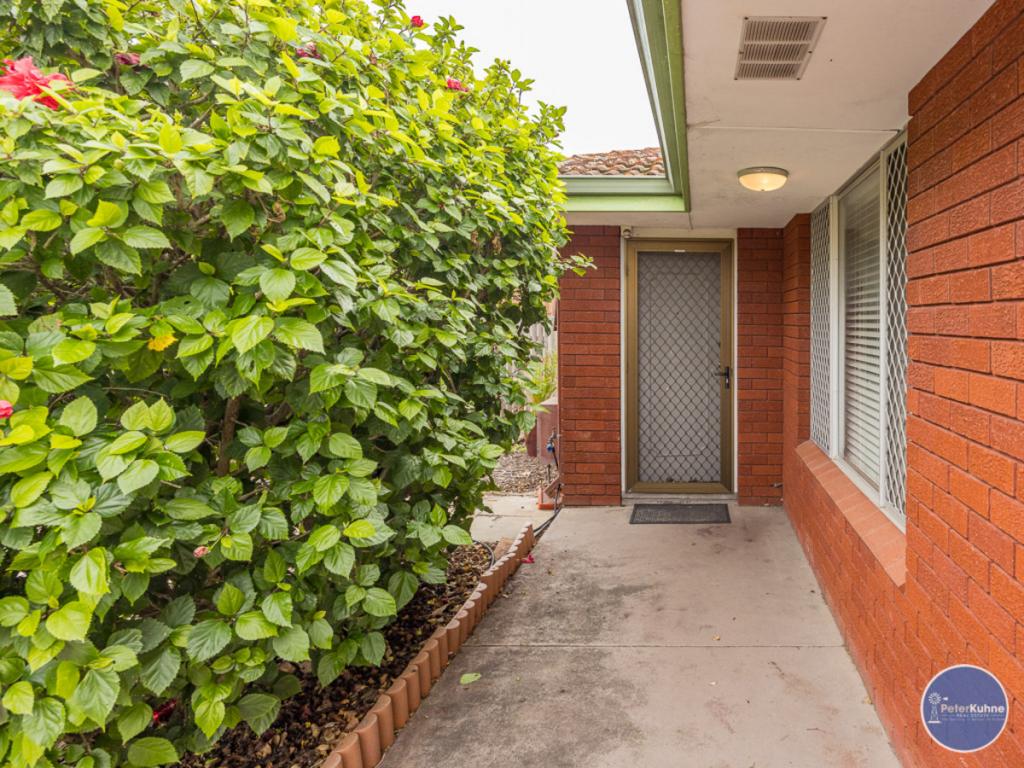 0
0
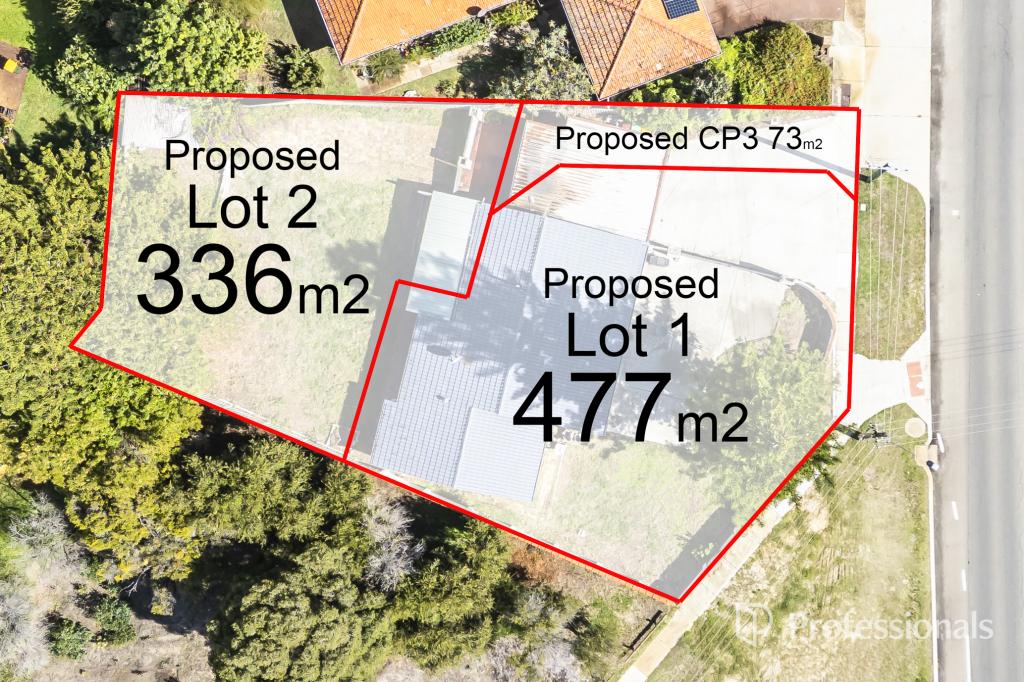 0
0
Similar properties For Rent nearby
See more properties for rent nearby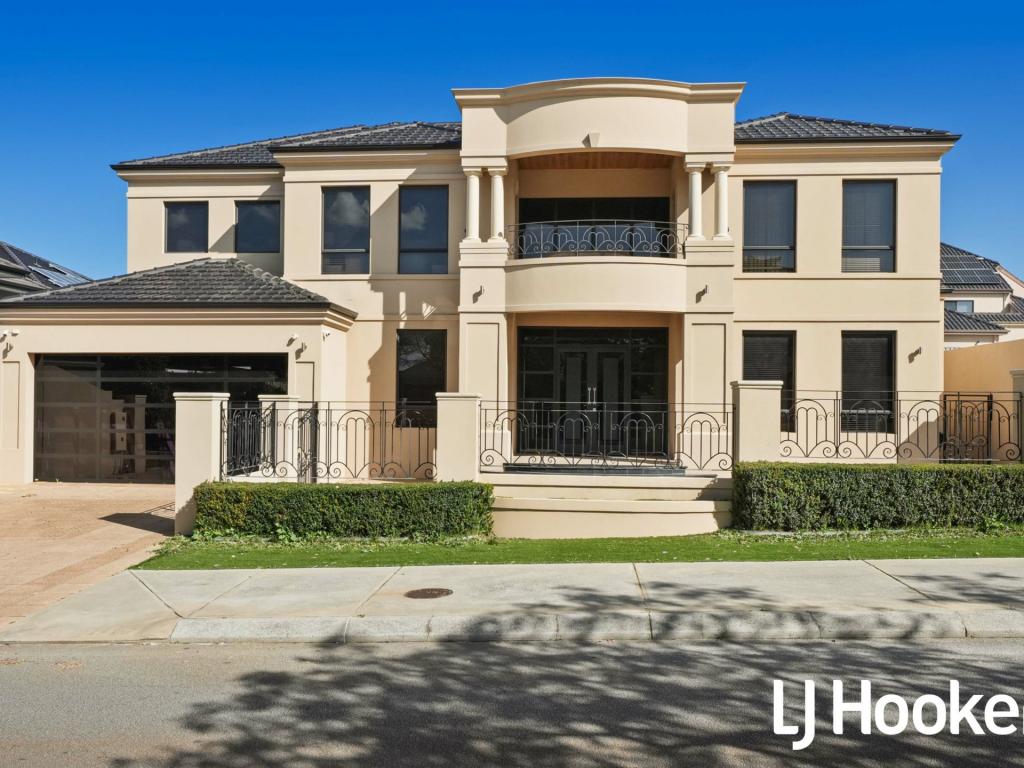 0
0
 0
0
 0
0
About Dianella 6059
The size of Dianella is approximately 10.8 square kilometres. There are 67 parks, covering nearly 15.4% of the total area. The population of Dianella in 2016 was 23486 people. By 2021 the population was 24169 showing a population growth of 2.9% in the area during that time. The predominant age group in Dianella is 30-39 years. Households in Dianella are primarily couples with children and are likely to be repaying $1800 - $2399 per month on mortgage repayments. In general, people in Dianella work in a professional occupation.In 2021, 72.60% of the homes in Dianella were owner-occupied compared with 72.00% in 2016.
Dianella has 12,218 properties. Over the last 5 years, Houses in Dianella have seen a 85.78% increase in median value, while Units have seen a 116.24% increase. As at 31 July 2026:
- The median value for Houses in Dianella is $1,272,021 while the median value for Units is $832,145.
- Houses have a median rent of $800 while Units have a median rent of $670.
Suburb Insights for Dianella 6059
Market Insights
Dianella Trends for Houses
N/A
N/A
View TrendN/A
N/A
Dianella Trends for Units
N/A
N/A
View TrendN/A
N/A
Neighbourhood Insights
© Copyright 2026. RP Data Pty Ltd trading as Cotality (Cotality). All rights reserved. No reproduction, distribution, or transmission of the copyrighted materials is permitted. The information is deemed reliable but not guaranteed.
While Cotality uses commercially reasonable efforts to ensure the Cotality Data is current, Cotality does not warrant the accuracy, currency or completeness of the Cotality Data and to the full extent permitted by law excludes all loss or damage howsoever arising (including through negligence) in connection with the Cotality Data.
This product uses cookies and other similar technologies to improve and customise your browsing experience, to tailor content and adverts, and for analytics and metrics regarding visitor usage on this product and other media. We may share cookie and analytics information with third parties for the purposes of advertising. By continuing to use our website, you consent to cookies being used. View our Privacy Policy here.
X
