
6 Aitape VistaDianella WA 6059


Property Details for 6 Aitape Vsta, Dianella
6 Aitape Vsta, Dianella is a 5 bedroom, 4 bathroom House with 2 parking spaces and was built in 2007. The property has a land size of 620m2 and floor size of 396m2. While the property is not currently for sale or for rent, it was last sold in January 2026. There are other 5 bedroom House sold in Dianella in the last 12 months.
Last Listing description (April 2026)
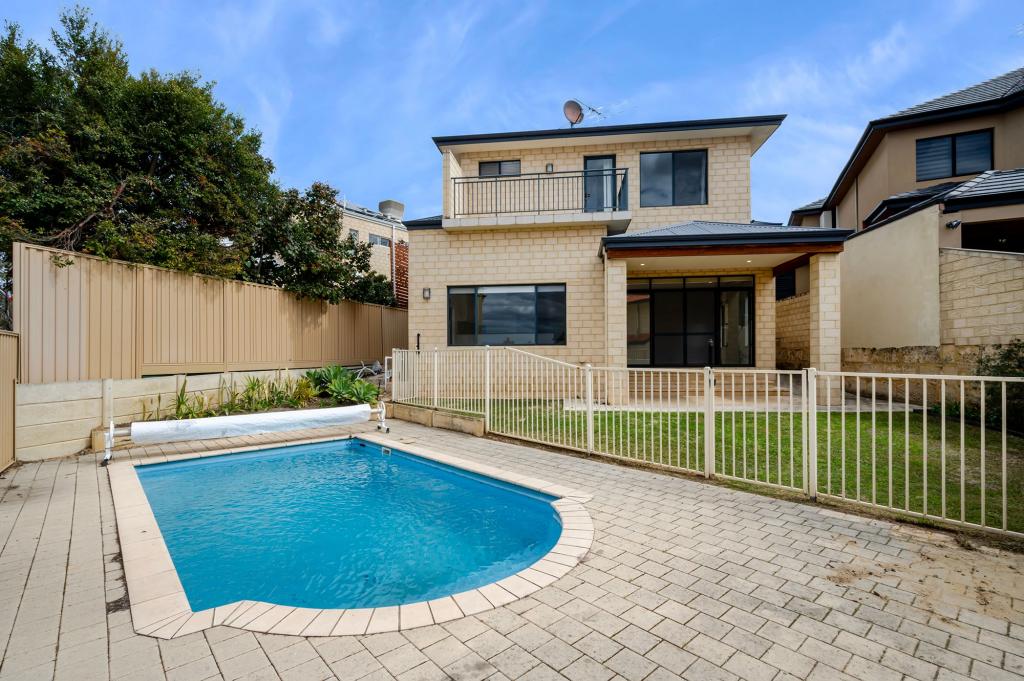
Dipak Basnet Proudly Presents 6 Aitape Vista, DianellaThis breathtaking, architecturally reimagined mansion commands immediate attention from the moment you arrive. From the easy-care landscaped gardens to the beautifully crafted facade, every element of this home reflects quality, elegance, and thoughtful design.Step inside through the grand entrance and spacious formal lounge, where you are immediately captivated by the pure elegance evident in every centimetre of the home. The flawless blend of travertine tiles and timber floorboards, complemented by custom ceilings and designer window treatments, sets a tone of refined luxury throughout.The guest bedroom with semi-ensuite ensures visitors enjoy five-star comfort, while the quietly positioned study offers a peaceful work-from-home environment, complete with calming backyard views for added inspiration.At the heart of the home lies a spectacular open-plan living and kitchen domain, seamlessly flowing to a tranquil entertainer's alfresco, complete with a kitchenette and built-in barbecue-perfect for year-round entertaining and showcasing an exceptional level of detail throughout.The designer chef's kitchen is superbly appointed with premium 900mm appliances and extensive custom cabinetry, overlooking a generous dining area easily accommodating the largest family gatherings. Adjoining this space, the spacious lounge offers an inviting retreat to relax and unwind, enhanced by a striking ceiling design and an artistic TV niche that stands as a feature in its own right.For the ultimate entertainment experience, enjoy your own Gold Class-style cinema room, perfect for movie nights or major sporting events in absolute comfort.Step outside to the expansive undercover alfresco entertaining area, designed to host large gatherings with ease. Overlooking the sparkling swimming pool, this private outdoor sanctuary is where you will spend most of your summer, entertaining or simply relaxing in resort-style luxury.Ascend the striking spiral timber staircase with custom balustrading, highlighted by an elegant chandelier, to the upper level. Here, a second living area provides a tranquil retreat for relaxation or study.The enormous master suite is a true sanctuary, offering private balcony access and a lavish, beautifully appointed ensuite - a space you truly deserve after a long day. The family is equally spoilt with two additional king-size bedrooms, each complete with their own private bathrooms, while most bedrooms enjoy access to private balconies, a rare and highly sought-after luxury.Additional features include:- Fully secured home with CCTV & alarm system- Ducted Reverse-cycle air conditioning for year-round comfort- Multiple living zones and premium finishes throughout- Contemporary facade with designer finishes- Swimming pool- Landscaped front and rear gardens, easy-care greenery- Secure remote operated garage with internal access- Solar panels or energy-efficient lighting- Spacious open plan living and dining areas- Designer chef's kitchen with premium appliances- Separate formal massive theatre room- Close to schools, parks, cafes, and shopping- Equipped with central home vacuum systemPerfectly positioned within the prestigious and whisper-quiet pockets of St Andrews Estate, this exceptional residence enjoys a central location just 11km from Perth's CBD and pristine coastline, delivering an unrivalled lifestyle of convenience, luxury, and prestige.This is more than a home - it's statement of sophisticated living.?? Contact Dipak on 0430 925 597 today to arrange your private inspection.Disclaimer: The particulars and photographs provided are for information purposes only and shall not be relied upon as representations of the vendor or the agent. All information is provided as a general guide, and prospective purchasers are advised to make their own enquiries and seek independent professional advice.
Property History for 6 Aitape Vsta, Dianella, WA 6059
- 31 Jan 2026Sold for $2,250,000
- 26 Dec 2025Listed for Sale From 2.2 millions
- 15 Nov 2018Sold for $1,100,000

Recent sales nearby
See more recent sales nearby/assets/perm/sbomdlzqb4i6pcticn4fzlnjcq?signature=028b5fc444b025a76a679200c101cab0651d938f174ef961e26201f15972c4e9) 0
0/assets/perm/6cy3gicgdqi65hyykemd27zgky?signature=3062e568b93dea0a8c06e9fa043d6b1b01f489ec15baa4f371ea1e1409fe2800) 0
0
/assets/perm/vpma3iylt4i6vnrzgxhcitrroq?signature=a17a53b18d8b73f4fbbd71a946f9937325fb735ebba57b9869ee072271aecd3f) 0
0
Similar properties For Sale nearby
See more properties for sale nearby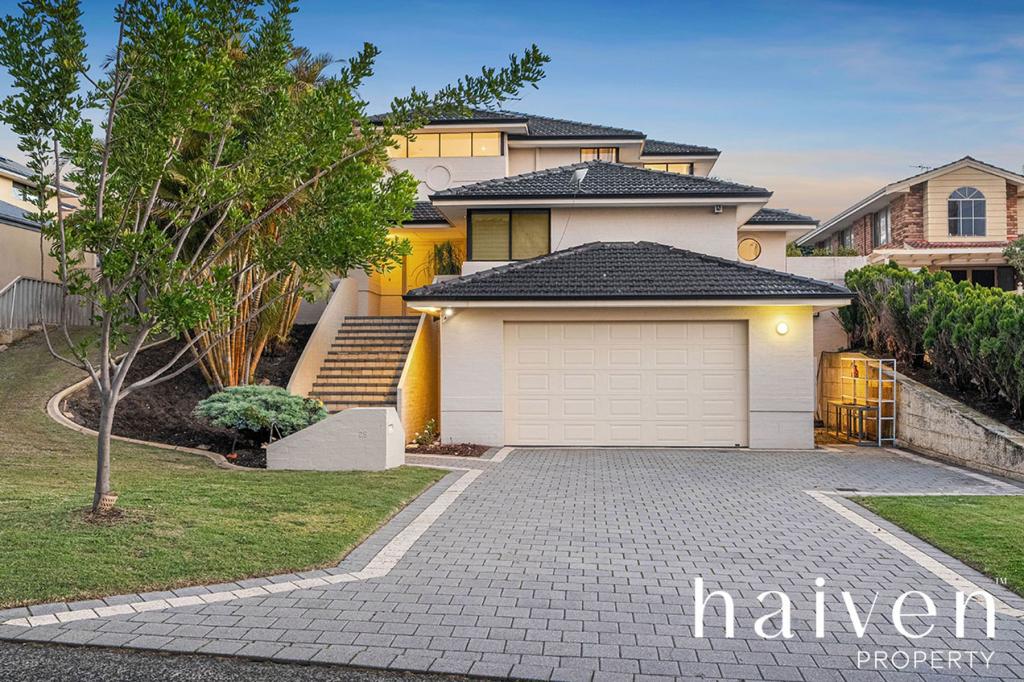 0
0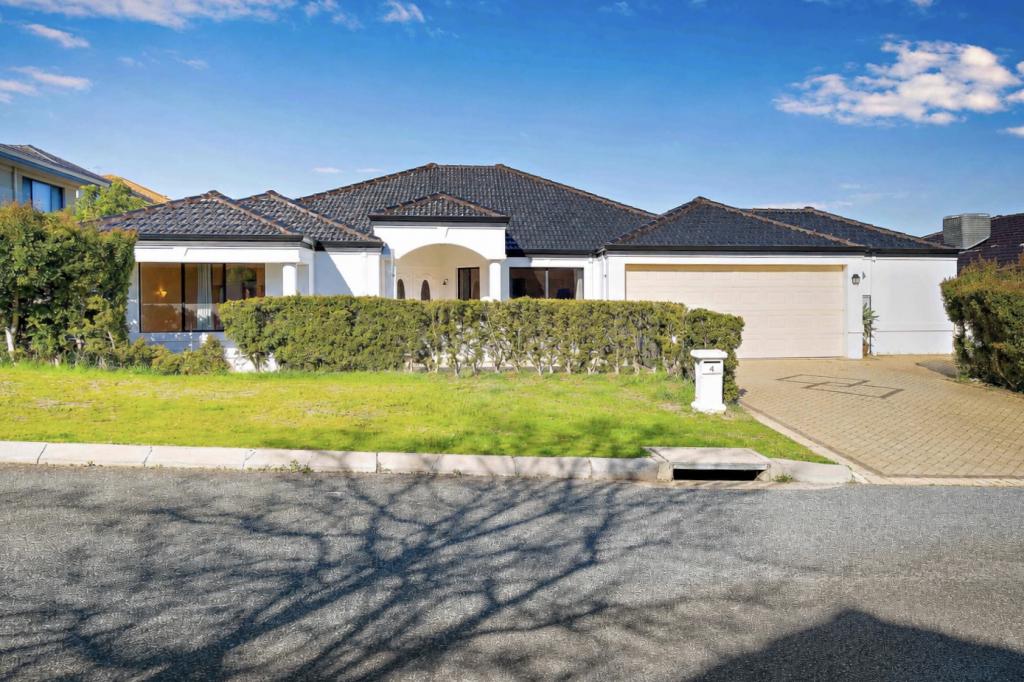 0
0
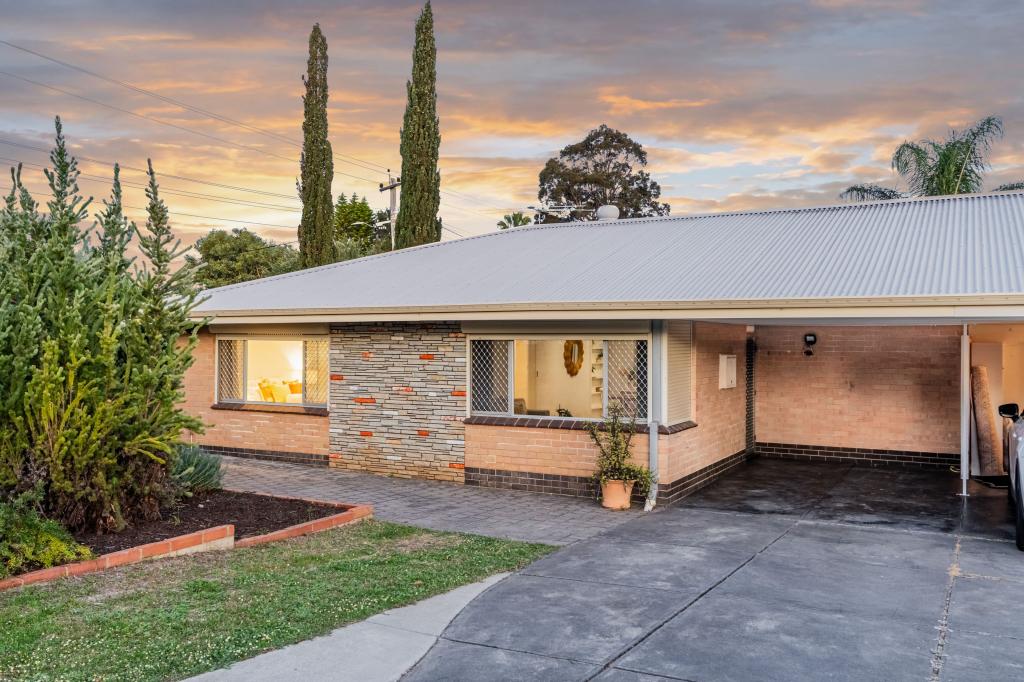 0
0
Similar properties For Rent nearby
See more properties for rent nearby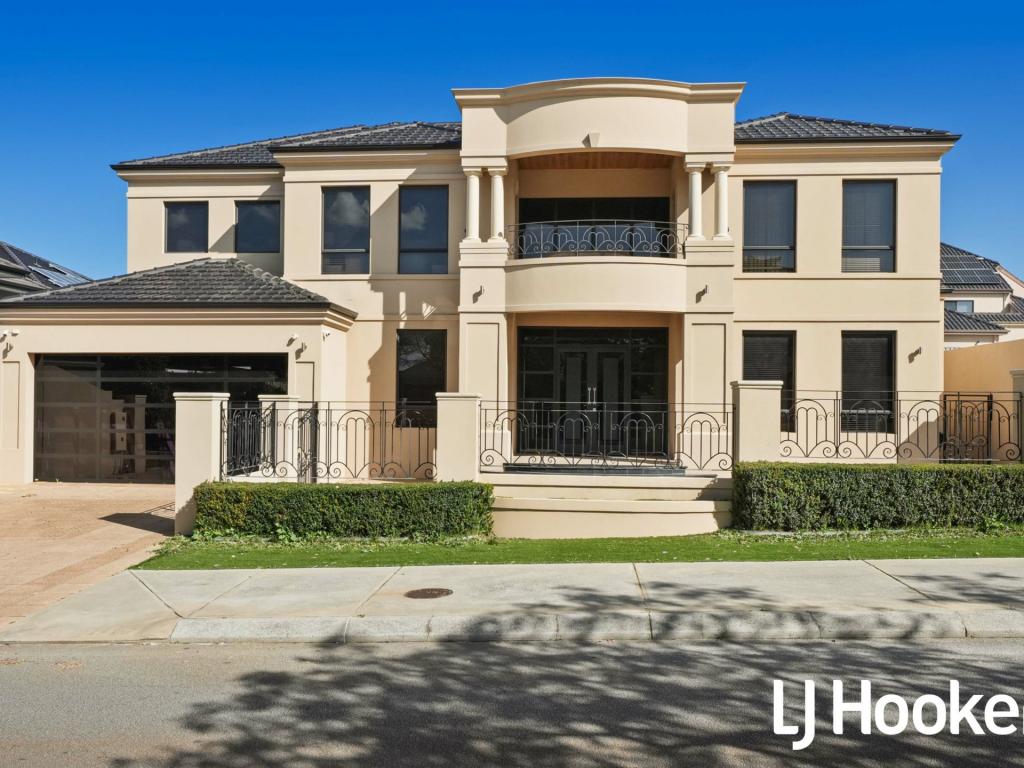 0
0
 0
0 0
0About Dianella 6059
The size of Dianella is approximately 10.8 square kilometres. There are 67 parks, covering nearly 15.4% of the total area. The population of Dianella in 2016 was 23486 people. By 2021 the population was 24169 showing a population growth of 2.9% in the area during that time. The predominant age group in Dianella is 30-39 years. Households in Dianella are primarily couples with children and are likely to be repaying $1800 - $2399 per month on mortgage repayments. In general, people in Dianella work in a professional occupation.In 2021, 72.60% of the homes in Dianella were owner-occupied compared with 72.00% in 2016.
Dianella has 12,219 properties. Over the last 5 years, Houses in Dianella have seen a 81.73% increase in median value, while Units have seen a 108.76% increase. As at 31 August 2026:
- The median value for Houses in Dianella is $1,241,001 while the median value for Units is $801,759.
- Houses have a median rent of $800 while Units have a median rent of $675.
Suburb Insights for Dianella 6059
Market Insights
Dianella Trends for Houses
N/A
N/A
View TrendN/A
N/A
Dianella Trends for Units
N/A
N/A
View TrendN/A
N/A
Neighbourhood Insights
© Copyright 2026. RP Data Pty Ltd trading as Cotality (Cotality). All rights reserved. No reproduction, distribution, or transmission of the copyrighted materials is permitted. The information is deemed reliable but not guaranteed.
While Cotality uses commercially reasonable efforts to ensure the Cotality Data is current, Cotality does not warrant the accuracy, currency or completeness of the Cotality Data and to the full extent permitted by law excludes all loss or damage howsoever arising (including through negligence) in connection with the Cotality Data.
This product uses cookies and other similar technologies to improve and customise your browsing experience, to tailor content and adverts, and for analytics and metrics regarding visitor usage on this product and other media. We may share cookie and analytics information with third parties for the purposes of advertising. By continuing to use our website, you consent to cookies being used. View our Privacy Policy here.
X
