
54 Belleview CrescentDianella WA 6059
Property Details for 54 Belleview Cres, Dianella
54 Belleview Cres, Dianella is a 5 bedroom, 2 bathroom House with 2 parking spaces and was built in 1994. The property has a land size of 612m2 and floor size of 321m2. While the property is not currently for sale or for rent, it was last sold in July 2022.
Last Listing description (August 2022)
...with plenty of space for your growing family to live, relax, play and entertain! Surrounded by homes of distinction in Dianella's exclusive "St Andrews Estate", this ARCHITECTURALLY DESIGNED home offers everything a family could ever need. 5 bedrooms (including a hotel style master suite), 2 bathrooms, 4 separate living areas, a double lock-up garage with workshop and mechanics pit, sparkling below ground pool plus picturesque Darling Range views to top it all off. And yes, whilst it may be in need of a few cosmetic enhancements, here is your opportunity to inject the style you love so you can make it your dream family home for years to come!Entering through double doors into the voluminous entry foyer and WOW is what you will say, with soaring high ceilings, feature pendant light and sweeping curved staircase setting the tone for the GRANDEUR that lies beyond. To the right is a spacious sunken living room with tranquil garden outlook, whilst down a couple of stairs to the left is an African Safari themed dining room that can comfortably accommodate 8-10 guests. Transitioning through double french doors into the bright and airy living, dining and kitchen area, and it's evident from the seamless connection with the outdoor alfresco and pool area that this home was MADE FOR ENTERTAINING! Equipped with granite benchtops and splashbacks, St George wall mounted oven and grill, 900mm cooktop, dishwasher, ample storage and breakfast bar, the well appointed kitchen is brilliantly efficient as is, and better yet enjoys an open plan concept so no one misses out on the conversation. Warmed by hardwood timber flooring, the generously proportioned living room is big enough to accommodate the whole family, whilst the casual meals area provides the perfect platform for everybody to gather around and share stories about the day gone by.A true entertainer's paradise, off the casual living and dining is yet another spacious living room, which seamlessly integrates with the recently refurbished rear garden in a testament to modern family living. A true blank canvas, whether you utilise it as another living area, make it into a games room or transform it into a home theatre, the flexibility this space offers is simply sublime. Stepping outdoors, and the recently refurbished backyard offers something for everybody to enjoy. Mum and dad can sit back and supervise in comfort from the spacious alfresco, whilst kids of all ages will love the shimmering below ground pool. And being heated, you can even sneak a few laps in on those colder winter days! There is also a decent patch of Artificial lawn to the side for the kids (human or fur) to enjoy.A wonderful oasis of tranquillity, the KING SIZED master suite is truly sumptuous. Complete with a lavishly appointed walk-in robe, ensuite with double sinks, spa, shower and W/C, plus direct access to the rear balcony that encapsulates the most picturesque Darling Range views, you can kick back and relax in ultimate style! Also on the upper level is a cozy sitting room with gas fireplace and balcony access, plus bedroom 5 (with custom built-in robes) that would make an ideal nursery or work from home office.Situated in its own wing on the lower level are 3 more well proportioned bedrooms, two of which come complete with custom built-in robes. Stylishly appointed, the family bathroom has been renovated in recent years and includes a frameless glass shower, wall hung vanity with stone benchtop and soft closing drawers, shaving cabinet, matte black tapware and floor to ceiling tiling. The adjoining power room has been renovated in the same style, whilst the laundry is huge and comes complete with wall to wall upper and lower cabinetry, stainless steel trough plus washer & dryer recess. Designed to accommodate your families every need, additional features include ample built-in storage, "AirTouch Smart Home" controlled ducted reverse cycle air-conditioning, roller shutters, front door intercom, security alarm, bore reticulation PLUS double lock up garage with shoppers entrance, workshop AND mechanics pit, ideal for tradies and car enthusiasts alike! And lastly, in terms of location, well you couldn't ask for a better spot to raise your family. Surrounded by architecturally designed homes of distinction, your only strolling distance to the highly sought after "St Andrew's Grammar" (K-12), with lush Hellenic Reserve also at the end of the street. Shops, cafes, buses and major arterial routes are all nearby, plus for commuters, the Perth CBD under 10kms away. Location - tick!Offering a RARE OPPORTUNITY for you to secure a spacious family home in one of Dianella's most sought-after estates, where you can inject your own style and MAKE IT YOUR OWN,54 Belleview Crescent is simply too good to miss! For further details, please contact Geoff Wyllie on 0418 909 540 or email geoff@passmore.com.au
Property History for 54 Belleview Cres, Dianella, WA 6059
- 03 Jul 2022Sold for $950,000
- 03 Jun 2022Listed for Sale UNDER OFFER
- 11 Apr 2017Sold for $950,000

Recent sales nearby
See more recent sales nearby/assets/perm/x5jmb22gfqi63c3oam5idjxqee?signature=0628032316f15c514eb8d4f0c3283b384f1c11d6a39f9ac088d1d4b5a2e36a82) 0
0

/assets/perm/ikvovc56aui6njioz4lcnpyppa?signature=ccc8e74538d1dd055d5f4a0ad2305a5fcb56648f88222f23ce696bab96c84772) 0
0/assets/perm/z2g7s6n5eei6nnrsvg5txt4h4a?signature=cfdc91935b9208146822d9b3f2779def9f0bad69df91aa9c580dc90754be929d) 0
0Similar properties For Sale nearby
See more properties for sale nearby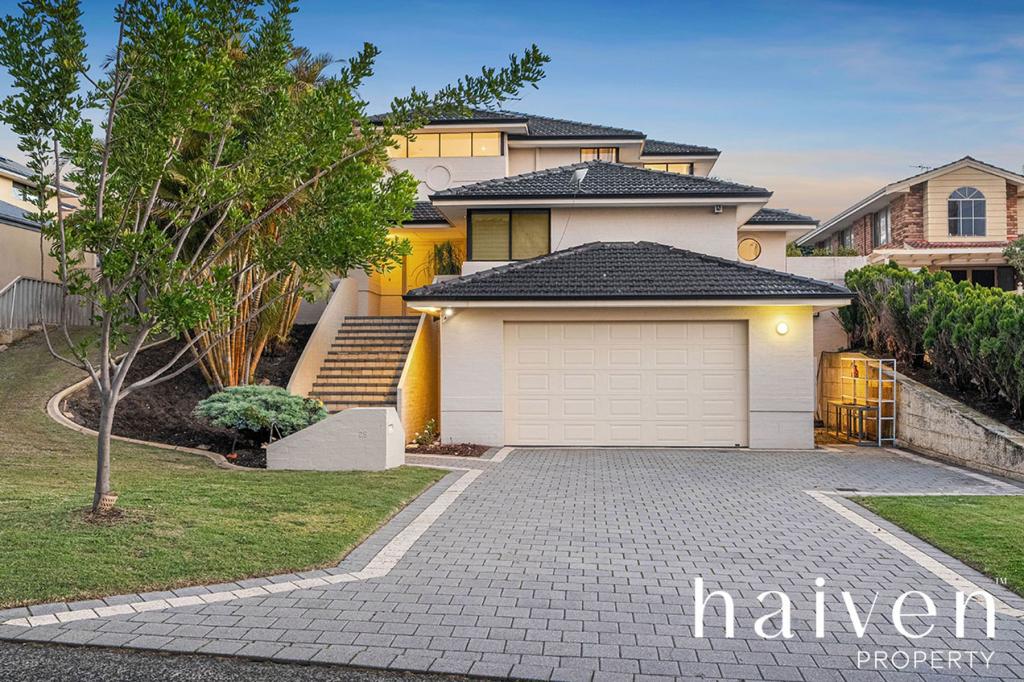 0
0
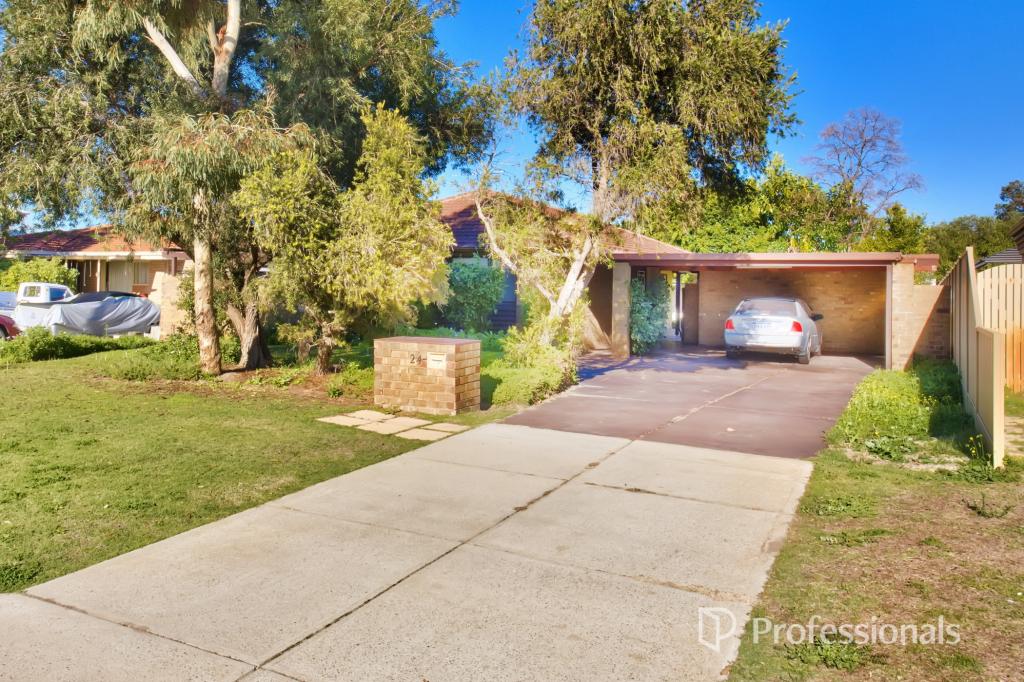 0
0
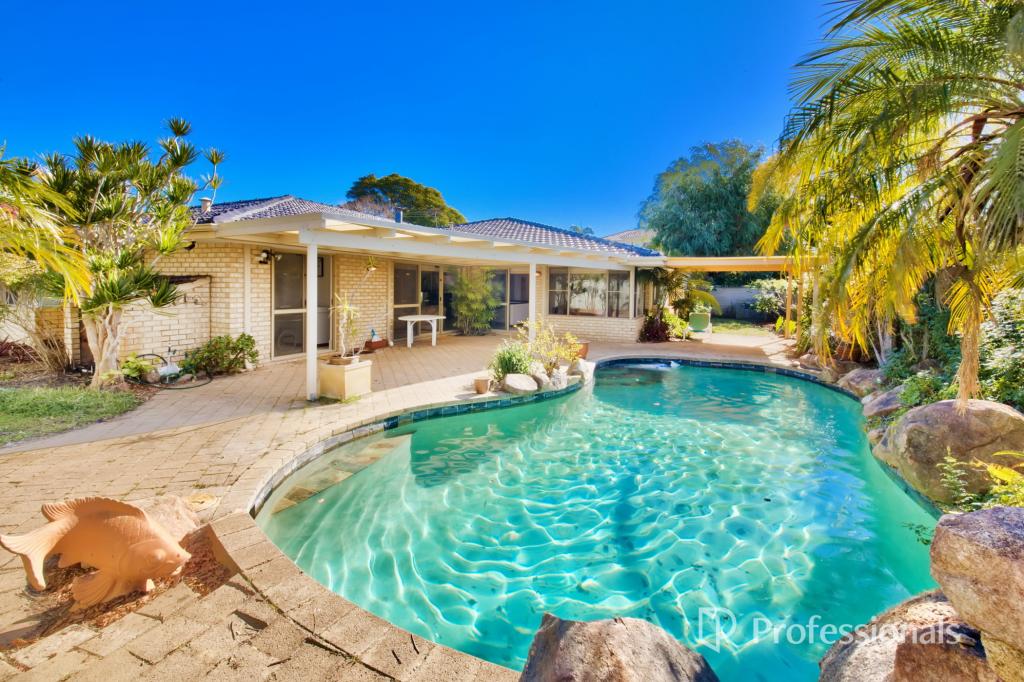 0
0Similar properties For Rent nearby
See more properties for rent nearby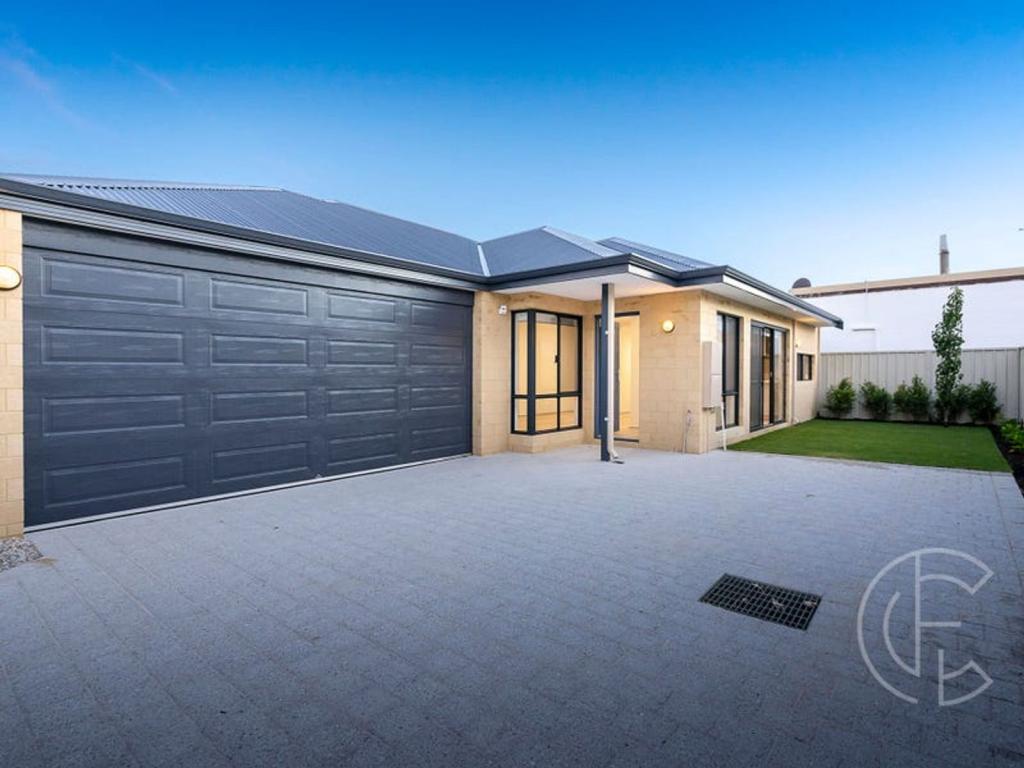 0
0
 0
0 0
0

About Dianella 6059
The size of Dianella is approximately 10.8 square kilometres. There are 67 parks, covering nearly 15.4% of the total area. The population of Dianella in 2016 was 23486 people. By 2021 the population was 24169 showing a population growth of 2.9% in the area during that time. The predominant age group in Dianella is 30-39 years. Households in Dianella are primarily couples with children and are likely to be repaying $1800 - $2399 per month on mortgage repayments. In general, people in Dianella work in a professional occupation.In 2021, 72.60% of the homes in Dianella were owner-occupied compared with 72.00% in 2016.
Dianella has 12,213 properties. Over the last 5 years, Houses in Dianella have seen a 85.78% increase in median value, while Units have seen a 116.24% increase. As at 31 July 2026:
- The median value for Houses in Dianella is $1,272,021 while the median value for Units is $832,145.
- Houses have a median rent of $800 while Units have a median rent of $670.
Suburb Insights for Dianella 6059
Market Insights
Dianella Trends for Houses
N/A
N/A
View TrendN/A
N/A
Dianella Trends for Units
N/A
N/A
View TrendN/A
N/A
Neighbourhood Insights
© Copyright 2026. RP Data Pty Ltd trading as Cotality (Cotality). All rights reserved. No reproduction, distribution, or transmission of the copyrighted materials is permitted. The information is deemed reliable but not guaranteed.
While Cotality uses commercially reasonable efforts to ensure the Cotality Data is current, Cotality does not warrant the accuracy, currency or completeness of the Cotality Data and to the full extent permitted by law excludes all loss or damage howsoever arising (including through negligence) in connection with the Cotality Data.
This product uses cookies and other similar technologies to improve and customise your browsing experience, to tailor content and adverts, and for analytics and metrics regarding visitor usage on this product and other media. We may share cookie and analytics information with third parties for the purposes of advertising. By continuing to use our website, you consent to cookies being used. View our Privacy Policy here.
X
