38 Osborne Road, Dianella, WA 6059 | Property Value & History | OnTheHouse
OFF MARKET

38 Osborne Road
Dianella WA 6059

Bedrooms: 3
Bathrooms: 2
Car spaces: 2
Floor area: 180m2
Land area: 339m2
Estimated Value & Rent
Estimated Value
Estimated Rent
Confidence
Last updated 3 Aug 2026
Low

High
Save

Property Details for 38 Osborne Rd, Dianella

38 Osborne Rd, Dianella is a 3 bedroom, 2 bathroom House with 2 parking spaces and was built in 2022. The property has a land size of 339m2 and floor size of 180m2. While the property is not currently for sale or for rent, it was last sold in September 2020.

Building Type
House
Year Built
2022
Floor Size
180m2
Land Size
339m2
Local Government
Stirling
Lot/Plan
138/P407793

Last Listing description (July 2026)

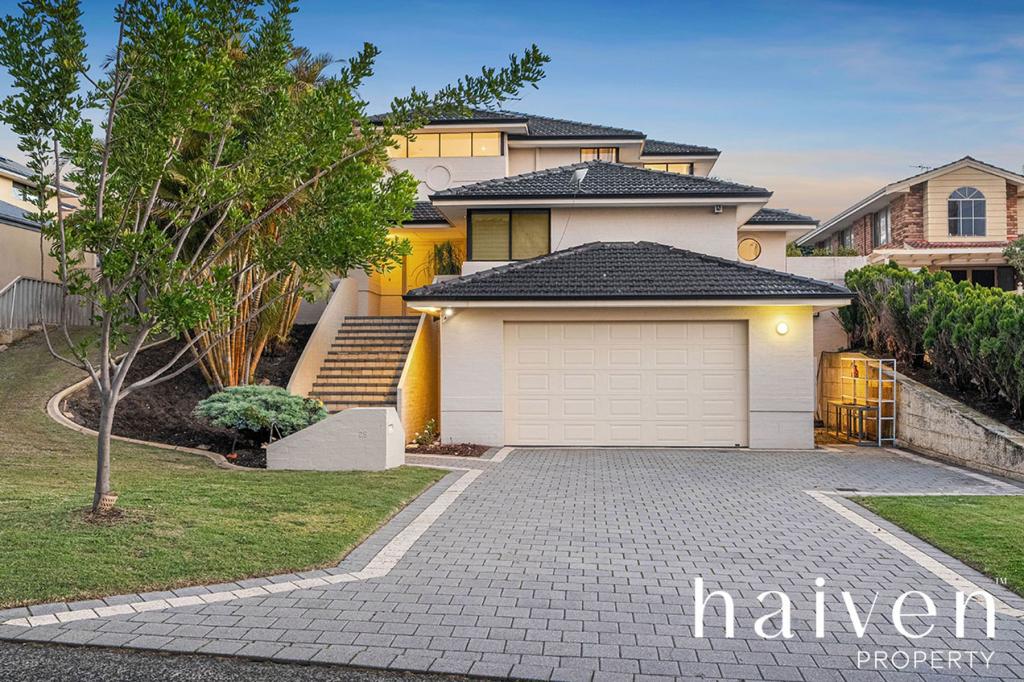
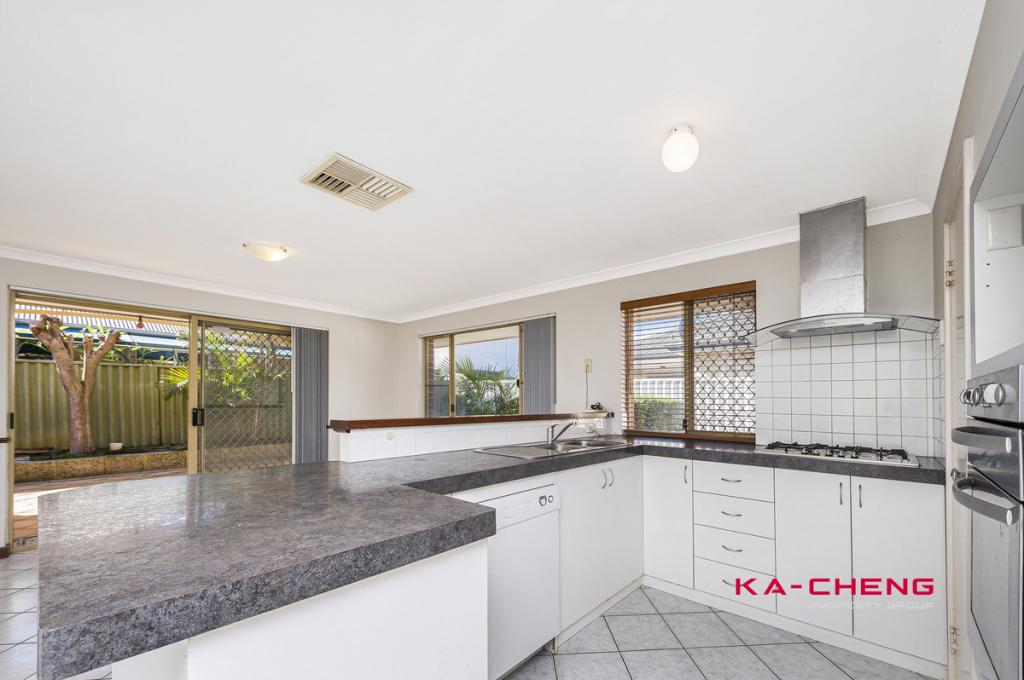
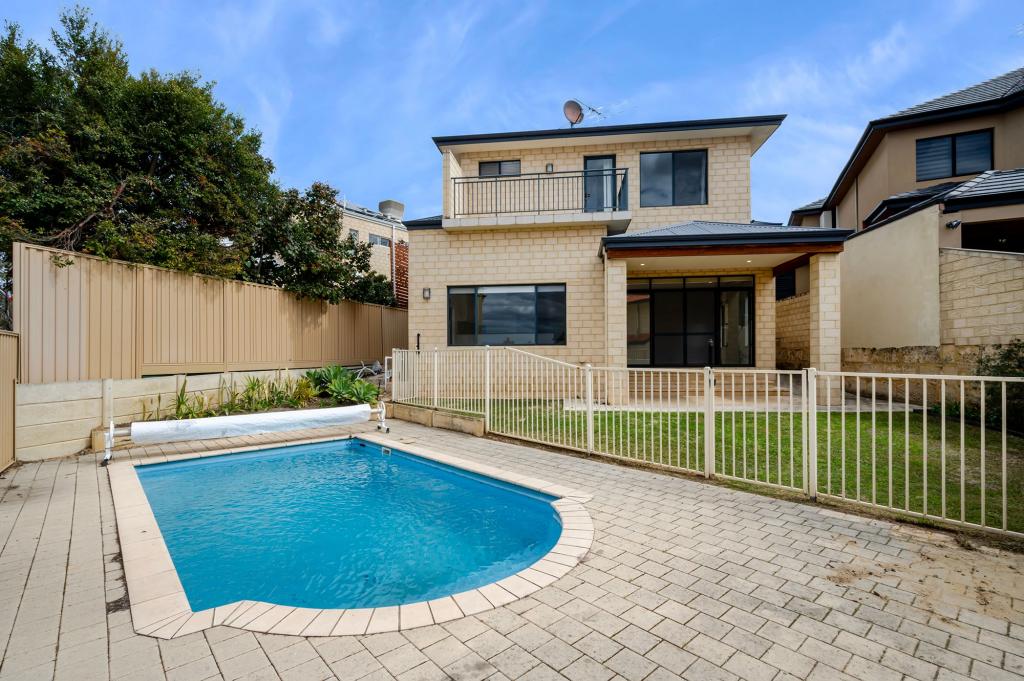
38 Osborne Road Dianella, Where Modern Architecture Meets Timeless LiveabilityAgainst the canvas of a Dianella sunset, 38 Osborne Road makes its first impression - and it is one you won't forget. The crisp contemporary facade, warm glowing interiors visible through floor-to-ceiling glass, the textured stone feature wall, and the clean lines of a home built without compromise tell you everything you need to know before you've even stepped inside.Dianella has long held a special place in the hearts of Perth families - and for very good reason. One of Perth's most enduring and sought-after northern suburbs, Dianella is celebrated for its leafy tree-lined streets, its strong and proud community spirit, and its remarkable ability to offer the very best of suburban lifestyle without sacrificing connectivity to the city. Bordered by beautiful reserves, quality schools, vibrant local shopping and effortless access to the Mitchell Freeway and public transport, Dianella is the kind of suburb people move to and never want to leave. Property here is tightly held, keenly sought and consistently in demand - and it is easy to understand why.Into this exceptional setting arrives 38 Osborne Road - a brand new double-storey residence completed in May 2025, finished to an extraordinary standard and presented with obvious pride and care in every single detail. This is not simply a new home. This is the benchmark.Arrive & Be ImpressedPull into the double garage and make your way inside through the convenient shopper's entry - a small touch that speaks to the considered, practical design woven throughout this home. Step through the front door and you are immediately greeted by beautiful modern hybird flooring that sets the tone for the quality and warmth that flows through every corner of this residence.The ground floor is anchored by a stunning open-plan living and dining space - light-filled, expansive and effortlessly elegant. Floor-to-ceiling double-glazed windows bathe the room in glorious morning sun, while high-quality fixtures and fittings elevate every surface. A split system air conditioner ensures year-round comfort, and the seamless indoor-outdoor flow makes this a home that truly lives as beautifully as it looks.A Kitchen Designed to DelightAt the heart of the home sits a kitchen that will stop any home cook in their tracks. Anchored by a stunning stone benchtop and equipped with premium Smeg appliances and a dishwasher, this is a kitchen that effortlessly bridges the gap between form and function. Whether it's a quiet weeknight dinner or a lavish dinner party with friends, this kitchen is ready for every occasion. The open-plan layout means the chef is always part of the conversation - never hidden away while the rest of the home is alive with life.Step Outside & Entertain in StyleBeyond the living and dining area, a beautifully appointed covered patio invites you to take the party outside. Fitted with high-quality blinds that provide complete protection from the elements, this is an outdoor entertaining space designed to be used and enjoyed in every season - rain, hail or the glorious warm evenings that Dianella does so well. A lush, manicured green lawn completes the outdoor picture - soft, inviting and the perfect space for children to play, pets to roam or guests to spill out into on a summer evening.Ascend to Your Private RetreatMake your way up the carpeted staircase - soft underfoot and beautifully finished - and you are welcomed onto a generous upper landing that immediately impresses with its sense of space, light and calm. Plush carpet flows throughout the entire upper floor, adding warmth and comfort underfoot in every room.The upper level has been thoughtfully designed to accommodate the whole family in style and comfort. Two additional well-sized bedrooms, each fitted with built-in robes, provide beautifully appointed spaces for children, guests or a dedicated home office - versatile, comfortable and ready for whatever life brings. A separate powder room and a well-appointed second bathroom serve the upper level with ease and practicality, ensuring busy mornings run smoothly for the whole household.And then there is the master bedroom - a true sanctuary. Generous, refined and bathed in natural light, this is a room designed to feel like a five-star retreat every single day. A spacious walk-in robe provides exceptional storage, while the private ensuite adds that final touch of luxury that makes the master suite feel completely self-contained. Step through the doors onto your own private balcony, and you will understand immediately why this home is so special. The serene outlook over Cottonwood Reserve stretches out before you - leafy, peaceful and utterly beautiful. Morning coffee here with the birds and the reserve breeze is something you will genuinely look forward to every single day. And as the sun dips below the horizon in the evening? Pour yourself something cold, pull up a chair and watch the Dianella sky put on a show that rivals any postcard. This balcony isn't just a feature - it's a lifestyle.The Summary - Everything You Need at a Glance- 3 Bedrooms | 2 Bathrooms + Powder Room | Double Garage- Brand new - completed May 2025, impeccably presented- Double storey on 339m2 block- Lush green lawn & covered patio with high-quality weather blinds- Hybird flooring on ground floor | Plush carpet on staircase & upper level- Floor-to-ceiling double-glazed windows - morning sun & abundant natural light- Ducted Reverse cycle and Split reverse cycle air conditioning system Solar energy system in place to reduce household electricity expenses - Shopper's entry from double garage- Gourmet kitchen - stone benchtops, Smeg appliances & dishwasher- Master bedroom with walk-in robe, ensuite & private balcony- Balcony overlooking Cottonwood Reserve - morning coffee & sunset perfection- Two additional bedrooms with built-in robes- Second bathroom + separate powder room on upper level- High-quality fixtures and fittings throughoutA Location That Truly Has It AllAs impressive as the home itself is, it is the location of 38 Osborne Road that truly sets this property apart. Dianella is one of Perth's most strategically positioned northern suburbs - and this address places you right at the heart of everything that makes it so desirable.For families, the schooling options here are exceptional. Dianella Primary and Secondary College is just metres from your front door - as convenient as it gets for the morning school run. For those seeking a private education, the well-regarded St Andrew's Grammar School is just 2.7km away, offering outstanding options for families at every stage.Day-to-day living is effortlessly catered for with Mirrabooka Shopping Centre just 2km away for all your everyday retail and grocery needs. Health and wellness are equally well served - with medical centres, Revo Fitness and a range of other gym and fitness facilities all within easy reach. Herb Graham Recreation Centre is also just 2.5km away, offering outstanding community sporting and leisure facilities for the whole family.When it's time to indulge, the premium retail experience of Karrinyup Shopping Centre - one of Perth's finest - is just 9.2km away, a comfortable 15-20 minute drive. And for those weekend beach escapes, the stunning Trigg Beach is just 11.7km from your door, offering world-class surf, golden sand and that unmistakable Perth coastal lifestyle.For the daily commuter or weekend city explorer, 38 Osborne Road delivers outstanding connectivity. Perth CBD is just 9.5km away - approximately 20 minutes - while Perth Airport, ideal for the frequent flyer or business traveller, is a convenient 14.5km or just 15 minutes from home.Distance Guide:- Dianella Primary & Secondary College - 1.5km | 3 mins- St Andrew's Grammar School - 2.7km- Mirrabooka Shopping Centre - 2km- Herb Graham Recreation Centre - 2.5km- Medical Centres & Fitness Gyms (Revo & more) - minutes away- Karrinyup Shopping Centre - 9.2km | 15-20 mins drive- Trigg Beach - 11.7km- Perth CBD - 9.5km | 20 mins drive- Perth Airport - 14.5km | 15 minsThis is New Home Living Without CompromiseBrand new. Impeccably presented. Smeg appliances. Stone benchtops. Double glazing. Reserve views from your own private balcony. A covered entertaining area built for all seasons. Walk-in robe and ensuite in the master. Built-in robes in every bedroom. And a location in one of Perth's most tightly held and beloved northern suburbs.There is genuinely nothing left to do here but move in, unpack and start living the life you've been working towards.Opportunities like this - a brand new home of this quality, in this condition, in this location - are extraordinarily rare. We fully expect this one to attract significant attention from the momebt it hits the market.Don't wait. Don't hesitate. This is the one.Yogi Sheoran 0421 794 105Rash Dhanjal 0410 564 761Team Rash at The AgencyArrange your private viewing today - before someone else does.Disclaimer:This information is provided for general information purposes only and is based on information provided by the Seller and may be subject to change. No warranty or representation is made as to its accuracy and interested parties should place no reliance on it and should make their own independent enquiries.

Property History for 38 Osborne Rd, Dianella, WA 6059

A timeline of how this property has performed in the market
Last Sold
$383,000
08 Sep 2020
  • 09 Feb 2026
    Listed for Sale Offers from $1,699,000
  • 08 Sep 2020
    Sold for $383,000
  • 24 Aug 2020
    Listed for Sale $386,000
Sign in to see more transactions
Commute Calculator

About Dianella 6059

The size of Dianella is approximately 10.8 square kilometres. There are 67 parks, covering nearly 15.4% of the total area. The population of Dianella in 2016 was 23486 people. By 2021 the population was 24169 showing a population growth of 2.9% in the area during that time. The predominant age group in Dianella is 30-39 years. Households in Dianella are primarily couples with children and are likely to be repaying $1800 - $2399 per month on mortgage repayments. In general, people in Dianella work in a professional occupation.In 2021, 72.60% of the homes in Dianella were owner-occupied compared with 72.00% in 2016.

Dianella has 12,212 properties. Over the last 5 years, Houses in Dianella have seen a 91.22% increase in median value, while Units have seen a 126.05% increase. As at 30 June 2026:

  • The median value for Houses in Dianella is $1,277,984 while the median value for Units is $852,098.
  • Houses have a median rent of $800 while Units have a median rent of $670.
There are currently 28 properties listed for sale, and 8 properties listed for rent in Dianella on OnTheHouse. According to Cotality's data, 371 properties were sold in the past 12 months in Dianella.

Suburb Insights for Dianella 6059

Market Insights
Dianella Trends for Houses
Median Value

N/A

-
View Trend
Median Growth

N/A

View Trend
Median Rent

N/A

-
View Trend
Rental Yield

N/A

-
View Trend
Median Value: The middle value of all properties across the geography based on the Automated Valuation Model.


Median Value over 1 year
Dianella Trends for Units
Median Value

N/A

-
View Trend
Median Growth

N/A

View Trend
Median Rent

N/A

-
View Trend
Rental Yield

N/A

-
View Trend
Median Value: The middle value of all properties across the geography based on the Automated Valuation Model.


Median Value over 1 year
Neighbourhood Insights
Age
Household
Occupancy
No data to show
Cotality Copyright and Legal Disclaimers about Property Data
Disclaimer
The Cotality Data provided in this publication is of a general nature and should not be construed as specific advice or relied upon in lieu of appropriate professional advice.

While Cotality uses commercially reasonable efforts to ensure the Cotality Data is current, Cotality does not warrant the accuracy, currency or completeness of the Cotality Data and to the full extent permitted by law excludes all loss or damage howsoever arising (including through negligence) in connection with the Cotality Data.