
34 Cherrywood AvenueDianella WA 6059
Property Details for 34 Cherrywood Ave, Dianella
34 Cherrywood Ave, Dianella is a 4 bedroom, 4 bathroom House with 4 parking spaces and was built in 2007. The property has a land size of 606m2. While the property is not currently for sale or for rent, it was last sold in June 2017.
Last Listing description (November 2017)
A grand Manor home fastidiously maintained by the original owners awaits the larger family seeking
style, elegance and and added bonus of several entertaining zones allowing different age groups to have their own privacy.
A corner position enables the house to have the
LOWER LEVEL:
Entry is via the portico leading to a massive elegant door into the foyer
HomeTheatre room complete with American oak bar with black galaxy granite bench tops and bar fridge
Home office is large and features built-in-desk(can accommodate 2 x computers) and cupboards
Spare room/ironing room/play room with built-in cupboards and bench tops
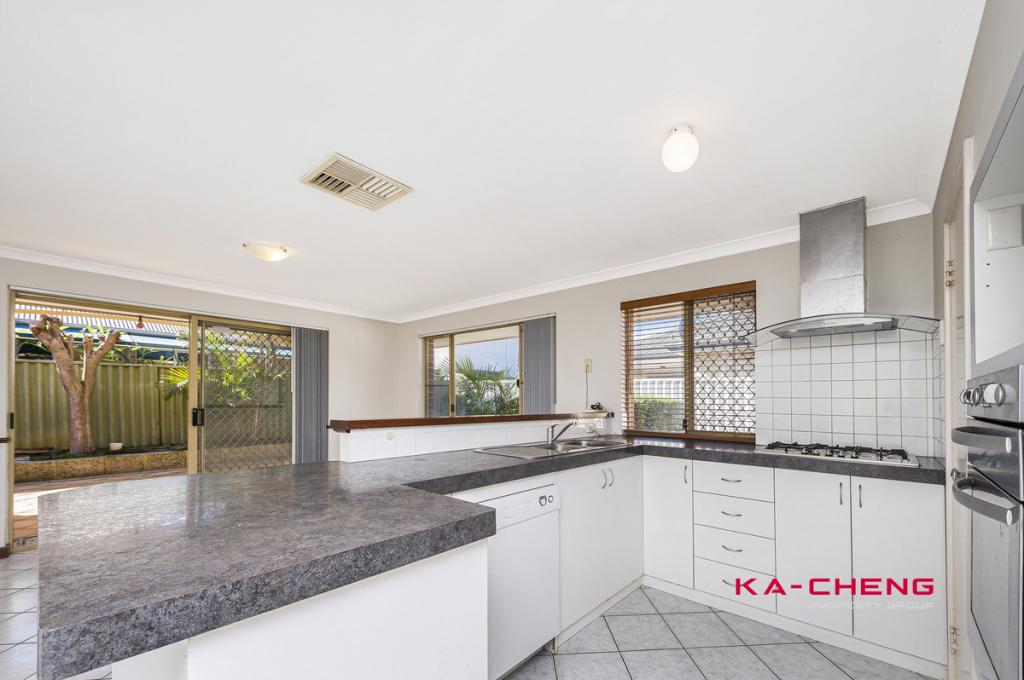
Gourmet kitchen with American oak cupboards, black galaxy granite bench tops, 900mm llve oven, Panasonic microwave, dishwasher, fridge/freezer recess, walk-in pantry, appliance cupboard
Large Informal meals area with built in
American oak buffet
Spacious Family area with built in American oak t.v. wall unit
Laundry features built-in-cupboards, double sink and direct access to the backyard and clothesline
Separate powder room
Bathroom near the garage/man cave has a sink, tiled floor to ceiling, shower and w.c.
UPPER LEVEL:
Grand curved staircase finished with polished blackbutt floorboards, American oak handrail and with 2 x almost floor to ceiling feature windows
Master bedroom has his/her walk-in-robes, built-in headboard, side tables and 2 tall boys. Ensuite is tiled floor to ceiling and features Caesar stone double vanity, spa, shower & separate w.c.
Bedrooms 2,3 & 4 are all double size rooms and feature double built-in-robes
Main bathroom is tiled floor to ceiling and features separate bath and shower and laundry chute
Separate w.c.
Jumbo sized attic/games room is carpeted and has 2 x small storage rooms to the side. Behind the attic is a storage area which can be accessed via the attic or from a hidden ladder in the garage.
Balcony perfect for a nightcap or breakfast for 2
ADDITIONAL FEATURES:
Four season's extra large alfresco accessed from the living area via bi-fold doors and also opens out onto the pool area. The kitchen in the alfresco area features American oak cupboards, granite benchtops, 600mm llve oven, gas pizza oven and bar fridge and double sink
6 x 3 metre solar below ground concrete pool (chemi gem operated)
3 x huge linen cupboards (2 upstairs & 1 downstairs)
2 Rinnai hot water systems
Ducted reverse-cycle airconditioning throughout the main house and a separate unit for the garage
Security doors
Security system (can be armed while inside the house)
Porcelain tiles downstairs & blackbutt floorboards throughout all bedrooms and upper hallway
NOW THE PIECE DE RESISTANCE ......
MASSIVE 4 CAR GARAGE WITH EXTRA EXTRA HIGH CEILING, TILED FLOORING, IT'S OWN SPLIT SYSTEM AIR CONDITIONER WITH CONTROL PANEL, BUILT IN AMERICAN OAK CUPBOARDS, SINGLE SINK WITH GRANITE BENCHTOP, 4 DOOR STORAGE CUPBOARDS WITH SLIDING DOORS AND SHELVING TO CEILING.
THIS GARAGE/MAN CAVE CAN EASILY BE VIEWED AS A FUNCTION HALL IF REQUIRED AND THE OWNERS HAVE ACTUALLY HOSTED
A FUNCTION FOR 100 GUESTS!
This extraordinary residence has all the bells and whistles and will serve as a great family home for all to enjoy.
We look forward to showing you through.
Property Code: 1775
Property History for 34 Cherrywood Ave, Dianella, WA 6059
- 01 Jun 2017Sold for $1,310,000
- 15 Feb 2017Listed for Sale Offers above $1,299,000
- 16 Nov 2004Sold for $265,000

Recent sales nearby
See more recent sales nearby

/assets/perm/2whj22fp3ei6zijxhmosyzyxcu?signature=231046e2e519e30f255213e373be87932d2b9907a5b8b4a7e5784c4e911836df) 0
0/assets/perm/2ppub5lriei63hbog76m5v46ry?signature=ad5e319ea754c40e17427f54dad051e18bf14f5a51f993388c705eaff1106e7c) 0
0Similar properties For Sale nearby
See more properties for sale nearby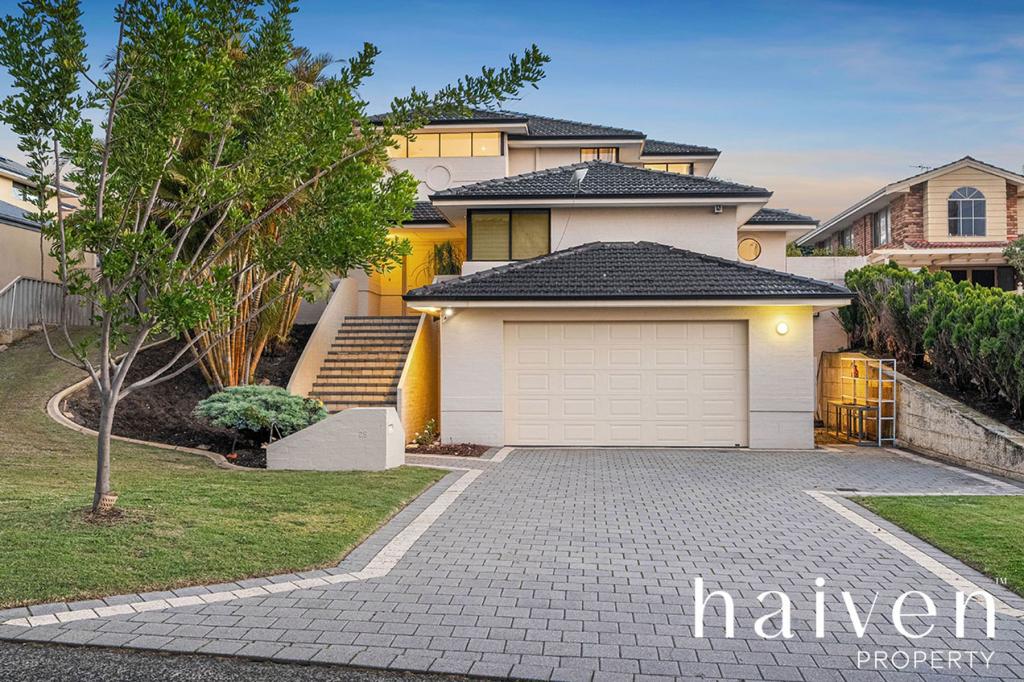 0
0
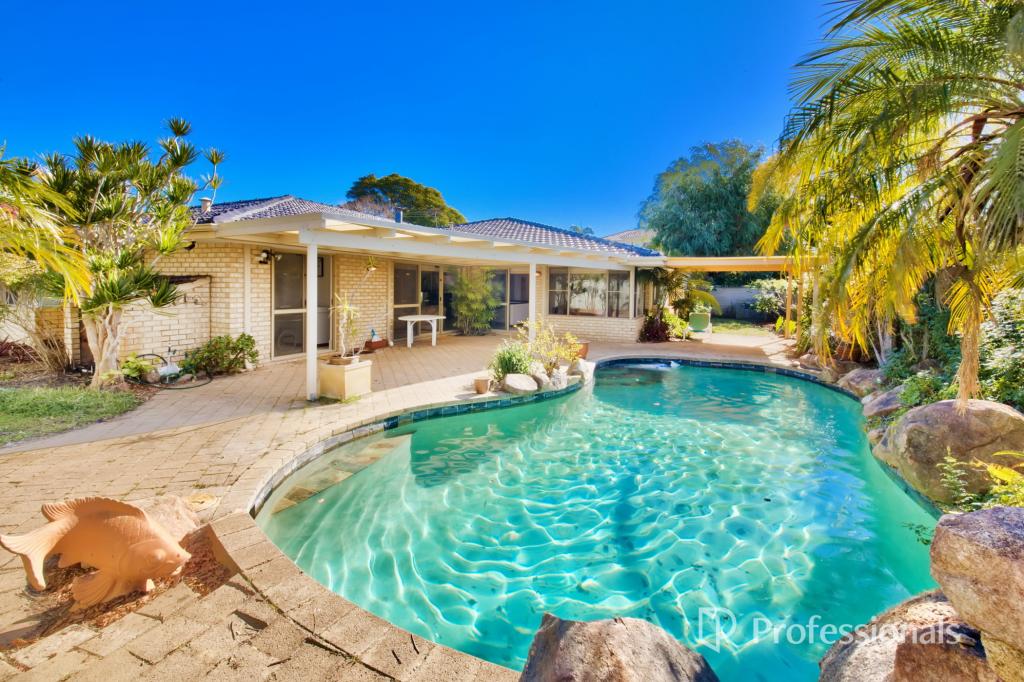 0
0
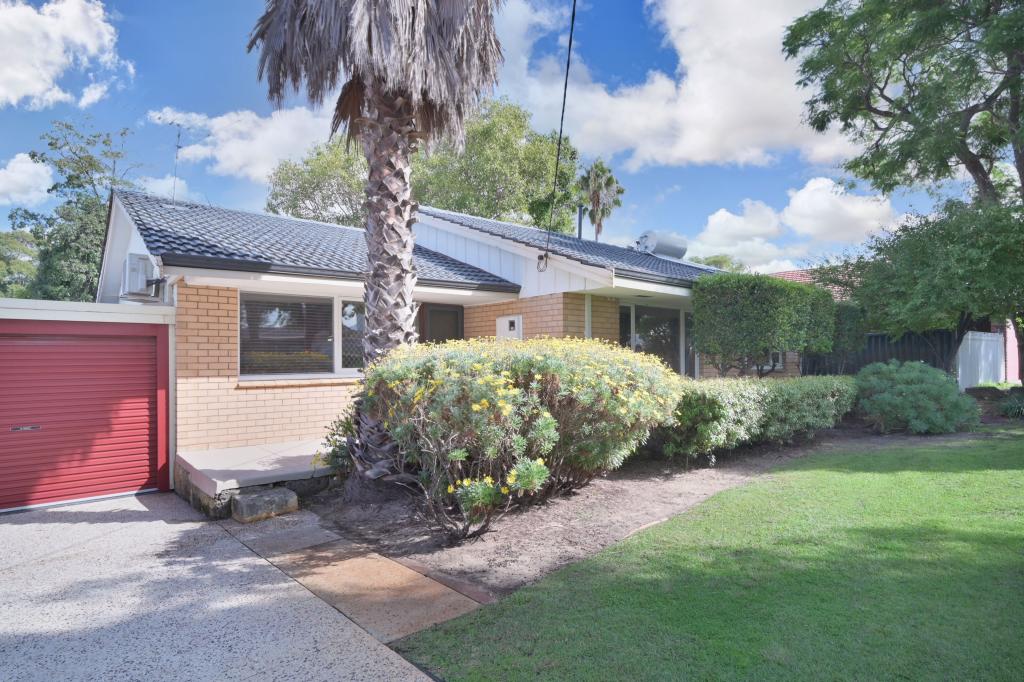 0
0Similar properties For Rent nearby
See more properties for rent nearby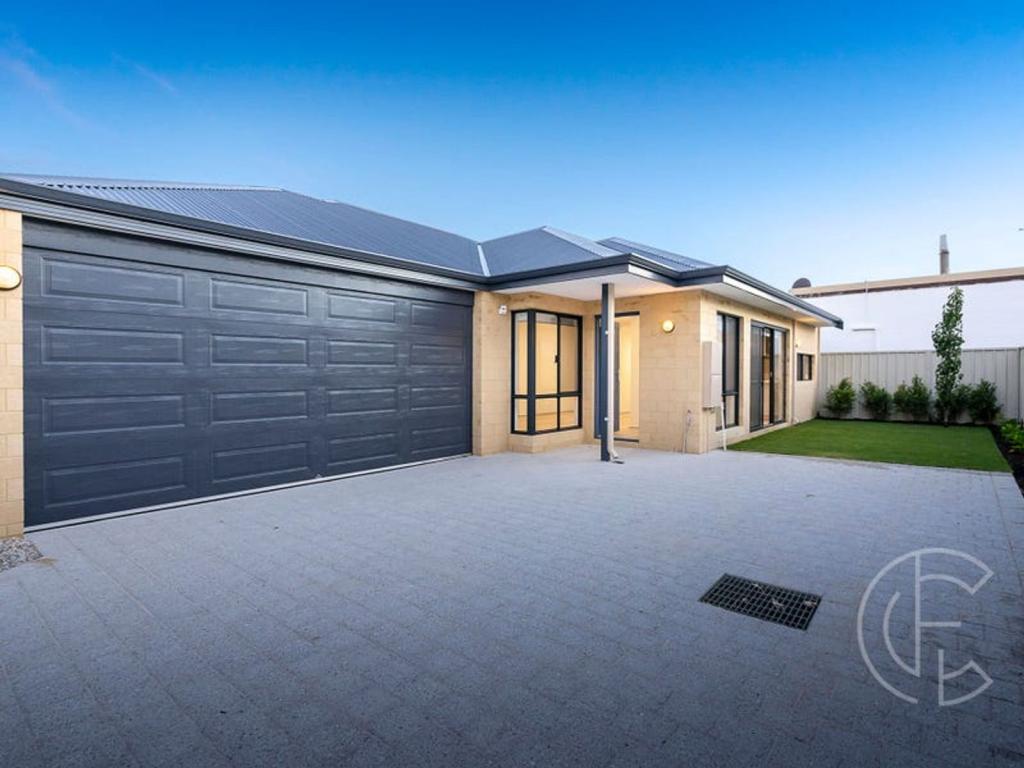 0
0
 0
0

 0
0
About Dianella 6059
The size of Dianella is approximately 10.8 square kilometres. There are 67 parks, covering nearly 15.4% of the total area. The population of Dianella in 2016 was 23486 people. By 2021 the population was 24169 showing a population growth of 2.9% in the area during that time. The predominant age group in Dianella is 30-39 years. Households in Dianella are primarily couples with children and are likely to be repaying $1800 - $2399 per month on mortgage repayments. In general, people in Dianella work in a professional occupation.In 2021, 72.60% of the homes in Dianella were owner-occupied compared with 72.00% in 2016.
Dianella has 12,212 properties. Over the last 5 years, Houses in Dianella have seen a 85.78% increase in median value, while Units have seen a 116.24% increase. As at 31 July 2026:
- The median value for Houses in Dianella is $1,272,021 while the median value for Units is $832,145.
- Houses have a median rent of $800 while Units have a median rent of $670.
Suburb Insights for Dianella 6059
Market Insights
Dianella Trends for Houses
N/A
N/A
View TrendN/A
N/A
Dianella Trends for Units
N/A
N/A
View TrendN/A
N/A
Neighbourhood Insights
© Copyright 2026. RP Data Pty Ltd trading as Cotality (Cotality). All rights reserved. No reproduction, distribution, or transmission of the copyrighted materials is permitted. The information is deemed reliable but not guaranteed.
While Cotality uses commercially reasonable efforts to ensure the Cotality Data is current, Cotality does not warrant the accuracy, currency or completeness of the Cotality Data and to the full extent permitted by law excludes all loss or damage howsoever arising (including through negligence) in connection with the Cotality Data.
This product uses cookies and other similar technologies to improve and customise your browsing experience, to tailor content and adverts, and for analytics and metrics regarding visitor usage on this product and other media. We may share cookie and analytics information with third parties for the purposes of advertising. By continuing to use our website, you consent to cookies being used. View our Privacy Policy here.
X
