
9 Nigella StreetDayton WA 6055
Property Details for 9 Nigella St, Dayton
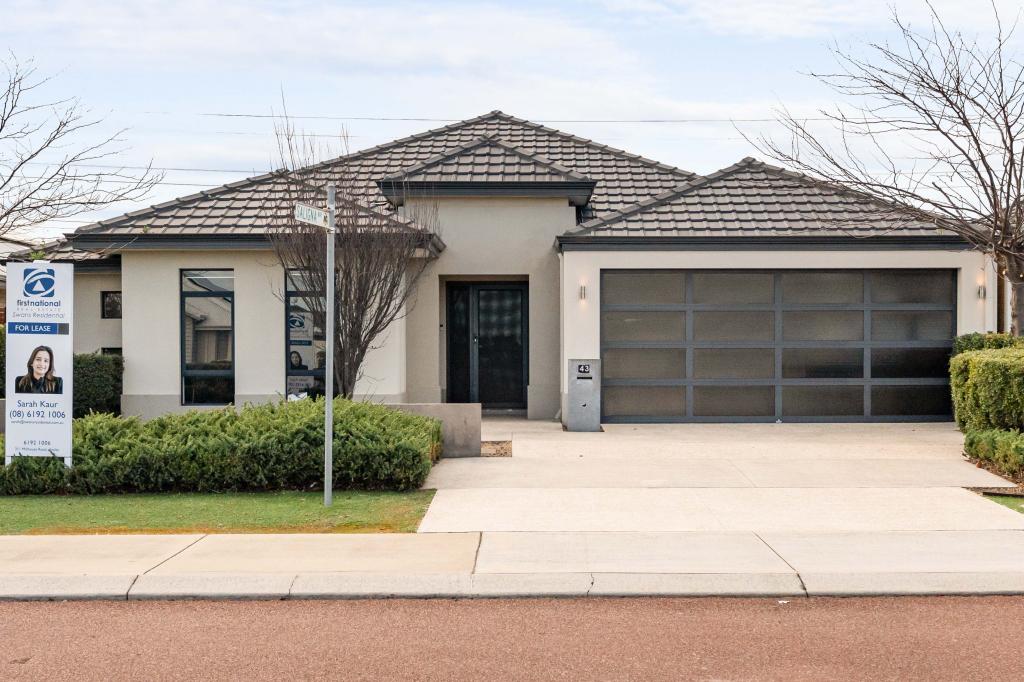
9 Nigella St, Dayton is a 4 bedroom, 2 bathroom House with 2 parking spaces and was built in 2020. The property has a land size of 350m2 and floor size of 176m2. While the property is not currently for sale or for rent, it was last sold in November 2019.
Last Listing description (August 2026)
Modern Family Living with Every Upgrade Already Done
Perfectly positioned in the heart of Dayton, this beautifully presented 4-bedroom, 2-bathroom home with a HUGE 236sqm of living area offers the ideal blend of style, space and functionality. Packed with premium upgrades and thoughtfully designed for modern family living, this home is ready for you to move in and enjoy.
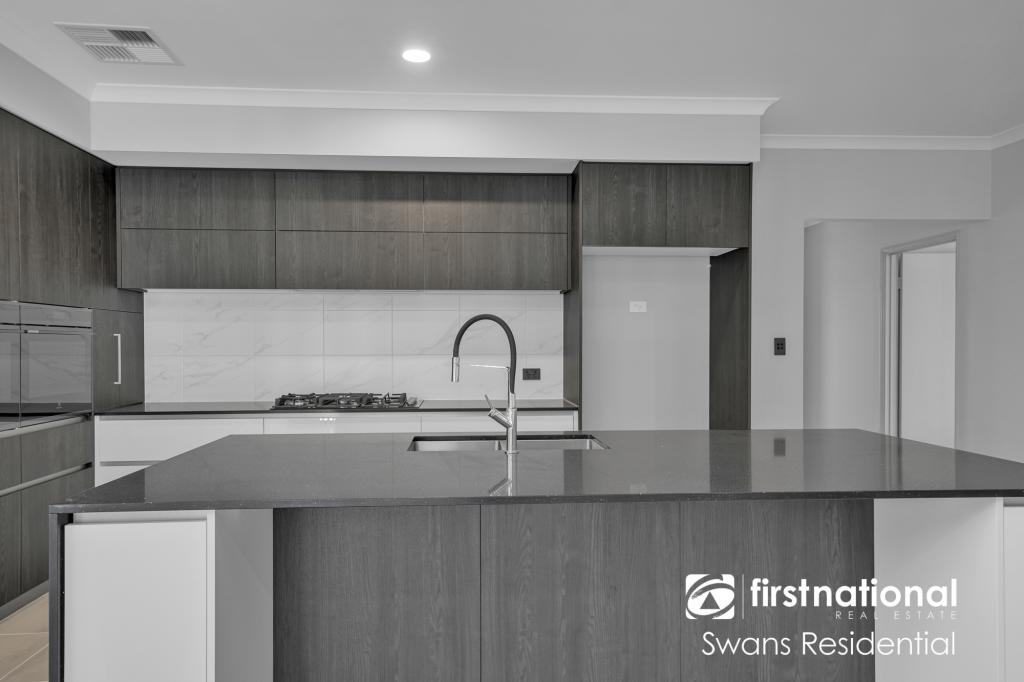
From the moment you step inside, you'll appreciate the high ceilings, spacious floorplan and quality finishes throughout. The heart of the home is the stunning chef's kitchen, complete with a huge stone island bench, walk-in pantry, scullery and ample storage, all overlooking the open-plan living and dining area.
Families will love the flexibility of both a separate theatre room and activity room, providing multiple living zones for relaxation, entertainment and growing families.
The oversized master suite is a true retreat, featuring a large walk-in robe and luxurious ensuite with double vanity. The remaining bedrooms are all generously sized and fitted with mirrored sliding robes, serviced by a spacious family bathroom and separate toilet.
Outside, double doors open to the backyard, offering a low-maintenance outdoor space.
Adding exceptional value are the energy-efficient upgrades including a 6.6kW solar system with battery storage, Tesla EV charging capabilities (cables already installed for your charger) and reverse-cycle air conditioning with 7-zone control. For comfort, privacy and security, electric roller shutters have been installed to the front of the property and all the bedrooms.
Property Features:
4 spacious bedrooms, 2 bathrooms
Large master suite with walk-in robe and double vanity ensuite
Separate theatre room
Separate activity room
Stunning kitchen with huge stone island bench
Walk-in pantry and scullery
High ceilings throughout
Reverse-cycle air conditioning with 7-zone control
Electric roller shutters
Spacious family bathroom with separate toilet
Mirrored sliding robes to secondary bedrooms
Laundry with overhead cabinetry and linen storage
Double-door access to backyard
6.6kW solar system with battery storage
Tesla EV charger capabilities (cables already installed for your charger)
Double garage
Low-maintenance block
This is the complete family package modern, energy-efficient, secure and beautifully finished. Homes with this level of upgrades and presentation are rarely available, making this an opportunity not to be missed.
Contact Cindy and Alistair today to arrange your viewing.
Alistair Caffel 0402 785 877
Cindy King 0411 208 202
cindyandalistair@theagency.com.au
Disclaimer:
This information is provided for general information purposes only and is based on information provided by the Seller and may be subject to change. No warranty or representation is made as to its accuracy and interested parties should place no reliance on it and should make their own independent enquiries.
Property History for 9 Nigella St, Dayton, WA 6055
- 26 Jun 2026Listed for Sale Offers over $949K
- 12 Nov 2019Sold for $249,000

Recent sales nearby
See more recent sales nearby
/assets/perm/jdu5bpw3yii6na7pux4kkuheti?signature=c2716d875b5240cc45f049a00252f98f57ae5081ab5f63cea8d0c8502b7a6bc3) 0
0

Similar properties For Sale nearby
See more properties for sale nearby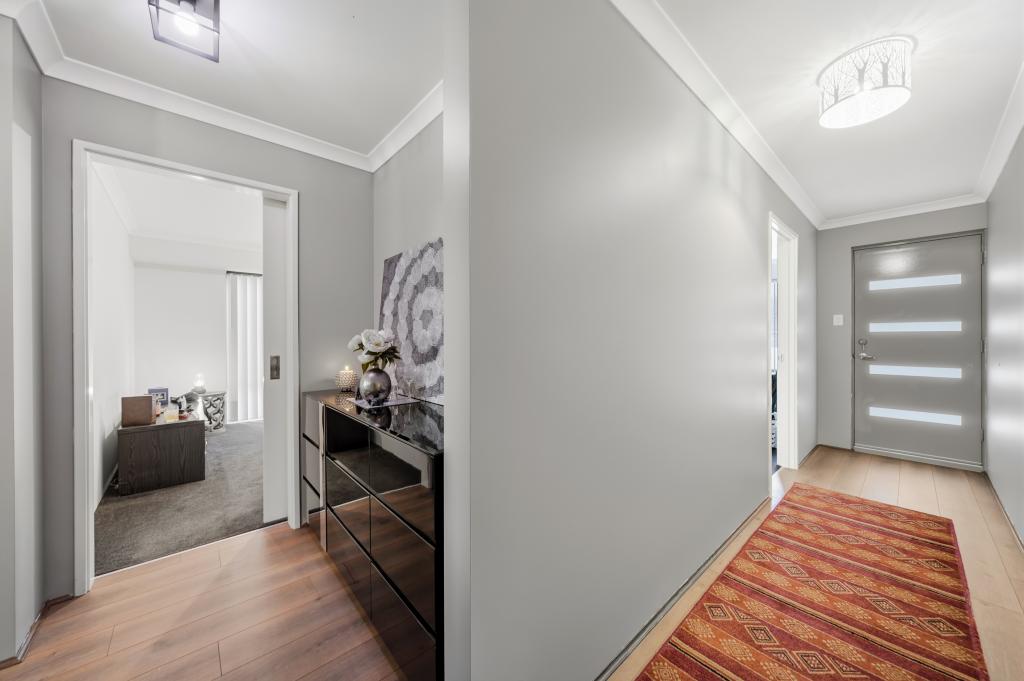 0
0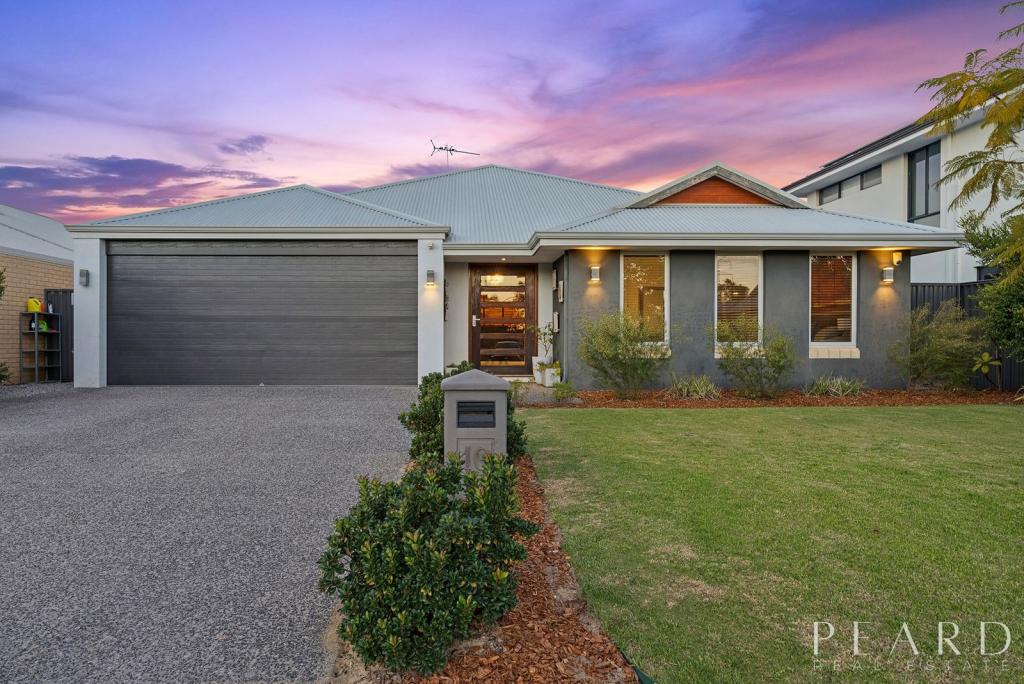 0
0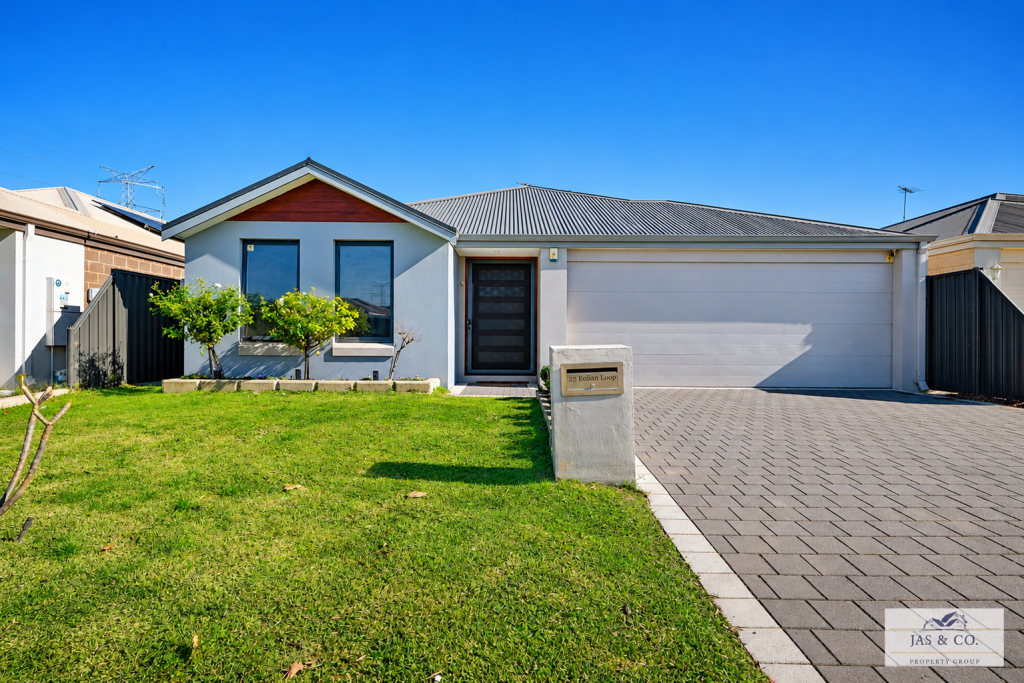 0
0
Similar properties For Rent nearby
See more properties for rent nearby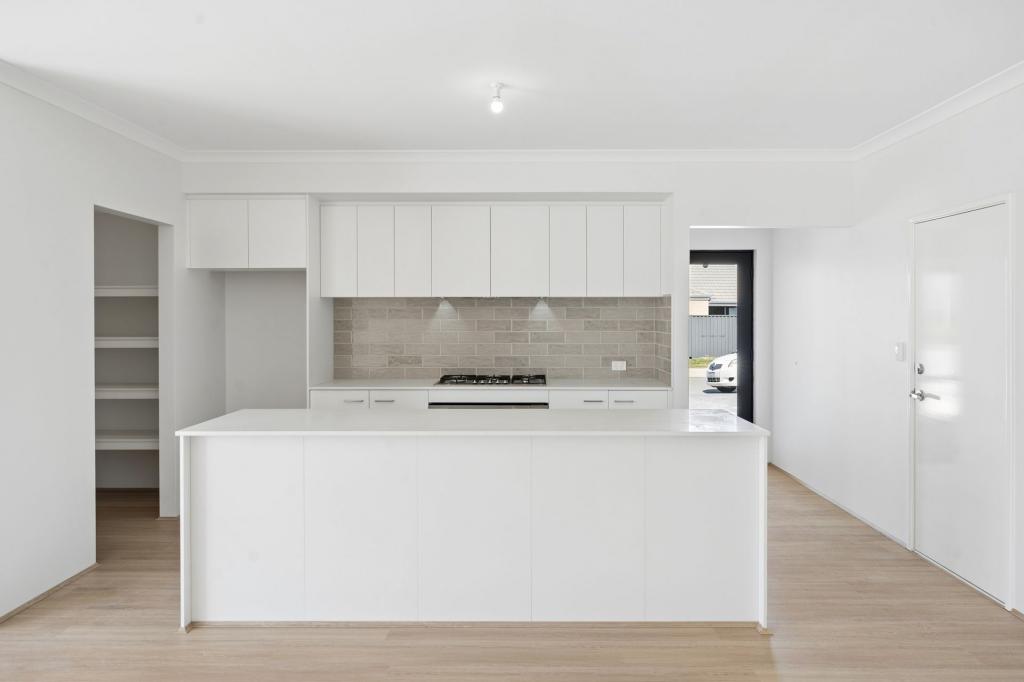 0
0
 0
0

 0
0About Dayton 6055
The size of Dayton is approximately 2.8 square kilometres. There are 4 parks, covering nearly 1.8% of the total area. The population of Dayton in 2016 was 2834 people. By 2021 the population was 5507 showing a population growth of 94.3% in the area during that time. The predominant age group in Dayton is 30-39 years. Households in Dayton are primarily couples with children and are likely to be repaying $1800 - $2399 per month on mortgage repayments. In general, people in Dayton work in a trades occupation.In 2021, 77.10% of the homes in Dayton were owner-occupied compared with 77.20% in 2016.
Dayton has 3,824 properties. Over the last 5 years, Houses in Dayton have seen a 109.53% increase in median value, while Units have seen a 112.13% increase. As at 31 August 2026:
- The median value for Houses in Dayton is $887,518 while the median value for Units is $662,521.
- Houses have a median rent of $800 while Units have a median rent of $640.
Suburb Insights for Dayton 6055
Market Insights
Dayton Trends for Houses
N/A
N/A
View TrendN/A
N/A
Dayton Trends for Units
N/A
N/A
View TrendN/A
N/A
Neighbourhood Insights
© Copyright 2026. RP Data Pty Ltd trading as Cotality (Cotality). All rights reserved. No reproduction, distribution, or transmission of the copyrighted materials is permitted. The information is deemed reliable but not guaranteed.
While Cotality uses commercially reasonable efforts to ensure the Cotality Data is current, Cotality does not warrant the accuracy, currency or completeness of the Cotality Data and to the full extent permitted by law excludes all loss or damage howsoever arising (including through negligence) in connection with the Cotality Data.
This product uses cookies and other similar technologies to improve and customise your browsing experience, to tailor content and adverts, and for analytics and metrics regarding visitor usage on this product and other media. We may share cookie and analytics information with third parties for the purposes of advertising. By continuing to use our website, you consent to cookies being used. View our Privacy Policy here.
X
