
6 Chinook DriveDayton WA 6055
Property Details for 6 Chinook Dr, Dayton
6 Chinook Dr, Dayton is a 4 bedroom, 2 bathroom House with 2 parking spaces and was built in 2013. The property has a land size of 375m2 and floor size of 166m2. While the property is not currently for sale or for rent, it was last sold in November 2012.
Last Listing description (December 2024)
HOME OPEN CANCELED.!!! UNDER OFFER BY ANA TEAM RASH-THEAGENCYSleek and Stylish HomeWelcome to 6 Chinook Drive Dayton inspired by New York loft style in Black and Grey colour combination interiors. Something Unique and Something Special.Ana and Rash from Team Rash - The Agency is super excited to bring another chic listing in Dayton. Looking for a unique style home!! Come and inspect this sleek home.This modern home of 4-bedroom and 2-bathroom is the perfect choice for- First Home Buyers- Downsizers from acreage property.- FIFO workersThis is a "Lock and Leave" property.Superbly located close to Dayton's Primary school, newly built Dayton's mega Sports Complex with Dayton Hub as a community activity centre. Easy access to Reid highway with its large network connections to other major Highways. Short drive to Whiteman Metronet train station.Close to Brabham's shopping precinct and Caversham Village Shopping Centre.Dayton is developing its own commercial sector on Isoodon Street.Close to recreational Parks for outdoor activities including picnics with family and friends.At the doorsteps of Swan Valley Winery with international cuisine and fine wine, fresh produce, Chocolatiers and gourmet Cheese-tasting outlets with feel-good wine tasting for your taste buds. Your Sundays will never be boring living in Dayton with multiple choices for unlimited possibilities for entertainments, and outdoor activities.Special features:- 4 CCTV cameras for security and can be WIFI-connected on smartphones.- Solar 6.6kw with 16 panels for saving electricity bills now and in the future- Two Loft attic storages and shelves in the garage for additional storage space.- Reverse cycle ducted air conditioning throughout the house for comfort all year around.- LED downlights in the common area, theatre room, the master bedroom and garage- LED plank lighting and feature pendant lighting in the kitchen- High ceiling in the common area and AlfrescoThis Sleek Home features:- A separate theatre room with a cinematic ambiance- Spacious master bedroom with a spacious walk-in-robe- Good-sized ensuite with a shower, single vanity, and a separate WC- Three additional bedrooms on a separate wing allow privacy for a growing family- Family bathroom with a shower, a bath and a single vanity- Fully fitted Laundry and a separate WC.- Under the main roof, Alfresco is perfect for outdoor meals - Well-maintained and easy-care garden both at the front and at the back.- Open plan design of dining and family with tile flooring opening onto the Alfresco- Fabulous kitchen design with a stone benchtop, ample storage and working space, modern appliances, pantry, recessed for a double fridge and a breakfast bar.Create and Cook your culinary inspirations to enjoy entertaining family and friends.Other details:- Block size: 375 sqm approx.- Building area: 217 sqm approx.- Built Year: 2013 circa- Builder: Affordable Living Homes- Council rates: $2350 p.a. approx.Contact us TODAY!!Ana M: 0481 092 390Rash M: 0410 564 761Disclaimer:This information is provided for general information purposes only and is based on information provided by the Seller and may be subject to change. No warranty or representation is made as to its accuracy and interested parties should place no reliance on it and should make their own independent enquiries.
Property History for 6 Chinook Dr, Dayton, WA 6055
- 31 Oct 2024Listed for Sale from $770,000 plus
- 12 Nov 2012Sold for $234,000

Recent sales nearby
See more recent sales nearby

/assets/perm/mcp67ouziui6zkfgaogajrpymm?signature=a1040eada340ccfc7b84cfdd29762105064e4053f8050a5c847e5ed738d7cab5) 0
0
Similar properties For Sale nearby
See more properties for sale nearby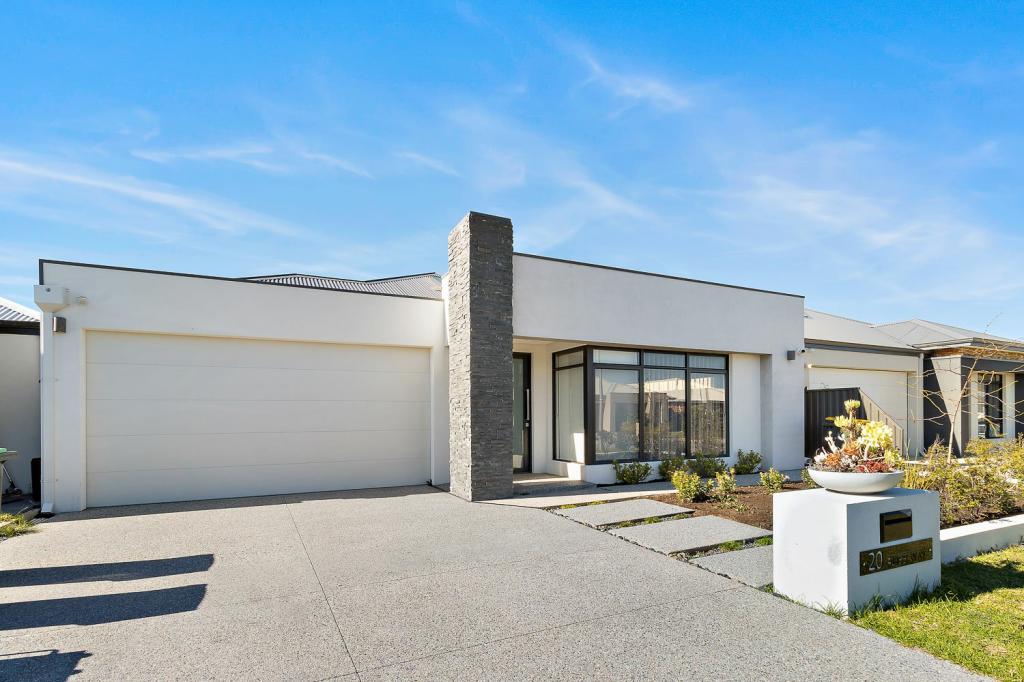 0
0

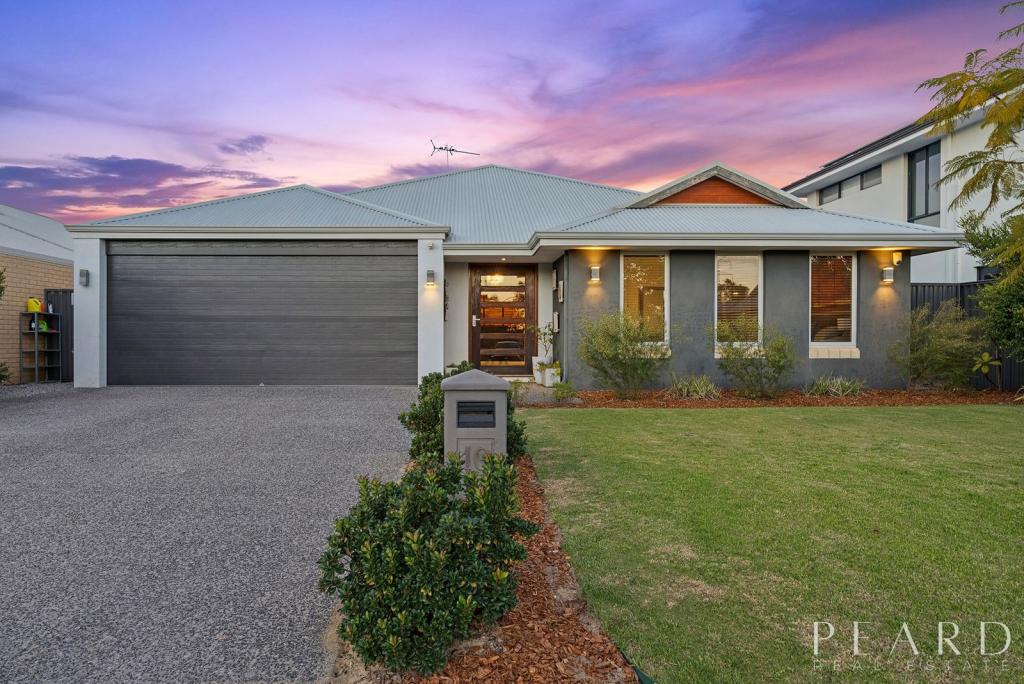 0
0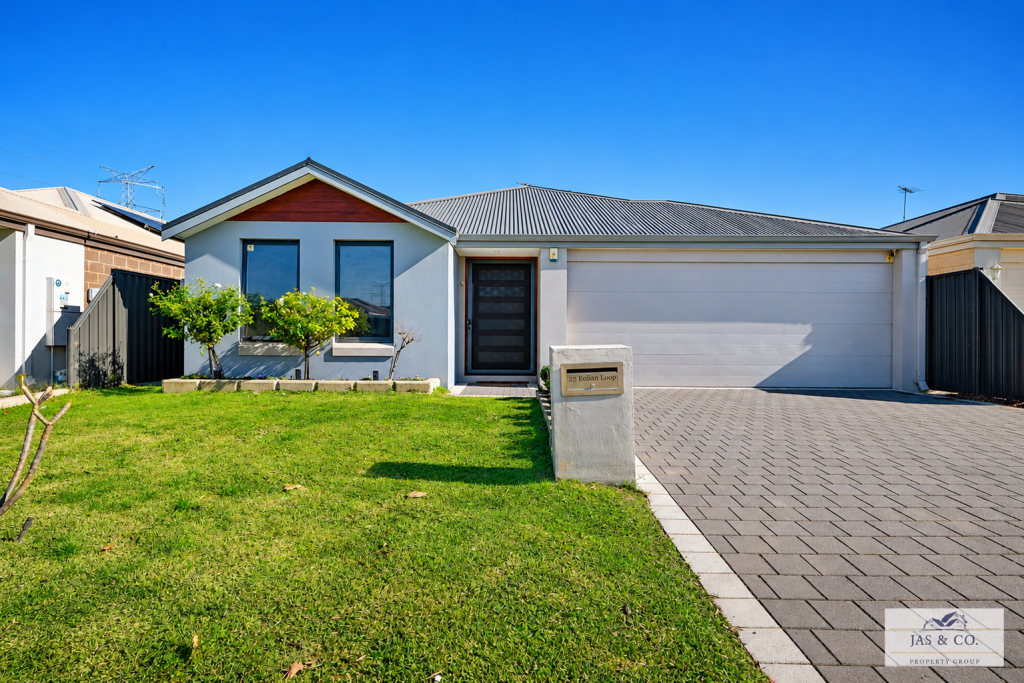 0
0
Similar properties For Rent nearby
See more properties for rent nearby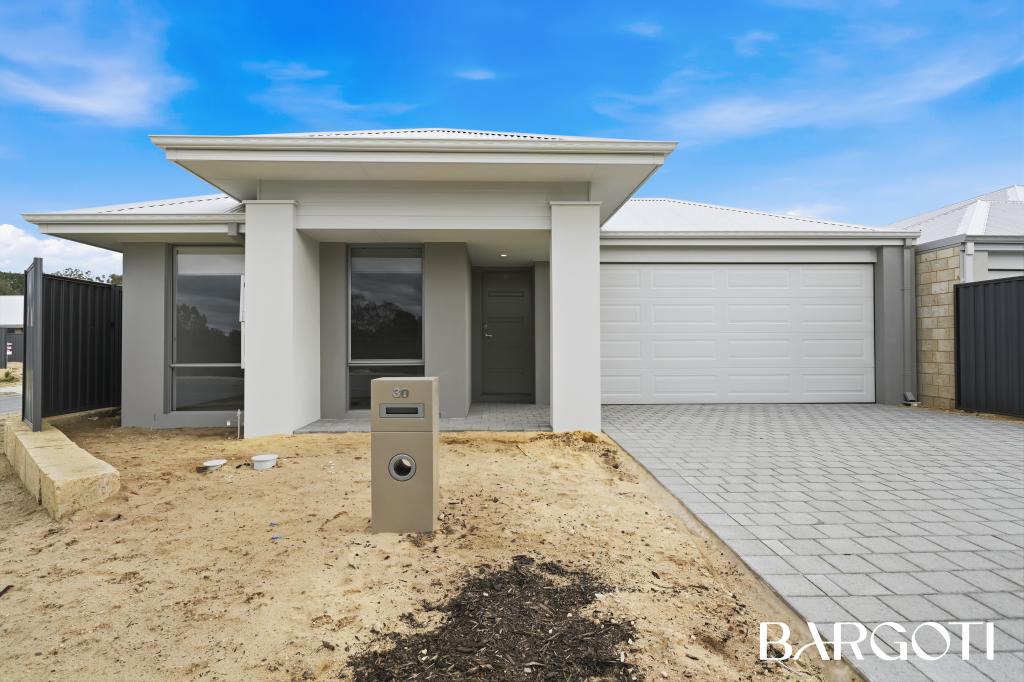 0
0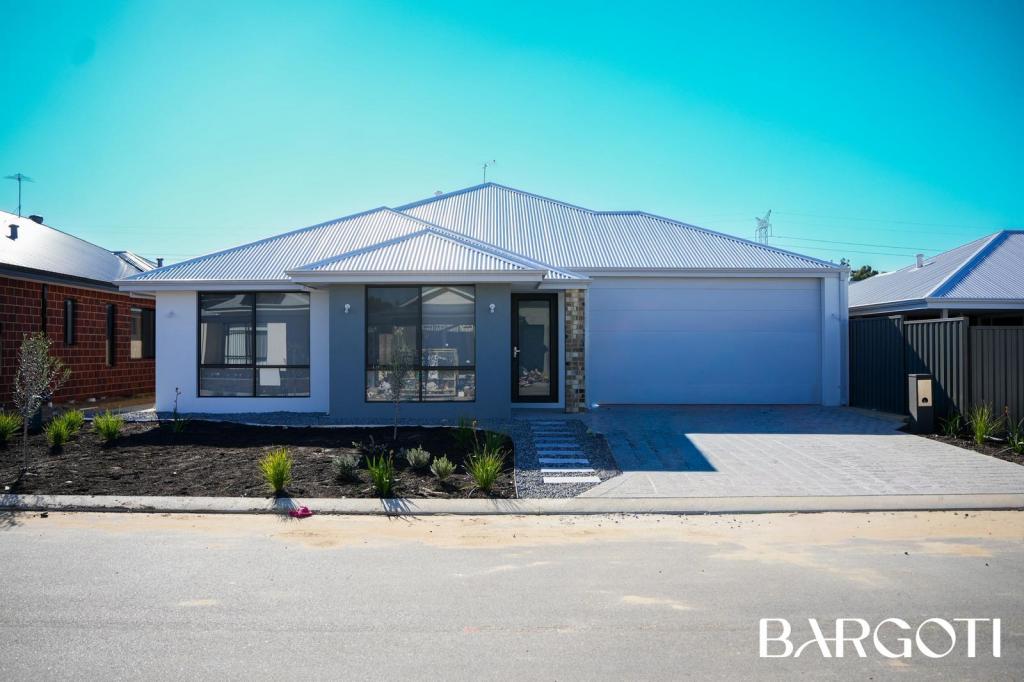 0
0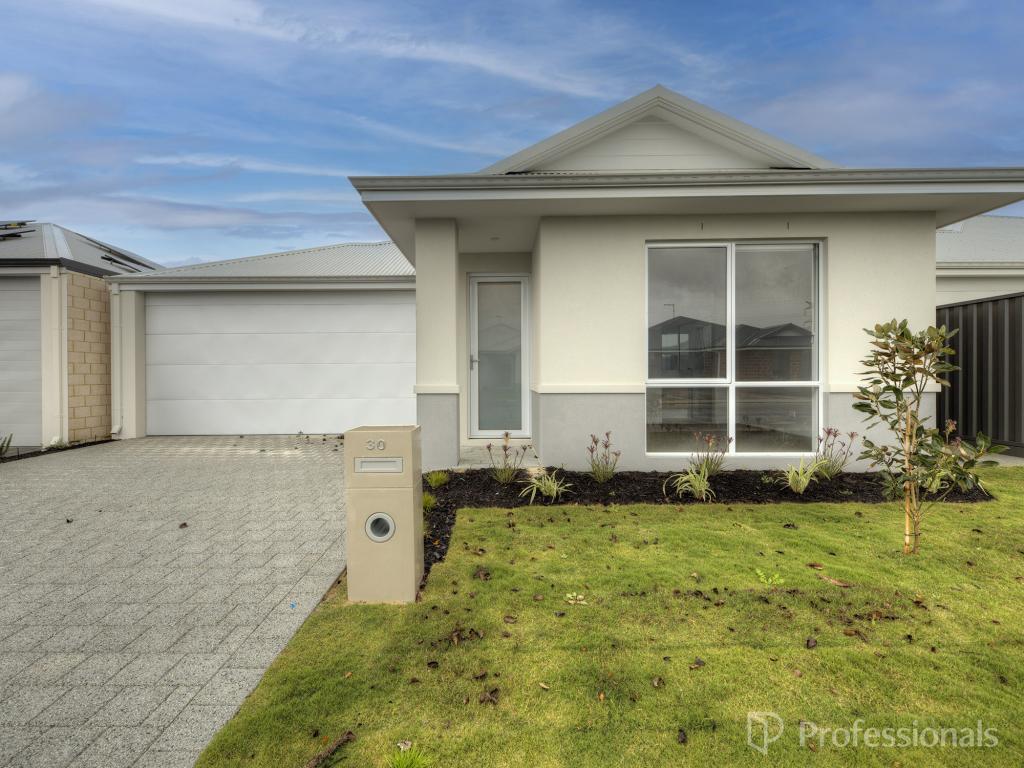 0
0
About Dayton 6055
The size of Dayton is approximately 2.8 square kilometres. There are 4 parks, covering nearly 1.8% of the total area. The population of Dayton in 2016 was 2834 people. By 2021 the population was 5507 showing a population growth of 94.3% in the area during that time. The predominant age group in Dayton is 30-39 years. Households in Dayton are primarily couples with children and are likely to be repaying $1800 - $2399 per month on mortgage repayments. In general, people in Dayton work in a trades occupation.In 2021, 77.10% of the homes in Dayton were owner-occupied compared with 77.20% in 2016.
Dayton has 3,817 properties. Over the last 5 years, Houses in Dayton have seen a 123.74% increase in median value, while Units have seen a 124.25% increase. As at 30 June 2026:
- The median value for Houses in Dayton is $929,556 while the median value for Units is $675,752.
- Houses have a median rent of $780 while Units have a median rent of $640.
Suburb Insights for Dayton 6055
Market Insights
Dayton Trends for Houses
N/A
N/A
View TrendN/A
N/A
Dayton Trends for Units
N/A
N/A
View TrendN/A
N/A
Neighbourhood Insights
© Copyright 2026. RP Data Pty Ltd trading as Cotality (Cotality). All rights reserved. No reproduction, distribution, or transmission of the copyrighted materials is permitted. The information is deemed reliable but not guaranteed.
While Cotality uses commercially reasonable efforts to ensure the Cotality Data is current, Cotality does not warrant the accuracy, currency or completeness of the Cotality Data and to the full extent permitted by law excludes all loss or damage howsoever arising (including through negligence) in connection with the Cotality Data.
This product uses cookies and other similar technologies to improve and customise your browsing experience, to tailor content and adverts, and for analytics and metrics regarding visitor usage on this product and other media. We may share cookie and analytics information with third parties for the purposes of advertising. By continuing to use our website, you consent to cookies being used. View our Privacy Policy here.
X
