
6 Albarello WayDayton WA 6055
Property Details for 6 Albarello Way, Dayton
6 Albarello Way, Dayton is a 3 bedroom, 2 bathroom House with 2 parking spaces and was built in 2020. The property has a land size of 301m2 and floor size of 131m2. While the property is not currently for sale or for rent, it was last sold in November 2018.
Last Listing description (September 2026)
Built in 2019 and beautifully presented, this modern home offers the perfect blend of style, comfort and practicality. Cleverly designed with the open plan living area at its heart, the layout creates a private parents' retreat at the front of the home while keeping the secondary bedrooms tucked away at the rear—ideal for families, guests or those who simply appreciate their own space.
- Exceptionally maintained 3 bedroom (potential 4th bedroom) 2 bathroom home
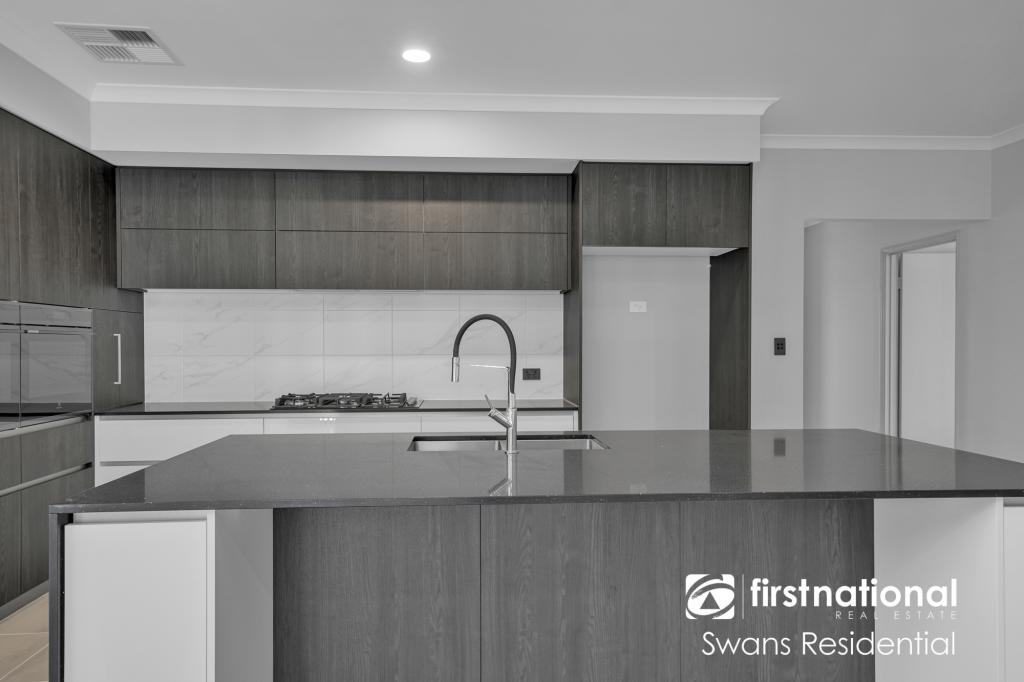
- Stunning walk-through kitchen with a large island bench, quality appliances and extra large walk-in pantry
- Suitably large master suite includes a lengthy walk-in robe, modern ensuite and separate w.c.
- Other bedrooms feature a built-in robe
- Ducted reverse cycle air conditioning
- Solar power panels
- Electric roller shutters to all windows and glass doors
- Nice additional features including bevelled skirting boards
- Double garage with auto roller door
- Easy care gardens and outdoor paved sitting areas
- Conveniently located 301sqm property
-
The light-filled central living area is both welcoming and visually appealing, featuring a balanced, almost mirror-image design that enhances the sense of space. Adjoining this is a stunning kitchen complete with a large island bench, quality appliances including a two-drawer dishwasher, bright downlighting, and an oversized walk-in pantry with room for your fridge/freezer and plenty of shelf storage.
The home offers three generous bedrooms, plus a versatile theatre room that could easily serve as a fourth bedroom, home office or kids games room.
The spacious master suite is a true retreat, with north-facing windows allowing natural light to stream in throughout the day. A long walk-in robe with its own window provides excellent natural lighting, while the stylish ensuite boasts an oversized shower, long vanity and separate W.C.
For those who work night shifts, enjoy weekend sleep-ins or simply value privacy, every window and glass door throughout the house is fitted with electric roller shutters, making it easy to create darkness at any time of day.
Positioned at the rear of the home, the remaining two bedrooms both include built-in robes and are conveniently located on either side of the modern family bathroom, with a separate second W.C. nearby. The oversized laundry is another standout feature, offering plenty of room for larger family-sized appliances.
Comfort is assured all year round with ducted reverse-cycle air conditioning, while solar panels help reduce everyday living costs.
The double garage features an automatic roller door and convenient shopper's entry directly into the home.
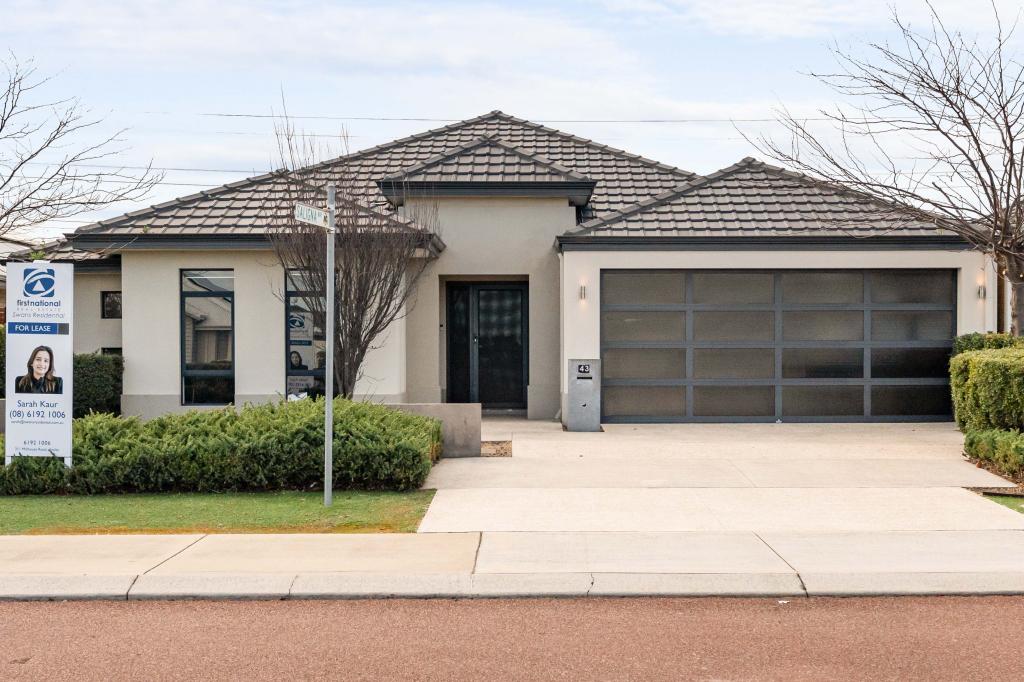
Outside, an easy-care garden with colourful hints adds great street appeal in a neighbourhood where pride of ownership is evident. Paved sitting areas at both the front and rear provide inviting spaces to relax or entertain.
Set on a level 301sqm block, this fantastic location is within walking distance of the local primary school, and a short drive from the renowned Swan Valley wineries, Whiteman Park, a train station, and approximately 21kms to the Perth CBD.
A stylish, low-maintenance home with thoughtful design and modern comforts, this is an outstanding opportunity for first home buyers, families, downsizers and investors alike.
Property History for 6 Albarello Way, Dayton, WA 6055
- 24 Jul 2026Listed for Sale $780,000
- 16 Nov 2018Sold for $217,000
- 15 Aug 2018Listed for Sale UNDER OFFER!

Recent sales nearby
See more recent sales nearby/assets/perm/5njmckx3fui6te5vlvfkv5icw4?signature=db76b6f997b8a7c677f3204ec39335dd70d4bf37029867ecfb8cb34e103a33b8) 0
0

/assets/perm/3veqmxxg7qi6zngatut7h6foae?signature=5d722cd33c42da0177e16fb9640839dbe0fdc8f794280cee3f2719413fb6daa9) 0
0
Similar properties For Sale nearby
See more properties for sale nearby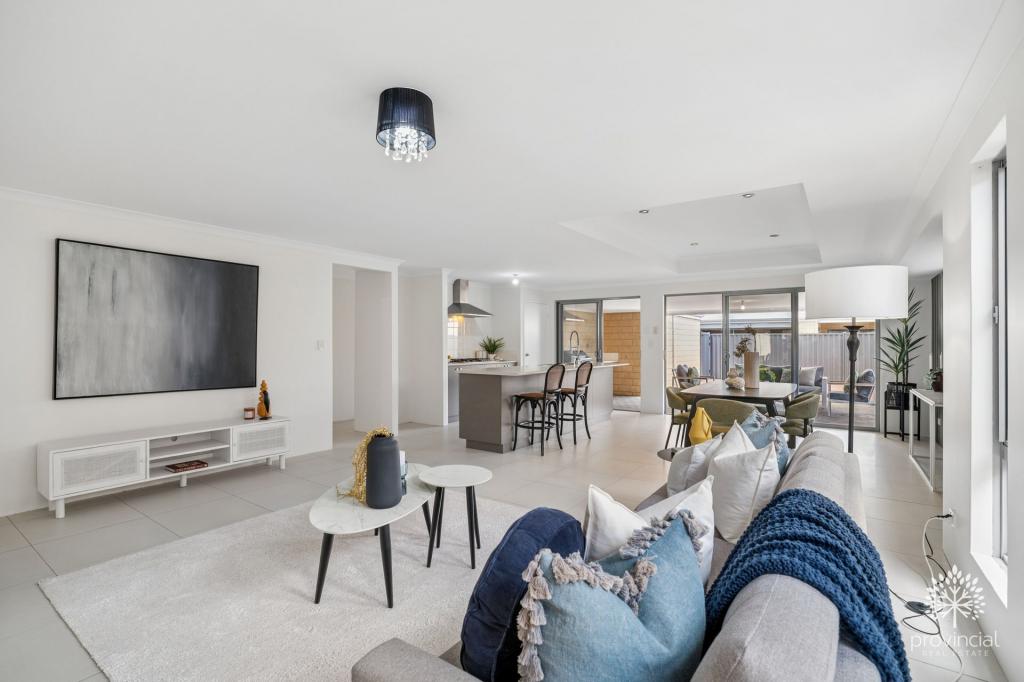 0
0
 0
0 0
0
Similar properties For Rent nearby
See more properties for rent nearby 0
0
 0
0

 0
0About Dayton 6055
The size of Dayton is approximately 2.8 square kilometres. There are 4 parks, covering nearly 1.8% of the total area. The population of Dayton in 2016 was 2834 people. By 2021 the population was 5507 showing a population growth of 94.3% in the area during that time. The predominant age group in Dayton is 30-39 years. Households in Dayton are primarily couples with children and are likely to be repaying $1800 - $2399 per month on mortgage repayments. In general, people in Dayton work in a trades occupation.In 2021, 77.10% of the homes in Dayton were owner-occupied compared with 77.20% in 2016.
Dayton has 3,824 properties. Over the last 5 years, Houses in Dayton have seen a 109.53% increase in median value, while Units have seen a 112.13% increase. As at 31 August 2026:
- The median value for Houses in Dayton is $887,518 while the median value for Units is $662,521.
- Houses have a median rent of $800 while Units have a median rent of $640.
Suburb Insights for Dayton 6055
Market Insights
Dayton Trends for Houses
N/A
N/A
View TrendN/A
N/A
Dayton Trends for Units
N/A
N/A
View TrendN/A
N/A
Neighbourhood Insights
© Copyright 2026. RP Data Pty Ltd trading as Cotality (Cotality). All rights reserved. No reproduction, distribution, or transmission of the copyrighted materials is permitted. The information is deemed reliable but not guaranteed.
While Cotality uses commercially reasonable efforts to ensure the Cotality Data is current, Cotality does not warrant the accuracy, currency or completeness of the Cotality Data and to the full extent permitted by law excludes all loss or damage howsoever arising (including through negligence) in connection with the Cotality Data.
This product uses cookies and other similar technologies to improve and customise your browsing experience, to tailor content and adverts, and for analytics and metrics regarding visitor usage on this product and other media. We may share cookie and analytics information with third parties for the purposes of advertising. By continuing to use our website, you consent to cookies being used. View our Privacy Policy here.
X
