
46 Azure WayDayton WA 6055
Property Details for 46 Azure Way, Dayton
46 Azure Way, Dayton is a 3 bedroom, 2 bathroom House and was built in 2018. The property has a land size of 203m2 and floor size of 108m2. While the property is not currently for sale or for rent, it was last sold in February 2025.
Last Listing description (August 2026)
Ana and Rash from Team Rash The Agency brings another opportunity for the following categories of Buyers:
First Home Buyers
Downsizers
Professional couple
Investors- entering into the property market
Investors adding to your investment portfolio
TRAINLINE METRONET HAS ARRIVED AT WHITEMANEDGE PARK
To the benefit of the Dayton's residents.
Discover contemporary comfort in this stylish three-bedroom, two-bathroom home, perfectly positioned in Dayton close to a neighbourhood park.
A modern elevation framed by a charming front garden sets the tone for the warm interiors within. Step inside through the foyer-style entry to a calming colour palette that flows seamlessly throughout the home. The master bedroom provides a private retreat, complete with a walk-in robe and sleek ensuite featuring a bathtub, a shower and a single vanity. Well-sized additional two bedrooms, ensuring space and comfort for family or guests, complemented by a functional primary bathroom featuring a shower, and a single vanity. The third bedroom can be used as a home office for professionals working from home.
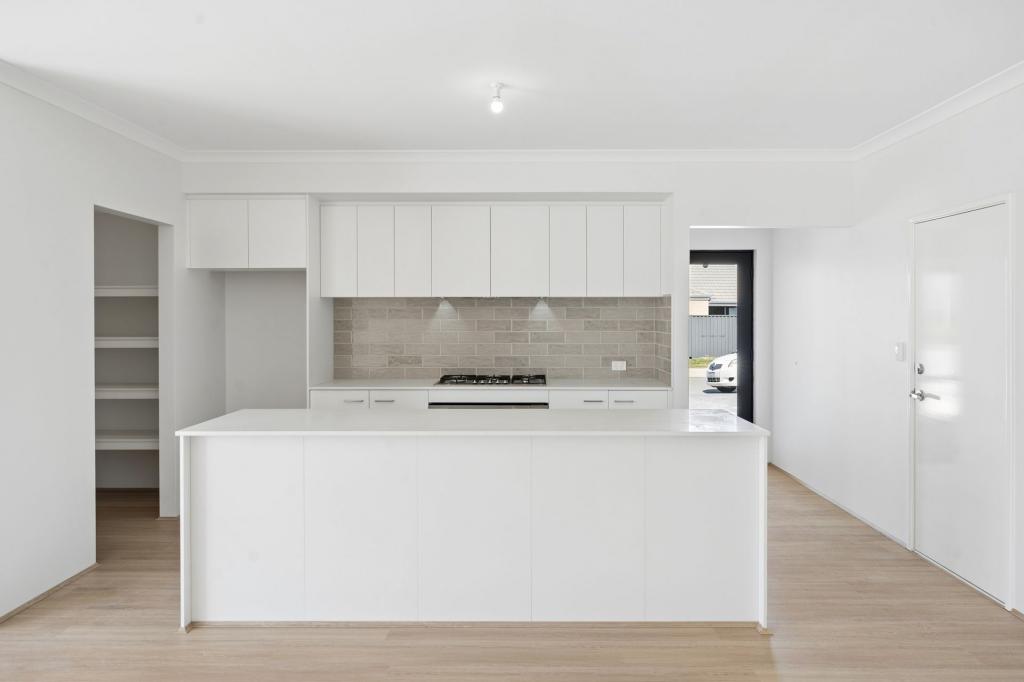
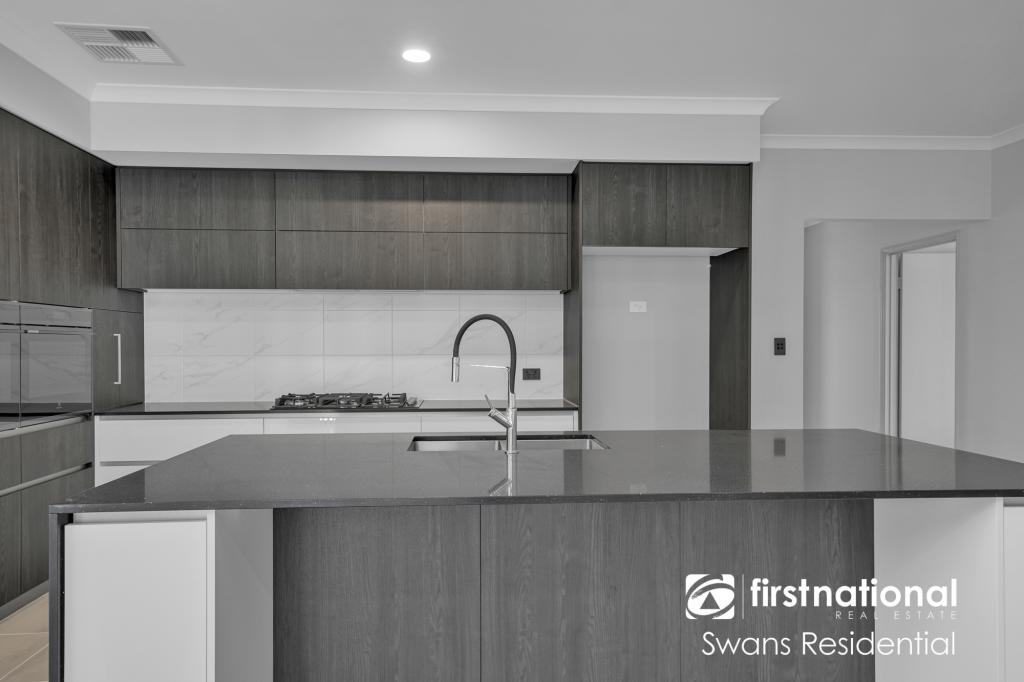
At the heart of the home lies the expansive open-plan kitchen, living, and dining area. Bathed in natural light this space offers a welcoming atmosphere for family quality time. The kitchen is thoughtfully designed with modern appliances, abundant bench space, and ample storage to inspire your culinary creativity. Outside, a paved courtyard with a shade sail provides a low-maintenance outdoor sanctuary, ideal for hosting gatherings or unwinding in privacy.
Additional highlights include a well-equipped laundry, side access to the double garage, quality tile flooring in the common area carpet in all bedrooms, and ducted reverse cycle air conditioning for year-round comfort. NBN is connected to the Fibre. For security, there is CCTV with 4 cameras which is currently monitored on smartphones.
With a location that provides convenience, this home is close to Dayton Primary School, Caversham Shopping Centre and also to Brabham Shopping Centre.
Close to Dayton's commercial sector which is currently in the development stage.
DAYTON is located at the doorstep of Swan Valley Winery.
Easy access to Reid Highway, Perth Airport and the CBD adds to its appeal, making this property the perfect blend of style, comfort, and practicality.
Other details:
Builder: Impression Homes
Built Year: 2018 circa
Block size: 203 sqm approx.
Building area: 148 sqm approx.
Living area: 108 sqm approx.
Council rates: $2000 p.a. approx.
If you have any questions, please contact Ana Borcherdt on 0481 092 3904 or email anab@theagency.com.au.
WE URGENTLY REQUIRE MORE PROPERTIES FOR OUR QUALIFIED BUYERS. IF YOU ARE THINKING OF SELLING OR WOULD LIKE A FREE MARKET APPRAISAL, PLEASE CONTACT ANA ON 0481 092 390 or RASH ON 0410 564 761
Disclaimer:
This information is provided for general information purposes only and is based on information provided by the Seller and may be subject to change. No warranty or representation is made as to its accuracy and interested parties should place no reliance on it and should make their own independent enquiries.
Property History for 46 Azure Way, Dayton, WA 6055
- 14 Mar 2025Listed for Rent $690 / week
- 11 Feb 2025Sold for $633,000
- 06 Feb 2025Listed for Sale from $639,000

Recent sales nearby
See more recent sales nearby/assets/perm/3veqmxxg7qi6zngatut7h6foae?signature=5d722cd33c42da0177e16fb9640839dbe0fdc8f794280cee3f2719413fb6daa9) 0
0
/assets/perm/tthijk4tpmi6pazkpxpx35xk5u?signature=9db61f24b06ae9e6ff7b93109f917785ba7c59e74a9b1242ba5cc300d0b5c72a) 0
0
Similar properties For Sale nearby
See more properties for sale nearby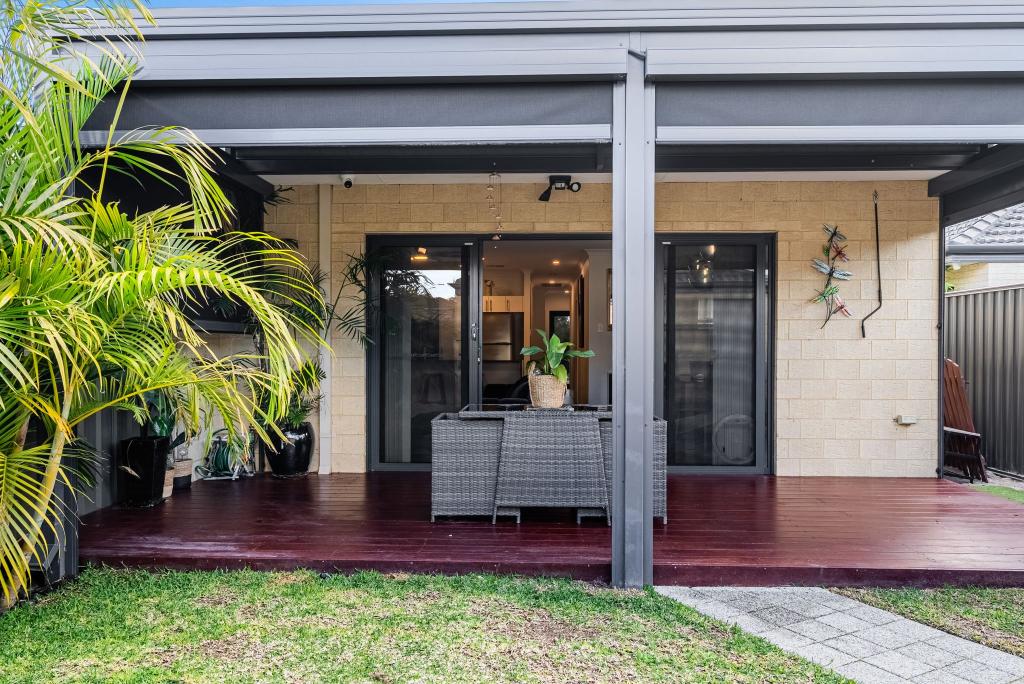 0
0
 0
0 0
0
Similar properties For Rent nearby
See more properties for rent nearby 0
0

 0
0
 0
0About Dayton 6055
The size of Dayton is approximately 2.8 square kilometres. There are 4 parks, covering nearly 1.8% of the total area. The population of Dayton in 2016 was 2834 people. By 2021 the population was 5507 showing a population growth of 94.3% in the area during that time. The predominant age group in Dayton is 30-39 years. Households in Dayton are primarily couples with children and are likely to be repaying $1800 - $2399 per month on mortgage repayments. In general, people in Dayton work in a trades occupation.In 2021, 77.10% of the homes in Dayton were owner-occupied compared with 77.20% in 2016.
Dayton has 3,820 properties. Over the last 5 years, Houses in Dayton have seen a 109.53% increase in median value, while Units have seen a 112.13% increase. As at 31 August 2026:
- The median value for Houses in Dayton is $887,518 while the median value for Units is $662,521.
- Houses have a median rent of $800 while Units have a median rent of $640.
Suburb Insights for Dayton 6055
Market Insights
Dayton Trends for Houses
N/A
N/A
View TrendN/A
N/A
Dayton Trends for Units
N/A
N/A
View TrendN/A
N/A
Neighbourhood Insights
© Copyright 2026. RP Data Pty Ltd trading as Cotality (Cotality). All rights reserved. No reproduction, distribution, or transmission of the copyrighted materials is permitted. The information is deemed reliable but not guaranteed.
While Cotality uses commercially reasonable efforts to ensure the Cotality Data is current, Cotality does not warrant the accuracy, currency or completeness of the Cotality Data and to the full extent permitted by law excludes all loss or damage howsoever arising (including through negligence) in connection with the Cotality Data.
This product uses cookies and other similar technologies to improve and customise your browsing experience, to tailor content and adverts, and for analytics and metrics regarding visitor usage on this product and other media. We may share cookie and analytics information with third parties for the purposes of advertising. By continuing to use our website, you consent to cookies being used. View our Privacy Policy here.
X
