
37 Cedarleaf GrangeDayton WA 6055
Property Details for 37 Cedarleaf Gra, Dayton
37 Cedarleaf Gra, Dayton is a 2 bedroom, 1 bathroom House with 1 parking spaces and was built in 2020. The property has a land size of 225m2 and floor size of 100m2. While the property is not currently for sale or for rent, it was last sold in August 2023.
Last Listing description (June 2026)
Welcome to a property that promises not just a low-maintenance 4 bedroom 3
bathroom two-storey home that is not even 2 years young, but also an
opportunity to tailor your living experience to your exact desires.
convention - an abode that can effortlessly transform into two, accompanied by
two separate rental incomes that merely add to the appeal. With its adaptable
layout and separate entrances to both the upper and lower levels, this unique
property presents the chance to enjoy dual living, multi-generational comfort, or a
savvy investment like no other.
The downstairs level is accessible via the street frontage and a shopper's entry
door within the double lock-up garage - with a dead-bolted middle door separating
it from the upper floor entirely. It is currently rented at an impressive $490/per
week (including bills) until September 1st , boasting two bedrooms, two bathrooms,
an open-plan living and dining area with a large kitchen, a spacious master-
bedroom suite, wardrobes in both of its bedrooms, an entertaining courtyard and
more.
Upstairs can also be reached from another door within the garage and plays host
to two bedrooms, another bathroom, a smaller kitchen, a balcony and everything
in between. It is currently leased out at $470/per week (including bills) until
September 13th , with the fact that the existing tenants are happy to stay on making
it all the more appealing.
Despite the double passive income on offer to you, there is still plenty of scope to
utilise the floor plan as the ultimate layout for your family, where the upper floor
comprises of a teen retreat, two spare bedrooms, a third bathroom, relaxation
balcony and a kitchen, with the ground level consisting of your main open-plan
living, dining and kitchen area, the master suite, an adjacent second bedroom, a
European-style laundry, entertaining courtyard and more. There is absolutely no
limit to what can be achieved here - it all depends on the personal needs of you
and your family members.
In terms of location, a plethora of picturesque local parklands can be found
nearby, with Caversham Primary School just around the corner and the likes of
shopping centres, majestic Whiteman Park, current and future public-transport
options and some of the Swan Valley's finest restaurants and wineries all only a
matter of minutes away in their own right. Major arterial roads are also within
arm's reach, making your next commute the Perth Airport, the city or even
Western Australia's pristine coastline and beaches rather seamless indeed.
Step into a world where flexibility meets functionality - and where the boundaries
of possibility are defined by your imagination!
Features include, but are not limited to:
OVERALL
4 bedrooms, 3 bathrooms
Ability to have two separate homes, under the one roof
Downstairs accessible via the street front and shopper's entry door off the double
lock-up garage
Upstairs accessible via a separate garage door - laneway access
Middle/deadbolted door separating the two levels
Stone bench tops throughout
Down lights
Skirting boards
Built in 2022
225sqm (approx.) block size
DOWNSTAIRS
2 bedrooms, 2 bathrooms
Gated front-yard entrance - complemented by easy-care artificial turf
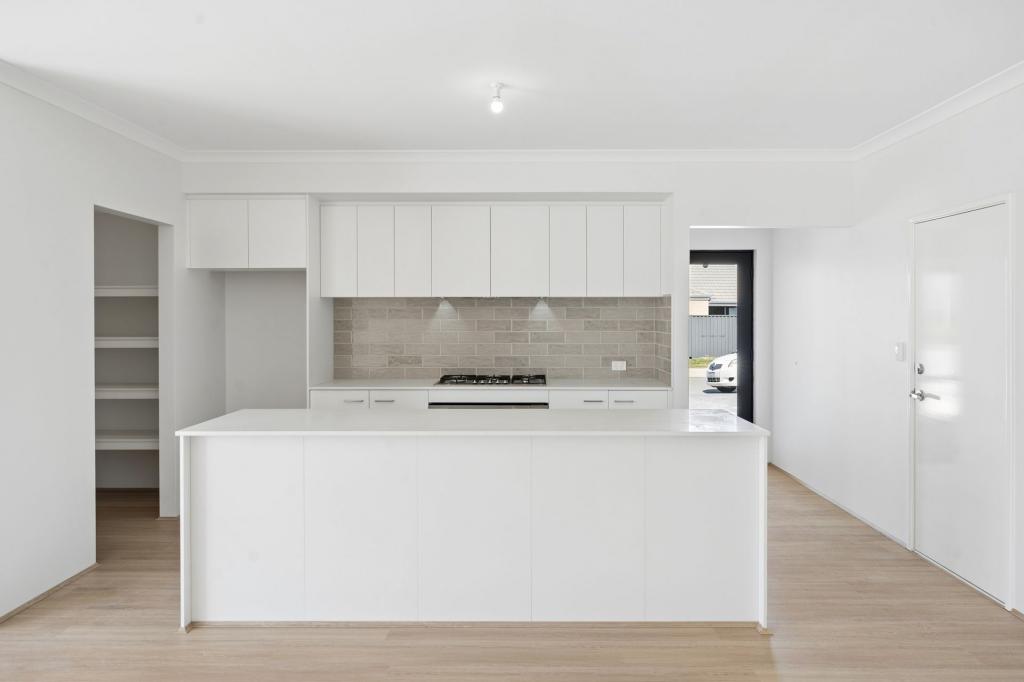
Open-plan living, dining and kitchen area
Large kitchen with a stainless-steel Omega dishwasher, double sinks, a breakfast
bar, gas cooktop, separate oven and more
Large master-bedroom suite with separate "his and hers" walk-in robes, leading
into a private ensuite bathroom with a shower, vanity and toilet
Adjacent 2 nd bedroom with BIR's
Separate 2 nd bathroom with a rain shower and separate standalone deep bathtub
next to it
Outdoor-entertaining courtyard
Integrated laundry - cleverly-concealed "European-style" behind full-height
sliding hallway doors
Linen press
Two (2) split-system air-conditioning units
Low-maintenance gardens
Rented at $490/per week (with bills) until 01/09/2023
UPSTAIRS
2 bedrooms, 1 bathroom
Separate living area and small side kitchen
Double sinks, quality tap fittings, gas cooktop and separate Westinghouse oven
Balcony entertaining (off the living space)
Carpeted bedrooms - both with BIR's
Separate bathroom with a shower and powder vanity
Integrated laundry - cleverly-concealed "European-style" behind full-height
sliding hallway doors
Separate toilet
Linen cupboard
Two (2) split-system air-conditioning units
Rented at $470/per week (with bills) until 13/09/2023 - with current tenants happy to stay on
Property History for 37 Cedarleaf Gra, Dayton, WA 6055
- 18 Sep 2024Listed for Rent $590 / week
- 01 Aug 2024Listed for Rent $530 / week
- 18 Sep 2023Listed for Rent $550 / week

Recent sales nearby
See more recent sales nearby/assets/perm/utaygokisai65ezwcegfzq2g74?signature=e2b4cfd217e4e77f0439964105bb43eab93afaa59bfca53e2d773f1cbea4747b) 0
0

/assets/perm/y5qamebhoei63fq32ejjfijbqi?signature=76a5dea276098fc9fab5c6cbe4ae1004d2d97d7216cce97dc101e2897b88955d) 0
0
Similar properties For Sale nearby
See more properties for sale nearby 0
0 0
0 0
0
Similar properties For Rent nearby
See more properties for rent nearby 0
0

 0
0
 0
0
About Dayton 6055
The size of Dayton is approximately 2.8 square kilometres. There are 4 parks, covering nearly 1.8% of the total area. The population of Dayton in 2016 was 2834 people. By 2021 the population was 5507 showing a population growth of 94.3% in the area during that time. The predominant age group in Dayton is 30-39 years. Households in Dayton are primarily couples with children and are likely to be repaying $1800 - $2399 per month on mortgage repayments. In general, people in Dayton work in a trades occupation.In 2021, 77.10% of the homes in Dayton were owner-occupied compared with 77.20% in 2016.
Dayton has 3,823 properties. Over the last 5 years, Houses in Dayton have seen a 109.53% increase in median value, while Units have seen a 112.13% increase. As at 31 August 2026:
- The median value for Houses in Dayton is $887,518 while the median value for Units is $662,521.
- Houses have a median rent of $800 while Units have a median rent of $640.
Suburb Insights for Dayton 6055
Market Insights
Dayton Trends for Houses
N/A
N/A
View TrendN/A
N/A
Dayton Trends for Units
N/A
N/A
View TrendN/A
N/A
Neighbourhood Insights
© Copyright 2026. RP Data Pty Ltd trading as Cotality (Cotality). All rights reserved. No reproduction, distribution, or transmission of the copyrighted materials is permitted. The information is deemed reliable but not guaranteed.
While Cotality uses commercially reasonable efforts to ensure the Cotality Data is current, Cotality does not warrant the accuracy, currency or completeness of the Cotality Data and to the full extent permitted by law excludes all loss or damage howsoever arising (including through negligence) in connection with the Cotality Data.
This product uses cookies and other similar technologies to improve and customise your browsing experience, to tailor content and adverts, and for analytics and metrics regarding visitor usage on this product and other media. We may share cookie and analytics information with third parties for the purposes of advertising. By continuing to use our website, you consent to cookies being used. View our Privacy Policy here.
X
