
26 Teliqua CornerDayton WA 6055
Property Details for 26 Teliqua Cnr, Dayton
26 Teliqua Cnr, Dayton is a 3 bedroom, 2 bathroom House with 2 parking spaces and was built in 2019. The property has a land size of 323m2 and floor size of 145m2. While the property is not currently for sale or for rent, it was last sold in August 2021.
Last Listing description (October 2021)
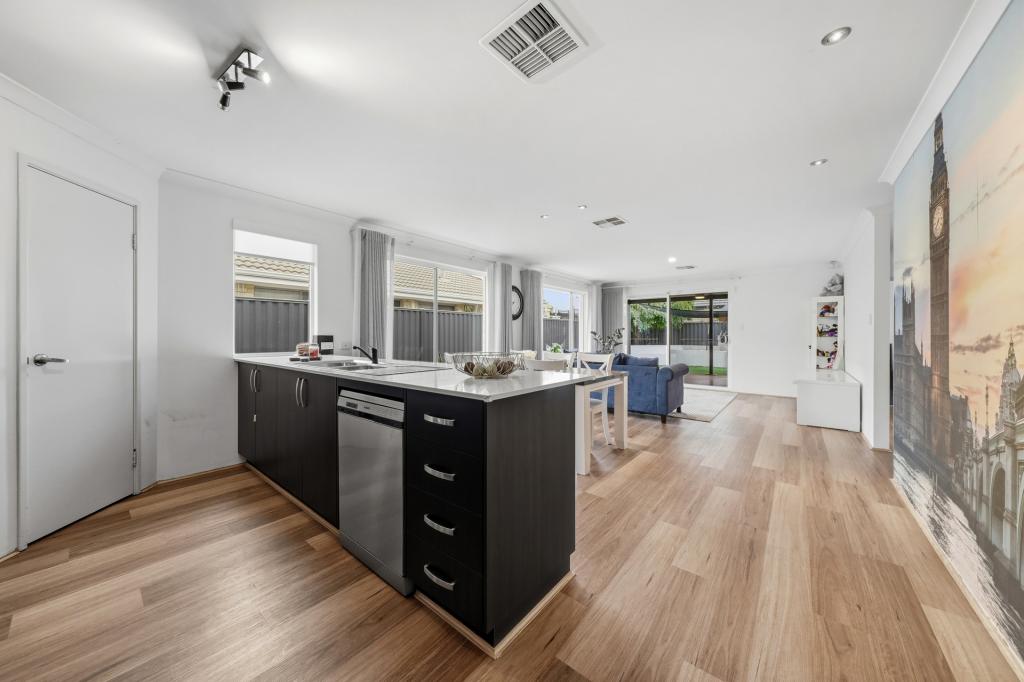
A stunning example of contemporary luxury, this is a home for those who appreciate fine attention to detail. The lucky new owners of this three-bedroom, two-bathroom residence will live along a family-friendly neighborhood in close proximity to local parks and on the doorstep of the Swan Valley. The home was built in 2019 by Home Group and has been crafted to exude style, elegance and comfort with no detail overlooked or expense spared.A grand portico draws you inside where high ceilings, LED downlights and polished concrete flooring creates an interior you will never want to leave. The heart of the floorplan is the open-plan and spacious kitchen, dining and living room opening up to the entertainer's alfresco.Meticulously designed, the kitchen is a show-stopping culinary delight. The centre island is large and boasts a stone top breakfast bar, sink and dishwasher, plus there's a suite of 900mm kitchen appliances and twin ovens, plenty of cupboards and room for a double-door refrigerator. No matter your lifestyle, there is a comfortable gathering space to suit. A separate theatre room is perfect for quiet movie nights in.For privacy, the master is separated and complete with a walk-in robe with organizer and a flawless ensuite offering a double vanity, shower and toilet. The minor bedrooms have mirrored door built-in robes and easy access to the main bathroom with a freestanding bath and shower. A generous laundry, with a walk-in linen cupboard, and a double garage with internal access complete the layout.As your own summertime sanctuary, the alfresco with aggregate concrete flooring has room for all, plus a built-in bench seat where you can unwind and relax with minimal chores thanks to reticulated lawn and easy-care garden beds. Move in, unpack and relax, this beautifully presented home is ready and waiting for you to indulge in a laid-back life of leisure. From the moment you step through the grand entry, it's immediately clear this is a truly special home where no detail has been overlooked. Features include- Neat and tidy frontage with reticulated lawn - Master bedroom with large walk in robe with organizer and a spacious ensuite featuring double vanities - Separate theatre room at the front of the home- Open plan living, kitchen, dining overlooking alfresco with sliding stacker doors- Spacious queen sized bedrooms with mirrored door built in robes- Chef's Kitchen with 900mm gas stove and rangehood, twin ovens, stone top island breakfast bar, mirrored splash back and plenty of cupboard space- Ducted Reverse cycle air conditioning, feature lighting and LED downlighting - High ceilings throughout main living area- Main bathroom with freestanding bath and shower- Large family laundry with linen cupboard - Aggregate concrete outdoor alfresco with easy care garden beds and reticulated lawn plus built in bench seating- Double garage with remote door- Block approx. 323m2, Total Build Area 210m2, Built approx. 2019The particulars are supplied for information only and shall not be taken as a representation of the seller or its agent as to the accuracy of any details mentioned herein which may be subject to change at any time without notice. No warranty or representation is made as to its accuracy and interested parties should place no reliance on it and should make their own independent enquiries.
Property History for 26 Teliqua Cnr, Dayton, WA 6055
- 11 Aug 2021Sold for $489,000
- 08 Jul 2021Listed for Sale From $489,000
- 28 Aug 2018Sold for $189,999

Recent sales nearby
See more recent sales nearby


Similar properties For Sale nearby
See more properties for sale nearby
 0
0
 0
0 0
0Similar properties For Rent nearby
See more properties for rent nearby 0
0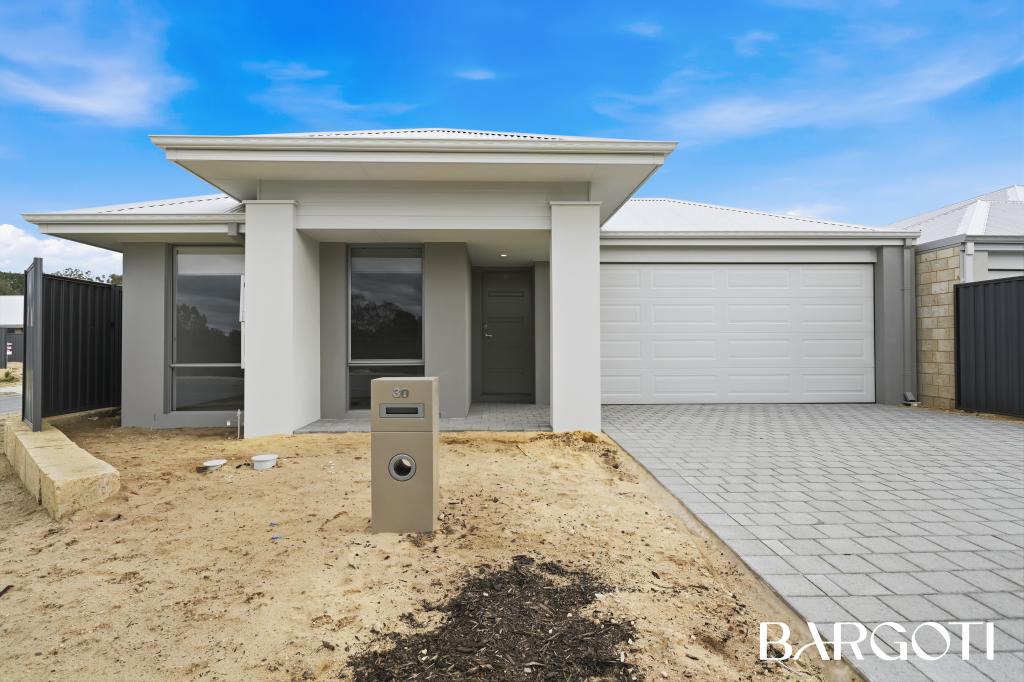 0
0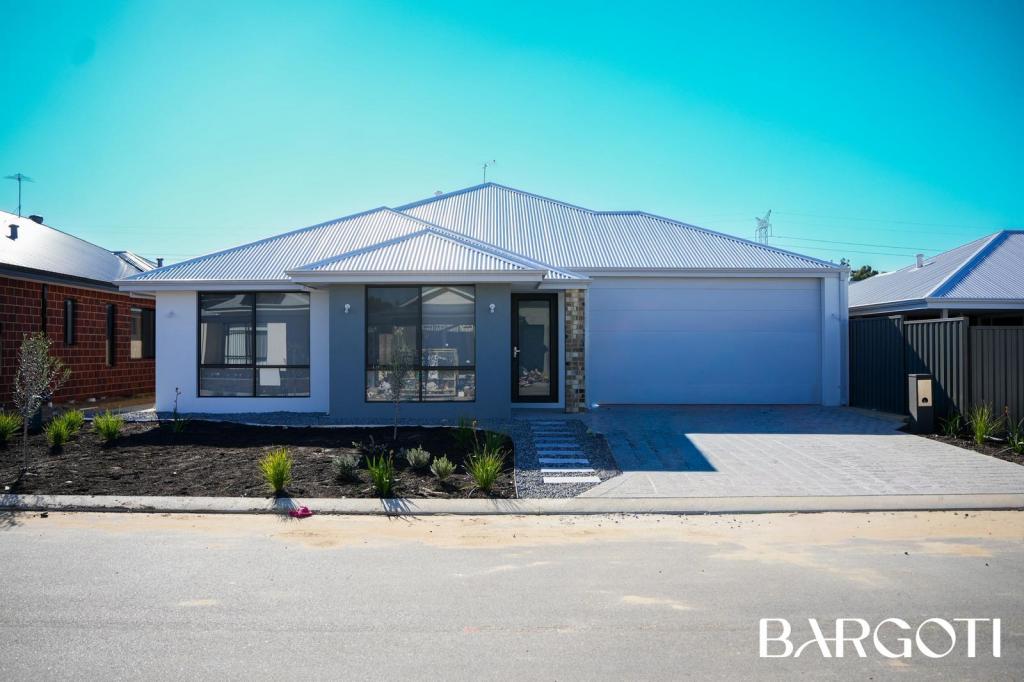 0
0About Dayton 6055
The size of Dayton is approximately 2.8 square kilometres. There are 4 parks, covering nearly 1.8% of the total area. The population of Dayton in 2016 was 2834 people. By 2021 the population was 5507 showing a population growth of 94.3% in the area during that time. The predominant age group in Dayton is 30-39 years. Households in Dayton are primarily couples with children and are likely to be repaying $1800 - $2399 per month on mortgage repayments. In general, people in Dayton work in a trades occupation.In 2021, 77.10% of the homes in Dayton were owner-occupied compared with 77.20% in 2016.
Dayton has 3,819 properties. Over the last 5 years, Houses in Dayton have seen a 132.17% increase in median value, while Units have seen a 131.44% increase. As at 31 May 2026:
- The median value for Houses in Dayton is $943,490 while the median value for Units is $697,385.
- Houses have a median rent of $780 while Units have a median rent of $650.
Suburb Insights for Dayton 6055
Market Insights
Dayton Trends for Houses
N/A
N/A
View TrendN/A
N/A
Dayton Trends for Units
N/A
N/A
View TrendN/A
N/A
Neighbourhood Insights
© Copyright 2026. RP Data Pty Ltd trading as Cotality (Cotality). All rights reserved. No reproduction, distribution, or transmission of the copyrighted materials is permitted. The information is deemed reliable but not guaranteed.
While Cotality uses commercially reasonable efforts to ensure the Cotality Data is current, Cotality does not warrant the accuracy, currency or completeness of the Cotality Data and to the full extent permitted by law excludes all loss or damage howsoever arising (including through negligence) in connection with the Cotality Data.
This product uses cookies and other similar technologies to improve and customise your browsing experience, to tailor content and adverts, and for analytics and metrics regarding visitor usage on this product and other media. We may share cookie and analytics information with third parties for the purposes of advertising. By continuing to use our website, you consent to cookies being used. View our Privacy Policy here.
X
