
17 Calytrix PassDayton WA 6055
Property Details for 17 Calytrix Pass, Dayton
17 Calytrix Pass, Dayton is a 4 bedroom, 2 bathroom House with 4 parking spaces and was built in 2013. The property has a land size of 576m2 and floor size of 224m2. While the property is not currently for sale or for rent, it was last sold in July 2010.
Last Listing description (January 2018)
CONTACT AGENT!
Stunningly situated on a spacious 576sqm (approx.) corner block right in the heart of St Leonard's Private Estate that also doubles as your gateway to the beautiful Swan Valley, this immaculate 4 bedroom 2 bathroom family home offers that little bit more in quality and comfort when compared to the other modern residences it surrounds.
Beyond a stylish faade lies the low-maintenance haven of your dreams - even boasting a versatile study or nursery that is generous enough to be considered as a fifth bedroom, depending on your personal needs. The front of the functional floor plan also plays host to a carpeted theatre room with its own cinema-style projector, as well as a sumptuous master bedroom suite that comprises of feature wallpaper, easy-care flooring, a walk-in wardrobe and its own private ensuite bathroom with a rain shower, twin vanities and a separate toilet.
The fabulous alfresco off the main living zone is massive and offers covered outdoor entertaining of the highest order, overlooking the backyard lawns and a brand-new wood-fire pizza oven even when the newly-fitted caf blinds are pulled down all the way for protection from the elements. Taking full advantage of its two street frontages is the fact that the property features not one, but two double remote-controlled garages the second of which enjoys the luxury of a sink, plumbing, roll-a-door access into the yard and an electric gate for what is virtually a hidden entry point via the neighbouring laneway.
The original owners of this stellar abode have left you with so much to love about it and that's even before you consider a premium location close to both Guildford and Midland, parks, playgrounds, sporting fields, shopping centres, the local primary school and Perth's vibrant CBD, which is only just 20 minutes away. It really is a cut above the rest!
Other features include, but are not limited to:
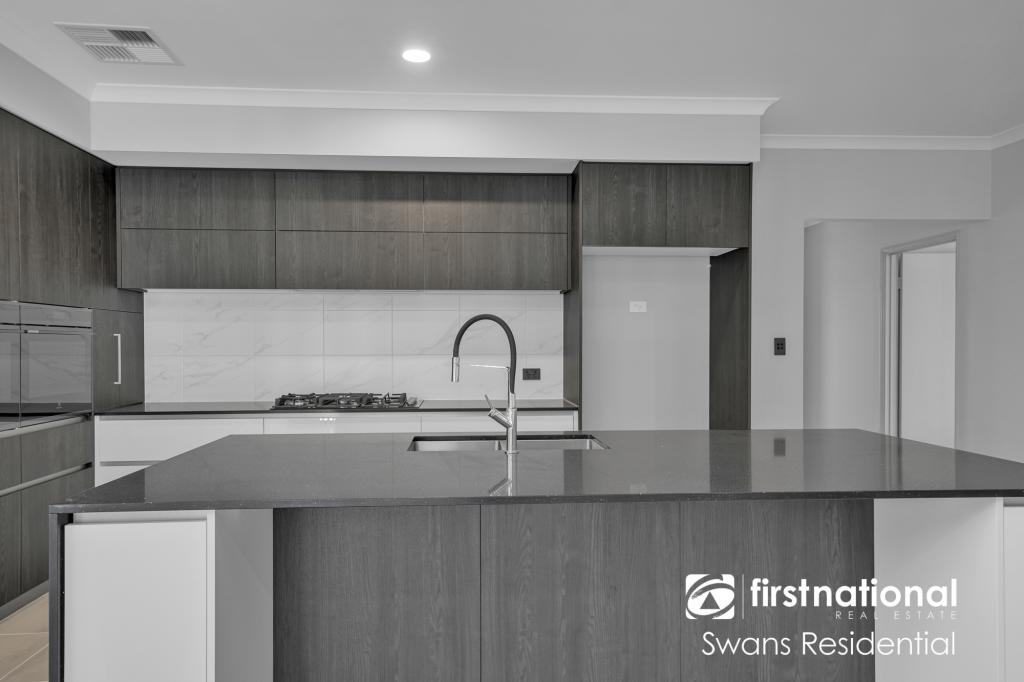
- Spacious open-plan family/dining/kitchen area with a gas bayonet for heating and seamless outdoor access to the alfresco and yard
- Light and bright 2nd bedroom with low-maintenance floors, mirrored built-in robes and electric window shutters for extra security
- 3rd bedroom has easy-care floors, BIR's and electric shutters of its own
- Low-maintenance flooring to the 4th bedroom also, complete with BIR's for storage
- Study/nursery off the entry, also with an electric window shutter
- Separate bath and shower in the main bathroom
- Separate second toilet
- Functional laundry with a walk-in linen press, shopper's entry via the second double garage and outdoor access to the alfresco entertaining area
- Extra-large main remote double garage with shopper's entry into the front foyer
- Security doors throughout (some brand new), including to the double-door entrance
- Feature cornices and down lighting underneath the alfresco
- Ducted reverse-cycle air-conditioning throughout (with zoning)
- Security alarm system
- Instantaneous gas hot water system
- Reticulation to the lush lawns and low-maintenance gardens
- Foxtel connectivity
- Colorbond fencing
- Completed in 2012 barely five years young
- 313.62sqm (approx.) of living space under the main roof
- 363sqm (approx.) of total house space, including both garages
- Quiet cul-de-sac-style No Through Road corner location
- Easy access to Caversham Primary School and other educational facilities
- Short walk to St Leonard's Park
- A few
Property History for 17 Calytrix Pass, Dayton, WA 6055
- 04 Sep 2017Listed for Sale CONTACT AGENT
- 19 Jul 2010Sold for $264,000

Recent sales nearby
See more recent sales nearby
/assets/perm/jdu5bpw3yii6na7pux4kkuheti?signature=c2716d875b5240cc45f049a00252f98f57ae5081ab5f63cea8d0c8502b7a6bc3) 0
0

Similar properties For Sale nearby
See more properties for sale nearby 0
0
 0
0
 0
0Similar properties For Rent nearby
See more properties for rent nearby 0
0
 0
0 0
0
About Dayton 6055
The size of Dayton is approximately 2.8 square kilometres. There are 4 parks, covering nearly 1.8% of the total area. The population of Dayton in 2016 was 2834 people. By 2021 the population was 5507 showing a population growth of 94.3% in the area during that time. The predominant age group in Dayton is 30-39 years. Households in Dayton are primarily couples with children and are likely to be repaying $1800 - $2399 per month on mortgage repayments. In general, people in Dayton work in a trades occupation.In 2021, 77.10% of the homes in Dayton were owner-occupied compared with 77.20% in 2016.
Dayton has 3,824 properties. Over the last 5 years, Houses in Dayton have seen a 109.53% increase in median value, while Units have seen a 112.13% increase. As at 31 August 2026:
- The median value for Houses in Dayton is $887,518 while the median value for Units is $662,521.
- Houses have a median rent of $800 while Units have a median rent of $640.
Suburb Insights for Dayton 6055
Market Insights
Dayton Trends for Houses
N/A
N/A
View TrendN/A
N/A
Dayton Trends for Units
N/A
N/A
View TrendN/A
N/A
Neighbourhood Insights
© Copyright 2026. RP Data Pty Ltd trading as Cotality (Cotality). All rights reserved. No reproduction, distribution, or transmission of the copyrighted materials is permitted. The information is deemed reliable but not guaranteed.
While Cotality uses commercially reasonable efforts to ensure the Cotality Data is current, Cotality does not warrant the accuracy, currency or completeness of the Cotality Data and to the full extent permitted by law excludes all loss or damage howsoever arising (including through negligence) in connection with the Cotality Data.
This product uses cookies and other similar technologies to improve and customise your browsing experience, to tailor content and adverts, and for analytics and metrics regarding visitor usage on this product and other media. We may share cookie and analytics information with third parties for the purposes of advertising. By continuing to use our website, you consent to cookies being used. View our Privacy Policy here.
X
