
15 Cannes WayDayton WA 6055
Property Details for 15 Cannes Way, Dayton
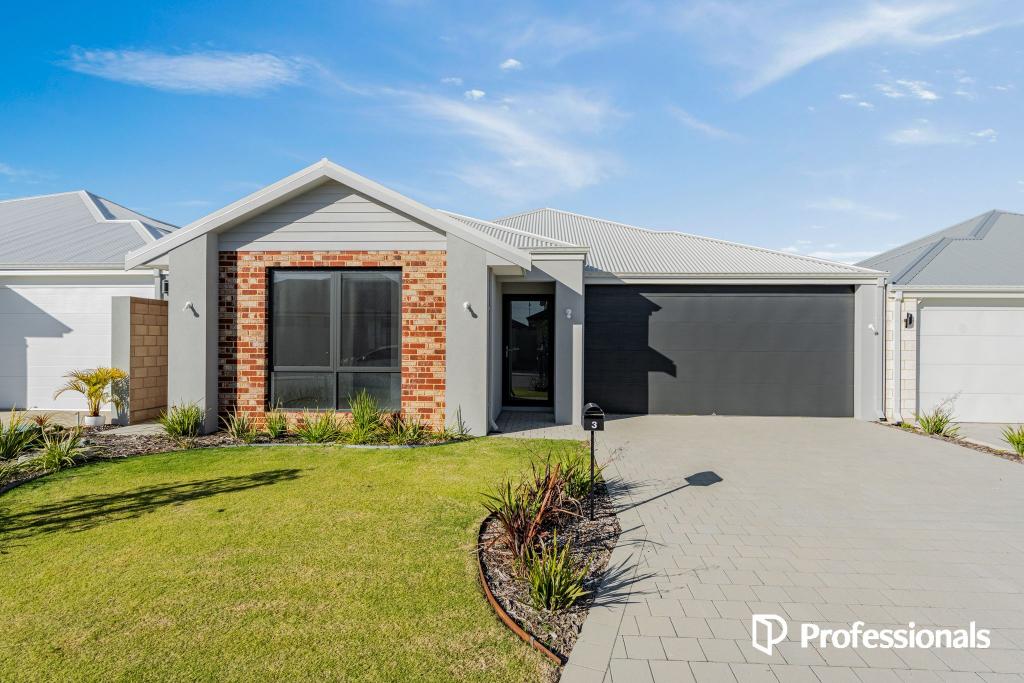
15 Cannes Way, Dayton is a 4 bedroom, 2 bathroom House with 2 parking spaces and was built in 2022. The property has a land size of 450m2 and floor size of 165m2. While the property is not currently for sale or for rent, it was last sold in September 2021.
Last Listing description (November 2021)
Searching for your dream home? Build it! Building a new home with high-quality materials means less chance of your home needing maintenance down the line. There are significant advantages to building over buying especially when an established home may have existing issues prior to you moving in, plus you'll have a warranty with a new home, so even if issues do arise you will be covered! Get the home that suits your family and spend your money where it matters. Don't settle for an established home with risks and flaws, start the process to build your dream home today. Think modern, open plan living with the bedrooms, living and outdoor areas that YOU need. Enquire to find out more about this new home in Golden Vines Estate.
WHAT'S INCLUDED?
• LED Downlight package
Kitchen Upgrade
4 large bedrooms
2 bathrooms
Home cinema plus a activity room!
Scullery
Open plan living
A HUGE list of standard inclusions! Keep reading or contact us to get the full list
No surprises - structural guarantee and 12-month maintenance cover
High quality build by a builder you can trust - we've built over 10,000 homes!
Peace of mind - Celebration Homes is backed by Dale Alcock & ABN Group - Australia's leading construction, property and finance company
A BIT ABOUT THE HOME & LAND PACKAGE
Golden Vines is an Award-winning Land Estate located in Dayton. Nestled amongst parklands and a rural backdrop, this estate makes you feel close enough to nature whilst still having the convenience of established amenities and facilities such as local shopping centres, cafes, medical services and access to public transport; just moments away from your home. In the Atlas 15, you can stretch out with a home cinema for family night in front of the big screen or entertain your loved ones in the open plan living area while the kids chill out in the games room, the choice is yours. The master suite is secluded at the front of the home, giving the parents some much needed peace and quiet from the chaos at the kids ends. In the Atlas 15, there is something for everyone to enjoy!
BIG HOME WITH BIG INCLUSIONS
Ask us about our impressive range of standard inclusions. For starters it includes:
Choice of over 7 elevation styles
COLORBOND roof in a huge range of colours
Caesarstone benchtops throughout
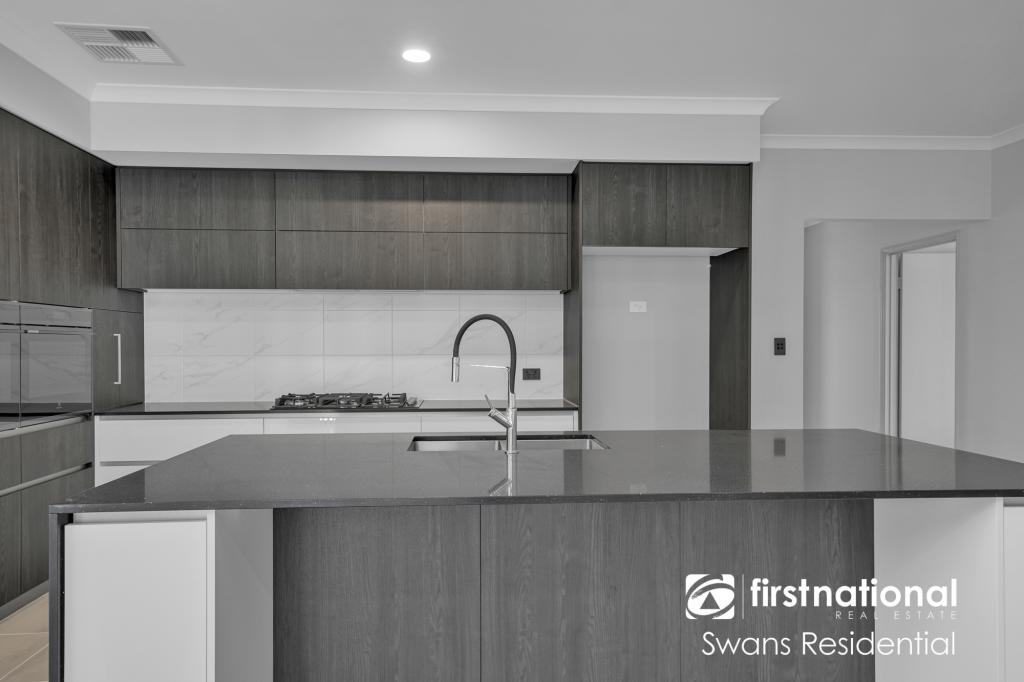
A kitchen designed and hand built locally in Perth just for you by The Maker Design Kitchens
Westinghouse appliances in your kitchen
Bathroom fixtures by Reece including a wide range of options for taps, basins and showers.
High quality security in your home with Jason Windows & Doors to entrance, all windows, sliding doors and fly screens
• And a lot more!
If you are interested in this package or would like to talk about another design, please contact Jason Kelsall on 0415 917 748.
***DISCLAIMER***
Terms & conditions apply.
The Copyright of this design is the sole property of Celebration Homes and there is no implied licence for its use for any purpose. Celebration Homes is not the owner of the land. Celebration Homes has permission from the owner of the land to advertise the land. When purchasing a home and land package you will be entering into separate house and land contracts through Celebration Homes and the relevant developer who is the owner of the land. The land price does not include transfer duty, settlement costs and any other fees or disbursements associated with the settlement of the land. Block and building dimensions may vary from the illustration. Prices specified may vary and be subject to change once all siteworks plans are completed and the current market value of the land and other relevant costs are taken into consideration. Celebration Homes and the owner of the land reserve the right to alter the home, land and siteworks prices. The information and pricing is correct at time of publication. The elevation and imagery are for illustrative purposes only and are subject to specific Estate developer guidelines and approval. Elevations are Images are for illustration purposes only and colour, finish, and style may vary from finished product. The illustrations will depict features not included as standard features for this building or not supplied by Celebration Homes including but not limited to elevation features, landscaping features such as planter boxes, turf, letterbox, outdoor areas, retaining walls, water features, pergolas, screens, gates, fences, paving, decking, feature lighting and BBQs. This may also include items such as decorative items and window coverings. For detailed pricing or more information, please speak to a New Homes Consultant. Celebration Homes BC 5409.
Property History for 15 Cannes Way, Dayton, WA 6055
- 13 Sep 2021Sold for $305,000
- 16 Jul 2021Listed for Sale $549,886
- 01 Dec 2020Listed for Sale $299,000

Recent sales nearby
See more recent sales nearby

Similar properties For Sale nearby
See more properties for sale nearby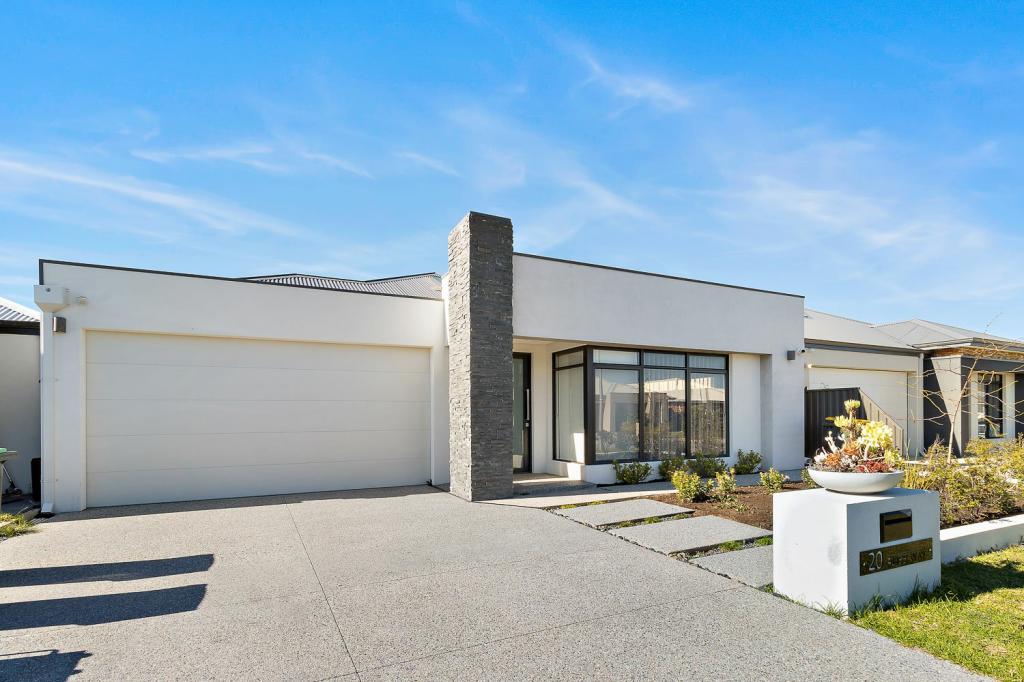 0
0

 0
0 0
0Similar properties For Rent nearby
See more properties for rent nearby 0
0
 0
0

 0
0
About Dayton 6055
The size of Dayton is approximately 2.8 square kilometres. There are 4 parks, covering nearly 1.8% of the total area. The population of Dayton in 2016 was 2834 people. By 2021 the population was 5507 showing a population growth of 94.3% in the area during that time. The predominant age group in Dayton is 30-39 years. Households in Dayton are primarily couples with children and are likely to be repaying $1800 - $2399 per month on mortgage repayments. In general, people in Dayton work in a trades occupation.In 2021, 77.10% of the homes in Dayton were owner-occupied compared with 77.20% in 2016.
Dayton has 3,821 properties. Over the last 5 years, Houses in Dayton have seen a 120.46% increase in median value, while Units have seen a 120.25% increase. As at 31 July 2026:
- The median value for Houses in Dayton is $917,618 while the median value for Units is $669,000.
- Houses have a median rent of $795 while Units have a median rent of $640.
Suburb Insights for Dayton 6055
Market Insights
Dayton Trends for Houses
N/A
N/A
View TrendN/A
N/A
Dayton Trends for Units
N/A
N/A
View TrendN/A
N/A
Neighbourhood Insights
© Copyright 2026. RP Data Pty Ltd trading as Cotality (Cotality). All rights reserved. No reproduction, distribution, or transmission of the copyrighted materials is permitted. The information is deemed reliable but not guaranteed.
While Cotality uses commercially reasonable efforts to ensure the Cotality Data is current, Cotality does not warrant the accuracy, currency or completeness of the Cotality Data and to the full extent permitted by law excludes all loss or damage howsoever arising (including through negligence) in connection with the Cotality Data.
This product uses cookies and other similar technologies to improve and customise your browsing experience, to tailor content and adverts, and for analytics and metrics regarding visitor usage on this product and other media. We may share cookie and analytics information with third parties for the purposes of advertising. By continuing to use our website, you consent to cookies being used. View our Privacy Policy here.
X
