
10 Rostratus LinkDayton WA 6055
Property Details for 10 Rostratus Link, Dayton
10 Rostratus Link, Dayton is a 4 bedroom, 2 bathroom House with 4 parking spaces and was built in 2016. The property has a land size of 468m2 and floor size of 202m2. While the property is not currently for sale or for rent, it was last sold in October 2022.
Last Listing description (February 2023)
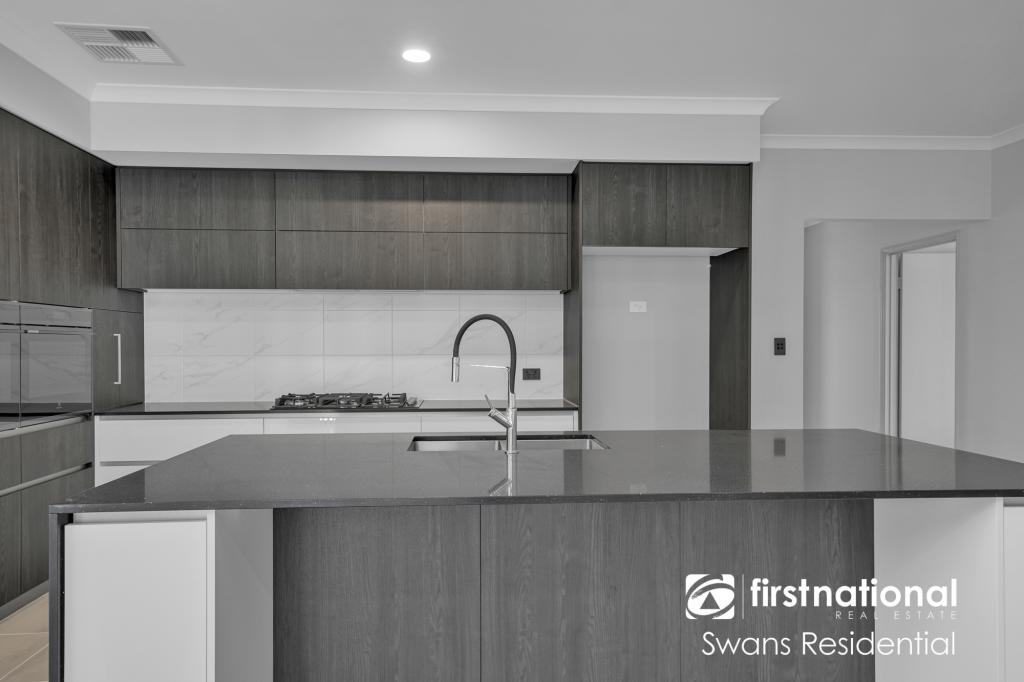
Welcome to this sprawling and modern four-bedroom, two-bathroom home built in 2016. Placed on a great sized 468 square metre block, this house enjoys a sizeable (approximately) 258 square metres of built area. Situated in a quiet location this lovely home offers a great opportunity for a family, investor or first home buyer to get into the sought after suburb of Dayton.
Be instantly impressed when you step inside this LARGE & VERY WELL PRESENTED HOME. Boasting an extremely functional floor plan, stunning kitchen, tiled flooring, delightful outdoor area, loads of features, a low maintenance lifestyle & located within close proximity to schools, day cares, shopping centre, temples, transport and right on the door step of swan valley, you will need to be quick to become the NEXT LUCKY OWNER OF THIS ONE!
The property enjoys a fantastic range of features including new & upgraded downlights throughout the house, ducted zoned reverse cycle air conditioning heating and cooling, large windows, a massive and well equipped entertainers kitchen and dining area, and a great his & her walk-through robe in the master bedroom. Don't miss out on this opportunity! THIS SHOULD BE YOUR PRIORITY VIEWING.
This Home Features:
- Superb floor plan.
- Amazing location.
- 31c ceiling throughout.
- House possesses hand picked beautiful upgrades.
- Designer stone front elevation of the house.
- Super King size master bedroom with designer ensuite and a his & her walk in robe.
- Master bedroom ensuite with an extra large double shower, double sink vanity, hi-spec designer wall tiles and a separate toilet for extra convenience.
- 3 other king size bedrooms with double door mirrored sliding wardrobe and windows.
- Separate secondary bathroom and toilet for daily convenience.
- Massive open plan kitchen and dining with spacious living area flowing seamlessly into freshly laid huge backyard.
- Kitchen featuring stone bench tops, 900mm gas and electric oven, lots of overhead and under counter storage cabinets, stainless steel appliances, double sink, a separate huge size walk in pantry with the door and large size fridge area with plumbing recess.
- Secure double lock up garage with direct access to the backyard.
- Secure and safe shoppers entry from garage into the house.
- Ducted & zoned reverse cycle air-conditioning heating and cooling throughout the house.
- Great size laundry with massive linen storage sliding door wardrobe.
- Gas bayonet in alfresco area.
- Solar system installed.
- Ultra low maintenance front of the house with freshly laid artificial turf.
- Freshly laid natural grass in the backyard.
- Brand new carpet in the theatre.
- Tiling throughout the house except theatre.
- Recessed wall in the living for TV.
- and MUCH MUCH MORE...
Places Nearby (approximate as per google maps):
Dayton Primary School (starting 2023) - 1.4 km
Caversham Primary School - 1.5 km
Caversham Valley Primary School - 1.6 km
Emmaus Catholic Primary School - 1.9 km
Sagewood Early Learning- 1.1 km
Mirabilia Early Learning - 1.4 km
Nido Early Learning - 1.6 km
Sonas Early Learning - 2 km
Route 353 bus stop - 220 metres
Caversham Village Shopping Centre - 1.6 km
Pasta in the Valley - 2.2 km
Walter Day Park - 600 metres
Grandis Park - 300 metres
Swan River - 4 km.
BWS Dayton - 2.4 km
Does this property tick your boxes for a change in lifestyle? Call Manish Bargoti today on 045 11 999 47 to arrange an inspection or discuss other opportunities to enhance the happiness in your life or alternatively email at "manish.bargoti@raywhite.com" to arrange your viewing.
***IMPORTANT! PLEASE REGISTER TO ATTEND INSPECTIONS*** *** For inspection times please click BOOK INSPECTION, enter your details and we will respond instantly! Alternatively, click 'Contact Agent' and we will respond with inspection times. By registering we can keep you informed of any changes to your inspection, so please register today as SCHEDULED INSPECTION TIMES ARE SUBJECT TO CHANGE.
Disclaimer: This information is provided for general information purposes only and is based on information provided by the Seller and may be subject to change. All distances are estimations obtained from Google Maps. No warranty or representation is made as to its accuracy and interested parties should place no reliance on it and should make their own independent enquiries. Photos are for reference only. Furniture is not included. The particulars in the advertisement are not intended to form a part of the contract. Inspection is recommended as we do not guarantee the accuracy and condition of the property as shown in the photos.
Property History for 10 Rostratus Link, Dayton, WA 6055
- 31 Oct 2022Sold for $660,000
- 22 Oct 2022Listed for Sale UNDER OFFER. CONTACT AGENT.
- 28 Oct 2013Sold for $322,450

Recent sales nearby
See more recent sales nearby

/assets/perm/jdu5bpw3yii6na7pux4kkuheti?signature=c2716d875b5240cc45f049a00252f98f57ae5081ab5f63cea8d0c8502b7a6bc3) 0
0
Similar properties For Sale nearby
See more properties for sale nearby 0
0
 0
0
 0
0Similar properties For Rent nearby
See more properties for rent nearby 0
0
 0
0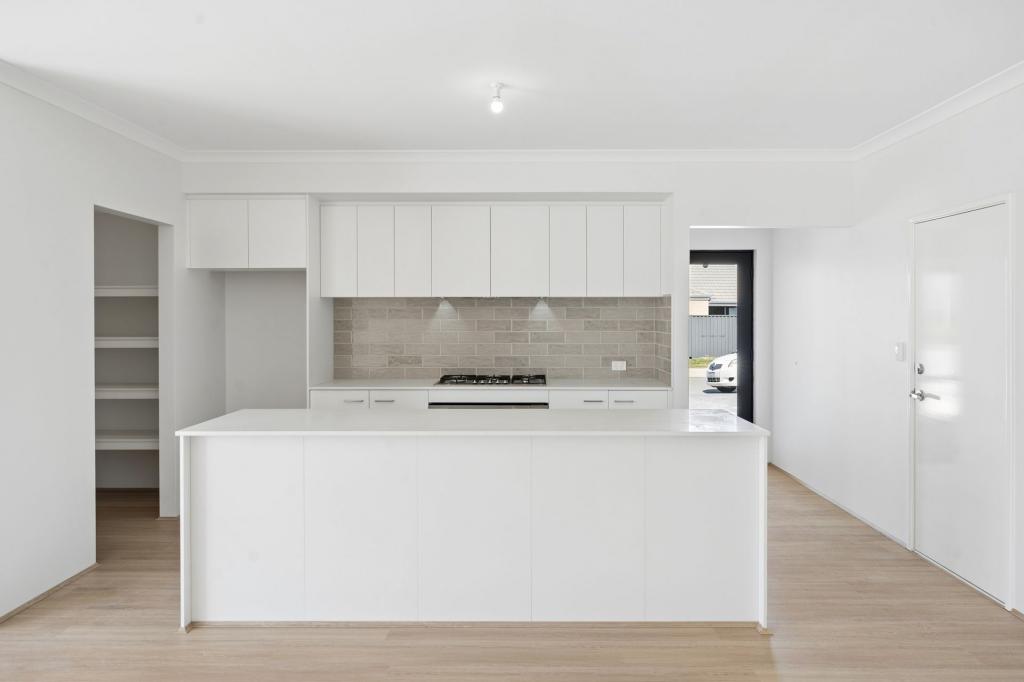 0
0
About Dayton 6055
The size of Dayton is approximately 2.8 square kilometres. There are 4 parks, covering nearly 1.8% of the total area. The population of Dayton in 2016 was 2834 people. By 2021 the population was 5507 showing a population growth of 94.3% in the area during that time. The predominant age group in Dayton is 30-39 years. Households in Dayton are primarily couples with children and are likely to be repaying $1800 - $2399 per month on mortgage repayments. In general, people in Dayton work in a trades occupation.In 2021, 77.10% of the homes in Dayton were owner-occupied compared with 77.20% in 2016.
Dayton has 3,824 properties. Over the last 5 years, Houses in Dayton have seen a 109.53% increase in median value, while Units have seen a 112.13% increase. As at 31 August 2026:
- The median value for Houses in Dayton is $887,518 while the median value for Units is $662,521.
- Houses have a median rent of $800 while Units have a median rent of $640.
Suburb Insights for Dayton 6055
Market Insights
Dayton Trends for Houses
N/A
N/A
View TrendN/A
N/A
Dayton Trends for Units
N/A
N/A
View TrendN/A
N/A
Neighbourhood Insights
© Copyright 2026. RP Data Pty Ltd trading as Cotality (Cotality). All rights reserved. No reproduction, distribution, or transmission of the copyrighted materials is permitted. The information is deemed reliable but not guaranteed.
While Cotality uses commercially reasonable efforts to ensure the Cotality Data is current, Cotality does not warrant the accuracy, currency or completeness of the Cotality Data and to the full extent permitted by law excludes all loss or damage howsoever arising (including through negligence) in connection with the Cotality Data.
This product uses cookies and other similar technologies to improve and customise your browsing experience, to tailor content and adverts, and for analytics and metrics regarding visitor usage on this product and other media. We may share cookie and analytics information with third parties for the purposes of advertising. By continuing to use our website, you consent to cookies being used. View our Privacy Policy here.
X
