
8 Donnybrook TurnDawesville WA 6211
Property Details for 8 Donnybrook Turn, Dawesville
8 Donnybrook Turn, Dawesville is a 4 bedroom, 2 bathroom House with 2 parking spaces and was built in 2015. The property has a land size of 862m2 and floor size of 438m2. While the property is not currently for sale or for rent, it was last sold in July 2021.
Last Listing description (November 2020)
Impeccably presented this residence epitomises luxury beachside living with unbroken views over the stunning ocean and Florida Beach. An oasis of luxury awaits you from behind the exclusive private entrance to the home featuring timber decking, water feature and the bespoke oversized Merbau entry door sourced directly from Java, Indonesia.
This designer built Max Klause luxury home sits on an 862m2 block and features touches of Balinese exotica throughout, you will feel as if you're on a luxury holiday all year round. This quality home is innovatively built to cyclonic specifications with holding rods, bolts and plywood brace walls allowing absolute internal comfort regardless of the weather conditions outdoors.
Upon entry the central two storey void allows light and sunshine to flow through to the spacious foyer, immediately you can sense that you are in a home of grand proportions. The front wing of the home has been perfectly designed with the generously sized study featuring built in desks and shelving to three sides all within close proximity to the entry and oversized 6.6m x 7.7m double garage - ideal for a home business and privacy while you work.
Stepping further into the home you will find the private hallway to the opulent master suite, a perfect parent's retreat with ocean views featuring high ceilings, ceiling fan, ducted air conditioning, large walk in robe, and sumptuous ensuite. This space will fast become one of your favourites of the home, built with your total privacy and relaxation in mind. Your luxurious ensuite features a double vanity, oversized shower, and separate wc with access through to your own private timber decked courtyard.
Moving away from the lavish master suite you follow the hallway through to the heart of the home where the huge living space spills over to an equally vast outdoor alfresco. Your living area features bifold doors which open to the Balinese style alfresco. Built with separate zones for conversation, entertaining and dining the versatility of this space is endless.
Designed to impress you are greeted by a sleek sophisticated kitchen built for a chef with generous food preparation spaces overlooking the living areas of the home. Featuring caesar stone benchtops, cabinet factory cupboards, electric stove, dishwasher, double sink, double fridge recess, breakfast bar, Siemens appliances, and powered butler's pantry with shelving and cupboard storage you will be cooking up a storm in no time.
Your alfresco feels like a tropical retreat with the Balinese style gazebo, luxe outdoor kitchen featuring beef eater bbq, and beef eater 3-door fridge, ideal for entertaining family and friends on the weekends. With side pedestrian access through to the front of home and gated access from the rear this space is perfect for the entertainer within.
The ground level continues to impress as you cross to the West Coast Hi-Fi theatre room equipped with projector, Sony screen, and Yamaha sound system (5 speakers), all cleverly reinforced with 13mm acoustic plasterboard allowing you to enjoy the cinema experience from the comfort of your lounge suite.
Moving through to the rear of the home you will find the home gym fitted with ceiling fan, sliding door access to outside, and reinforced with 13mm acoustic plasterboard you are afforded total privacy. Alternatively this space could easily be converted to a games area for the kids, an additional study/workspace, or a spare bedroom.
Rounding off this level of the home is separate powder room, and the very generously sized laundry space with not only sliding door built in storage but a dedicated shelved linen cupboard. Finally you have the internal access through to the 12.5m x 5m boat shed built with extra height ceilings all accessible from the side of the home and offering plenty of storage.
Once you have completed your journey through the ground floor of this designer built high specification home it is time to make your way up to the first level where you will see breathtaking ocean views and endless potential for this open airy living space. Featuring stunning hardwood floors, a functional kitchenette, ceiling fan, and built in desk this space will instantly win over your teenager as the perfect teen zone retreat. Alternatively the space would be ideally used as a separate living area to entertain guests where they can see the awe inspiring ocean views from the comfort of the couch.
The upper levels features three bright naturally lit, double sized bedrooms all fitted with sliding built in robes and ceiling fans. The main bathroom is generously sized fitted with Travertine flooring and marble wall tiling, a double vanity, luxurious bathtub, and large open shower, cleverly designed this level also features a separate powder room and linen storage to the hallway.
Features Include:
- Land area of 862m2, home size of 666m2 - ground floor 457m2, alfresco 99m2, first floor 111m2
- 300mm concrete slab, CCA Pine H3 timber wall framing, double brick, brick veneer and engineered timber trusses and wall frames
- Built to cyclonic spec with fully braced timber roof battens, triple grips and boots to all trusses, roof battens screw fixed with 100mm batten screws and strapped
- External Brick Walls texture coated with Dulux 4 coat system, internal walls and ceilings painted with 3 coat system
- 13mm Impact plasterboard to internal walls - 9mm Villaboard to wet areas, suspended ceiling systems throughout with 13mm plasterboard, 13mm wet area plasterboard to bathrooms and wet areas
- 100mm Anticon insulation, ceilings with R4.0, walls HP R3.5X90mm - 8.5mm Aircell wrapped to external walls, Vapour Barrier sarking to external walls minimum 6 star energy rating
- Luxurious Travertine Flooring and Marble wall tiling throughout entire home
- Merbau Timber flooring fitted on 12mm solid plywood, Merbau louvers, posts and doors all sourced directly from Java, Indonesia
- Caesar Stone benchtops and Cabinet Factory cupboards throughout entire home
- Hik Vision CCTV System - 8 Cameras with battery backup system
- Brand new Steibel Eltron 304 litre hot water system, X2 Daikin air conditioning ducted reverse cycle throughout (15kw & 16.5kw), plus 5kva Solar system with 25 year warranty and 3 phase power with two separate distribution boards
- Quality luxe exposed aggregate leading to 6.6m x 7.7m oversized double garage, additional 12.5m x 5m boat shed located to the rear with extra height ceilings.
- Full reticulation system to all gardens
- Open plan living/family areas, dedicated theatre, home gym, separate study, and private upstairs living
- 99m2 alfresco featuring outdoor kitchen with beef eater bbq and beef eater outdoor fridge
It is not every day that you are handed the opportunity to purchase a quality designer built home that is not only designed with family in mind but resides in a magnificent beachside location. From the high specifications that have been integrated throughout to the quality of the construction this home must be seen to be appreciated. Don't let the opportunity to upgrade your lifestyle slip away.
Call now to arrange your private inspection, Clare Seamer 0403 233 271
Property History for 8 Donnybrook Turn, Dawesville, WA 6211
- 29 Jul 2021Sold for $1,350,000
- 18 May 2020Listed for Sale Best offer over $1,850,000
- 19 Nov 2010Listed for Sale $849,000

Recent sales nearby
See more recent sales nearby/assets/perm/plxe5ftndai6pn6sxwg55e4n7q?signature=ae3c32ce7aa618b09cb59f6eb172d23ab3385fcd95bb441d4c406d9708cf6ff5) 0
0

/assets/perm/vmk6c5ohwei63c5xfew257itju?signature=0291dafefbe11e6f18bcfcbd54e5e8a58d1ae64e344b5a5d6c607dfb7eee6d45) 0
0/assets/perm/pwr6mor23ui63f4wm64smumjou?signature=5fd77f8ba75e3f3b980ce724497817b23f3a9637bfcce6028e11800c530fd0f0) 0
0
Similar properties For Sale nearby
See more properties for sale nearby
 0
0 0
0

 0
0

Similar properties For Rent nearby
See more properties for rent nearby 0
0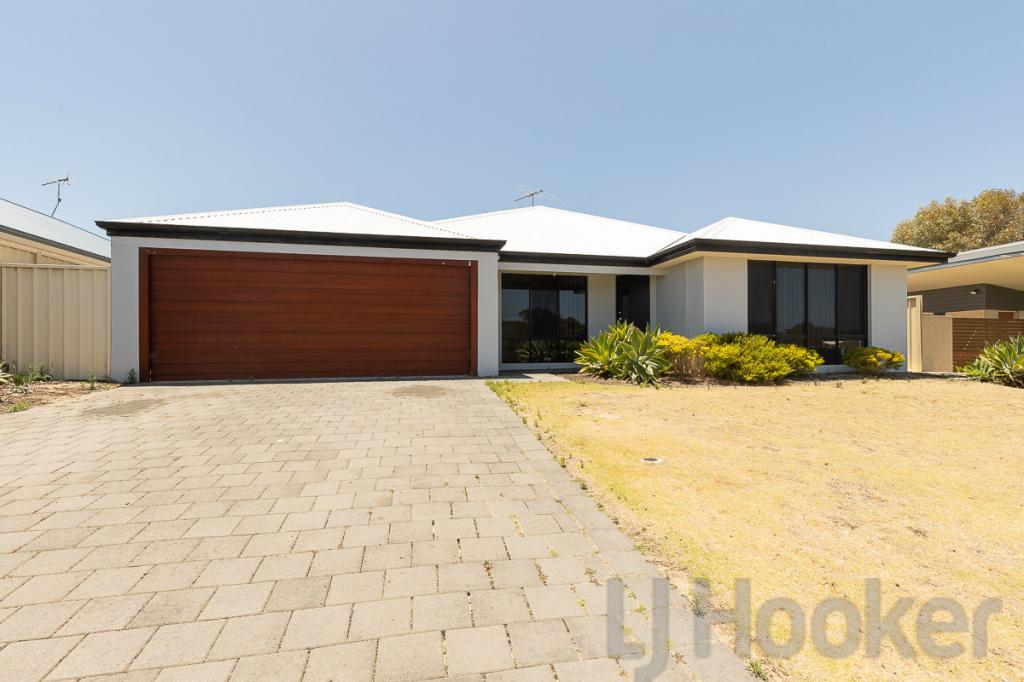 0
0 0
0
About Dawesville 6211
The size of Dawesville is approximately 18.6 square kilometres. There are 25 parks, covering nearly 15.2% of the total area. The population of Dawesville in 2016 was 5824 people. By 2021 the population was 7143 showing a population growth of 22.6% in the area during that time. The predominant age group in Dawesville is 60-69 years. Households in Dawesville are primarily childless couples and are likely to be repaying $1800 - $2399 per month on mortgage repayments. In general, people in Dawesville work in a trades occupation.In 2021, 83.30% of the homes in Dawesville were owner-occupied compared with 77.90% in 2016.
Dawesville has 5,222 properties. Over the last 5 years, Houses in Dawesville have seen a 108.98% increase in median value, while Units have seen a 71.92% increase. As at 31 July 2026:
- The median value for Houses in Dawesville is $984,750 while the median value for Units is $962,195.
- Houses have a median rent of $620 while Units have a median rent of $740.
Suburb Insights for Dawesville 6211
Market Insights
Dawesville Trends for Houses
N/A
N/A
View TrendN/A
N/A
Dawesville Trends for Units
N/A
N/A
View TrendN/A
N/A
Neighbourhood Insights
© Copyright 2026. RP Data Pty Ltd trading as Cotality (Cotality). All rights reserved. No reproduction, distribution, or transmission of the copyrighted materials is permitted. The information is deemed reliable but not guaranteed.
While Cotality uses commercially reasonable efforts to ensure the Cotality Data is current, Cotality does not warrant the accuracy, currency or completeness of the Cotality Data and to the full extent permitted by law excludes all loss or damage howsoever arising (including through negligence) in connection with the Cotality Data.
This product uses cookies and other similar technologies to improve and customise your browsing experience, to tailor content and adverts, and for analytics and metrics regarding visitor usage on this product and other media. We may share cookie and analytics information with third parties for the purposes of advertising. By continuing to use our website, you consent to cookies being used. View our Privacy Policy here.
X
