
7 Highbury BraceDawesville WA 6211

Property Details for 7 Highbury Brce, Dawesville
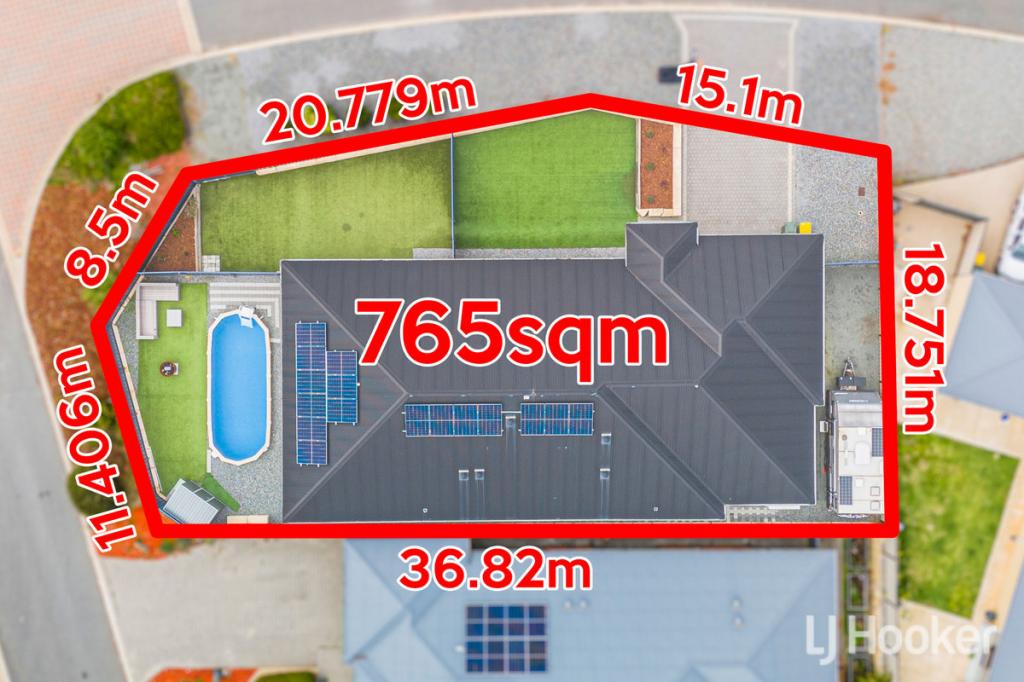
7 Highbury Brce, Dawesville is a 4 bedroom, 2 bathroom House with 3 parking spaces. The property has a land size of 613m2 and floor size of 201m2. While the property is not currently for sale or for rent, it was last sold in October 2025. There are other 4 bedroom House sold in Dawesville in the last 12 months.
Last Listing description (October 2025)
Karen Bryant from Cocolane Real Estate is delighted to welcome you to 7 Highbury Brace, Dawesville
From the moment you step inside, this home makes you say wow at every turn. Stylish, light-filled and beautifully designed for modern family living, this beachside residence flows seamlessly from indoors to outdoors, creating a space that is both practical and inspiring.
At the heart of the home is a showstopping kitchen - flooded with natural light thanks to cleverly placed feature windows. With a huge island bench, breakfast bar, stone benchtops, plumbed fridge recess, masses of storage, and quality appliances, it's the perfect place for family gatherings. Overhead pendant lighting adds a designer touch, while the adjoining living area is made unique by the extraordinary built-in freshwater fish tank - a conversation piece like no other.
Multiple living areas ensure everyone in the family has space to unwind. Enjoy cosy movie nights in the private theatre room, relaxed evenings in the open-plan family zone, or quiet time in one of the four spacious bedrooms. The master suite is a true retreat, complete with a luxurious double shower, mirrored barn door, and thoughtful finishes.
Step outside and you'll find an entertainer's dream. The large alfresco boasts a polished concrete outdoor kitchen space complete with rangehood, plumbed fridge recess, fans, and three automatic café blinds for year-round comfort. Low-maintenance landscaped gardens, including astro turf to the front yard, reticulated lawns at the rear, and even a sandpit for the kids, make the backyard as functional as it is beautiful. An outdoor shower is the perfect touch after a day at the beach, just a short stroll away.
Property Features You'll Love...
• 4 spacious bedrooms & 2 modern bathrooms
• Stunning light-filled kitchen with stone benchtops, huge island bench, Bosch dishwasher, Westinghouse oven, plumbed fridge recess & pendant lighting
• Unique 1378L built-in freshwater fish tank
• Open-plan family living plus private theatre room
• Daikin ducted reverse cycle air-conditioning with smart control
• Fans in all bedrooms for added comfort
• Luxurious master retreat with double shower
• Alfresco entertaining with polished concrete outdoor kitchen, plumbed fridge recess, rangehood & automatic café blinds
• Triple garage with 2.42m clearance with drive through rear access
• Clever attic storage above garage & generator switchboard setup
• Drive-through rear access plus hardstand for your van, boat, or trailer
• Landscaped gardens, astro turf front yard, outdoor shower & sandpit for the kids
A Location You'll Love...
Set in a peaceful, family-friendly neighbourhood, this home offers the best of beachside living with the convenience of modern amenities. Stroll to the beach for a morning swim, take the kids to one of the nearby parks, or walk them to school - everything you need is right at your doorstep. Shops, cafes, and community facilities are close by, making this an ideal spot for families who want lifestyle and convenience rolled into one.
This is an incredible opportunity to secure a stylish, modern beachside home that truly stands out from the rest. With so much to offer, the moment you see it, you will want to pack your bags and move straight in!
For more information or to arrange a private inspection, contact Karen Bryant from Cocolane Real Estate today on 0438 817 887 - where signature service meets standout results.
Karen Bryant
Cocolane Real Estate
Director | Sales | Licensee
0438 817 887
karen.bryant@cocolanere.com.au
DISCLAIMER: Every effort has been made to ensure the accuracy of the information provided. However, neither the Agent, the client, nor their representatives guarantee its correctness. Interested parties are encouraged to conduct their own enquiries and verify all details. The information provided is not intended to form part of any contract.
Property History for 7 Highbury Brce, Dawesville, WA 6211
- 05 Oct 2025Sold for $930,000
- 26 Sep 2025Listed for Sale Sold by Karen Bryant | Cocolane Real Estate
- 15 Jul 2019Sold for $150,000

Recent sales nearby
See more recent sales nearby/assets/perm/vmk6c5ohwei63c5xfew257itju?signature=0291dafefbe11e6f18bcfcbd54e5e8a58d1ae64e344b5a5d6c607dfb7eee6d45) 0
0
/assets/perm/pwr6mor23ui63f4wm64smumjou?signature=5fd77f8ba75e3f3b980ce724497817b23f3a9637bfcce6028e11800c530fd0f0) 0
0
/assets/perm/udojc5n6cei6neseqfnqvqruiq?signature=7927dc81132786f58762cb5dbfe242ec3fd01c24c678fef62ab185330b9f0499) 0
0

Similar properties For Sale nearby
See more properties for sale nearby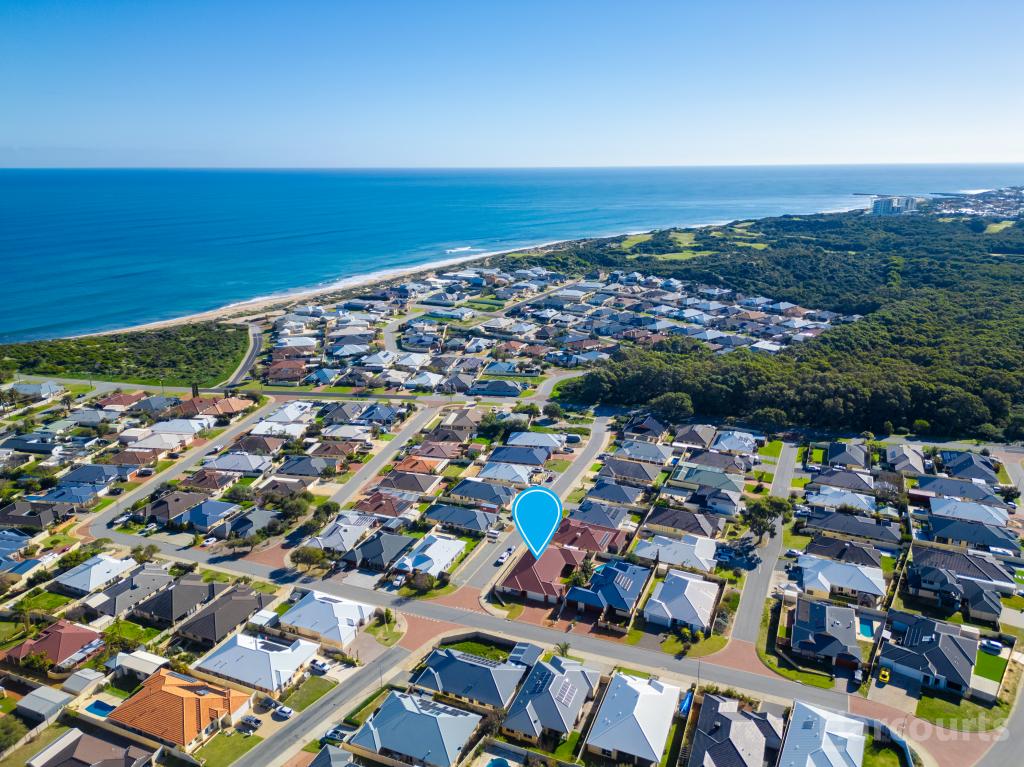 0
0
 0
0 0
0Similar properties For Rent nearby
See more properties for rent nearby 0
0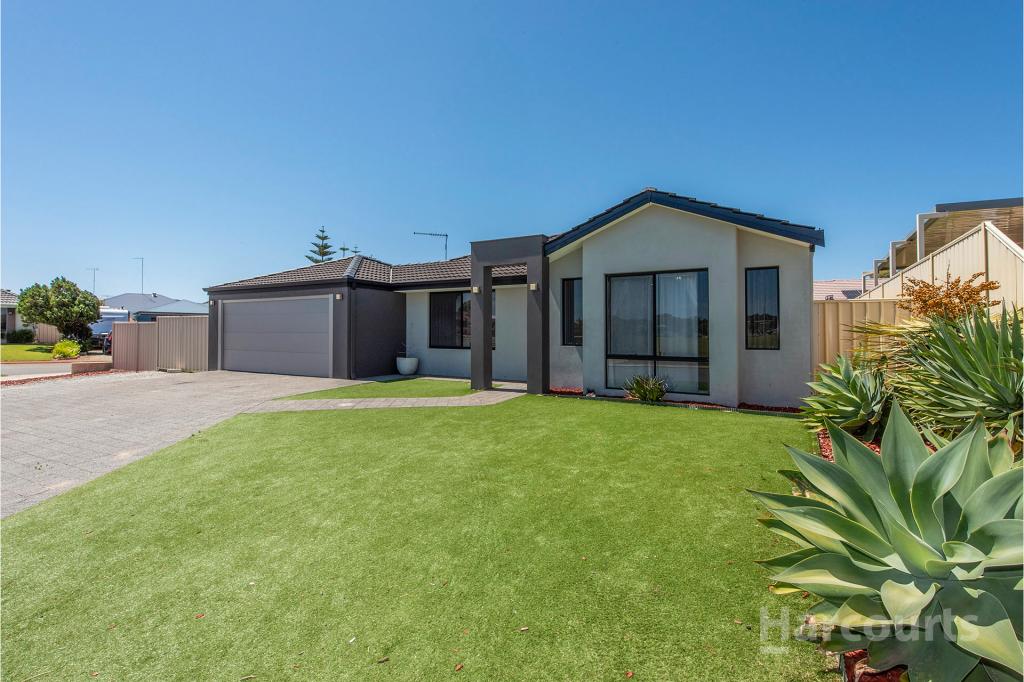 0
0 0
0About Dawesville 6211
The size of Dawesville is approximately 18.6 square kilometres. There are 25 parks, covering nearly 15.2% of the total area. The population of Dawesville in 2016 was 5824 people. By 2021 the population was 7143 showing a population growth of 22.6% in the area during that time. The predominant age group in Dawesville is 60-69 years. Households in Dawesville are primarily childless couples and are likely to be repaying $1800 - $2399 per month on mortgage repayments. In general, people in Dawesville work in a trades occupation.In 2021, 83.30% of the homes in Dawesville were owner-occupied compared with 77.90% in 2016.
Dawesville has 5,226 properties. Over the last 5 years, Houses in Dawesville have seen a 108.98% increase in median value, while Units have seen a 71.92% increase. As at 31 July 2026:
- The median value for Houses in Dawesville is $984,750 while the median value for Units is $962,195.
- Houses have a median rent of $620 while Units have a median rent of $740.
Suburb Insights for Dawesville 6211
Market Insights
Dawesville Trends for Houses
N/A
N/A
View TrendN/A
N/A
Dawesville Trends for Units
N/A
N/A
View TrendN/A
N/A
Neighbourhood Insights
© Copyright 2026. RP Data Pty Ltd trading as Cotality (Cotality). All rights reserved. No reproduction, distribution, or transmission of the copyrighted materials is permitted. The information is deemed reliable but not guaranteed.
While Cotality uses commercially reasonable efforts to ensure the Cotality Data is current, Cotality does not warrant the accuracy, currency or completeness of the Cotality Data and to the full extent permitted by law excludes all loss or damage howsoever arising (including through negligence) in connection with the Cotality Data.
This product uses cookies and other similar technologies to improve and customise your browsing experience, to tailor content and adverts, and for analytics and metrics regarding visitor usage on this product and other media. We may share cookie and analytics information with third parties for the purposes of advertising. By continuing to use our website, you consent to cookies being used. View our Privacy Policy here.
X
