
6 Winter ViewDawesville WA 6211
Property Details for 6 Winter View, Dawesville
6 Winter View, Dawesville is a 3 bedroom, 2 bathroom House with 2 parking spaces and was built in 2013. The property has a land size of 353m2 and floor size of 227m2. While the property is not currently for sale or for rent, it was last sold in June 2021.
Last Listing description (August 2021)
Proudly standing amongst quality premier homes. This modern two-story charming timber home with outstanding street appeal is all class. Perfectly positioned directly behind Timber's Edge Residential Resort facilities, which offer an abundance of features and facilities for all ages, surrounded by manicured gardens and gorgeous native bush, secure the lifestyle you and your family deserve. Once inside this exclusive home you are welcomed by gorgeous spotted gum, hardwood floors that continue throughout, and an abundance of natural light created by the cleverly designed picture windows and stylish high ceilings all complimented by a modern colour scheme. The open plan living/dining allows for access through double sliding doors to the front brick paved patio or the fantastic entertaining area at the rear, with a detached gazebo, and direct garden path access to the resort. The sophisticated modern kitchen has stone benchtops, a 900ml gas stovetop, and stainless-steel appliances, including a glass splashback, soft close cabinetry, and an extra-large butler's pantry. The downstairs area is complemented by a cleverly designed laundry that has ample storage and access to the side and rear, a light and bright powder room, and a spacious double lock-up garage.The upstairs level leads you to the charming king-sized master bedroom, bathed in natural light with plush carpets and a walk-through wardrobe to the ultra-modern ensuite. The two other bedrooms are consistent with the charm of the master, they consist of modern decor, ample natural light, plush carpets, and built-in robes. The shared bathroom has been carefully designed with a bath, large shower, vanity, and storage. The top-level is finished off with a luscious lounging or theatre area. Adorned with plush modern carpet, picture windows, and real flame electric heaters. The perfect way to cosy in after a relaxing day amongst the resort facilities.Timbers Edge Residential Resort is a unique development consisting of stunning landscaped gardens, winding paths, and walkways amongst several parks. As a resident you will get to enjoy access to an indoor heated 25mtr pool, an outdoor resort-style pool, undercover lawn bowls area, state-of-the-art gymnasium, spa, steam room, library, a huge recreation hall, plus an arts and crafts center and workshop. This beautiful coastal part of the peel region is nestled between the stunning Indian Ocean and the Harvey Peel estuary which is the largest in the southwest and renowned as fishing, boating, and crabbing mecca. The suburb is spoilt with nature reserves and a myriad of wildlife.Features of this stunning home include.Spotted Gum hardwood flooring throughoutExtra high ceilings throughoutFeature skirting boards and picture railsTimber clad staircase with feature wallEnormous open plan living that leads to a rear patio area & entertaining deckModern kitchen with stone benchtops, soft-close cabinetry, and an extra-large walk-in pantryCeiling fans/lights throughoutReverse cycle air-conditioningReal flame electric heatersKing size master bedroom with his and her wardrobes, plenty of natural light and modern ensuiteAll bedrooms have 3 doors BIRs, plush carpets and ample natural lightActivity/upstairs lounge with real flame electric heaterExpansive under stair storage plus linen cupboard & upstairs double door storage in a hallwayLaundry has plenty of benchtop and storage space and access to side & rearThe downstairs powder room is fresh, airy and sunlitDouble lock-up garage with ample extra spaceAggregate driveway, porch steps and rear patioSolar panels, security lights and alarm systemBack gate and access to resort gardens, and paths to Resort Facilities.Don't hesitate to secure this highly sought-after home, to arrange a viewing today contact Kash on 0408202575
Property History for 6 Winter View, Dawesville, WA 6211
- 15 Jun 2021Sold for $485,000
- 07 May 2021Listed for Sale Best offer over $479,000
- 20 Mar 2019Sold for $420,000

Recent sales nearby
See more recent sales nearby/assets/perm/jdysgbh5b4i6tiu3gxikqor4ly?signature=5fc2708104e9c8cd4998871770e2383b4b160439465c40c2296ed67ebd778026) 0
0



/assets/perm/idbm6a5nzei6poisfn7egvpwby?signature=a5593f022064188eedb51e5ea362e1533350cefb27e5c85eb0e682dd1bc0f798) 0
0Similar properties For Sale nearby
See more properties for sale nearby
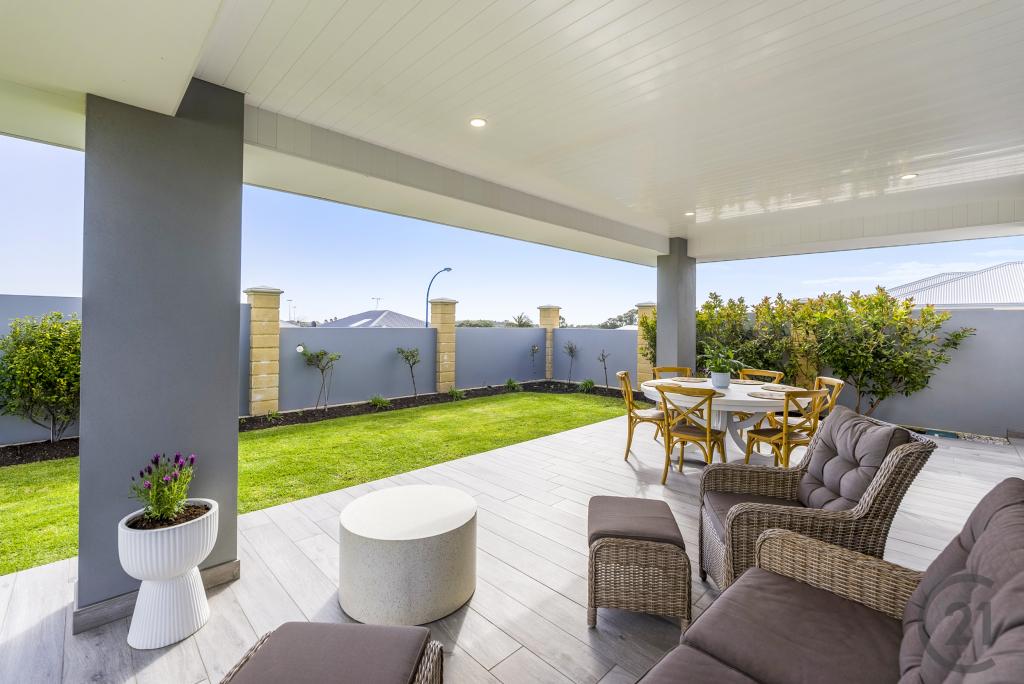 0
0
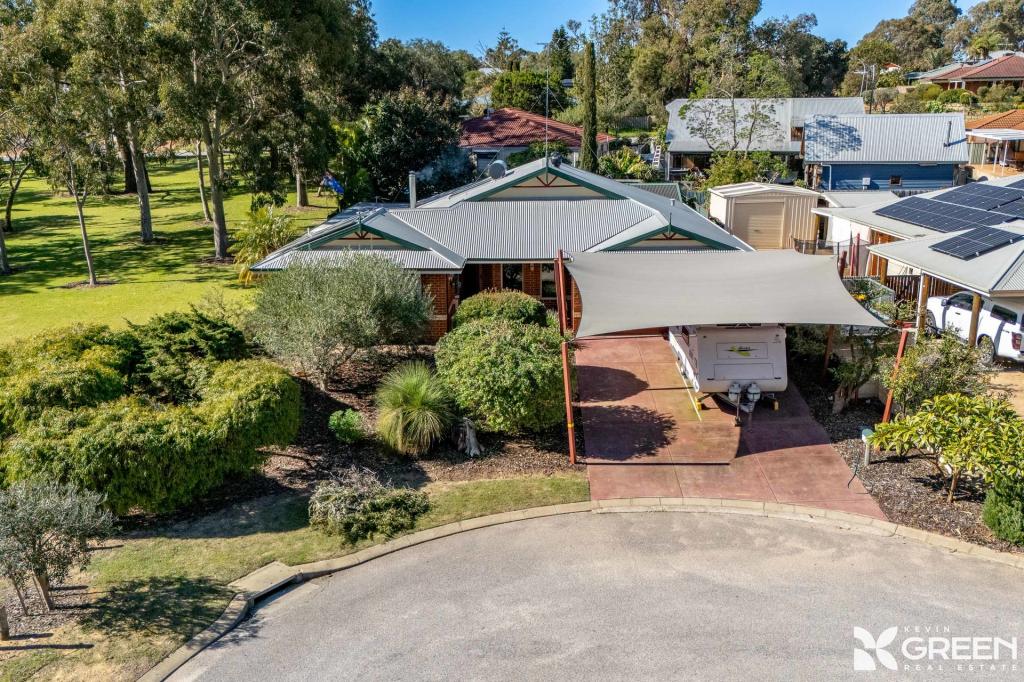 0
0
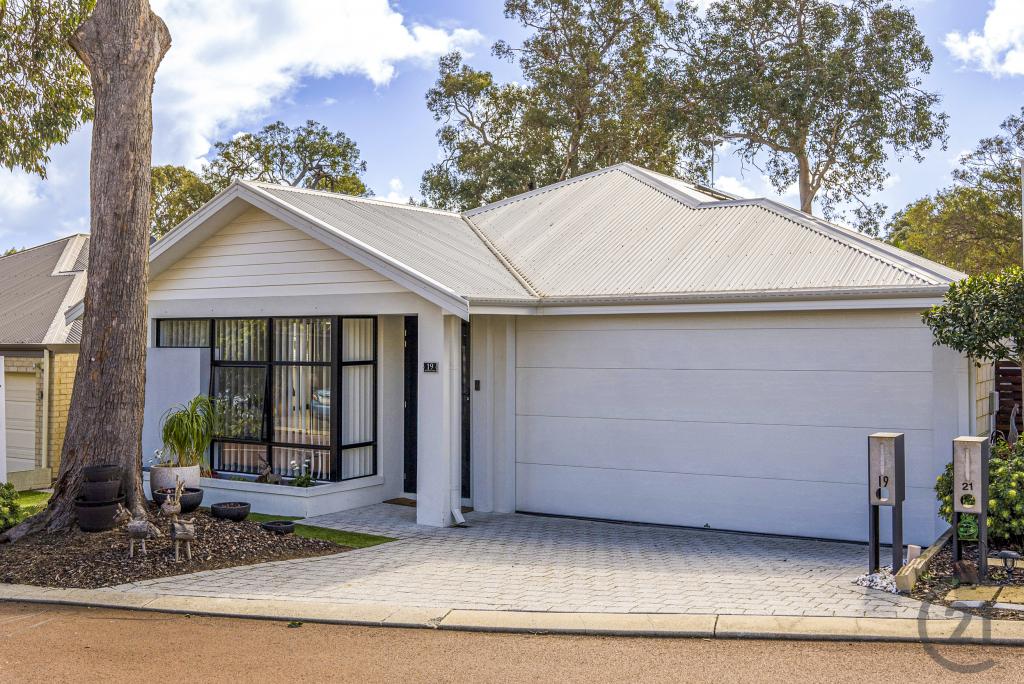 0
0
Similar properties For Rent nearby
See more properties for rent nearby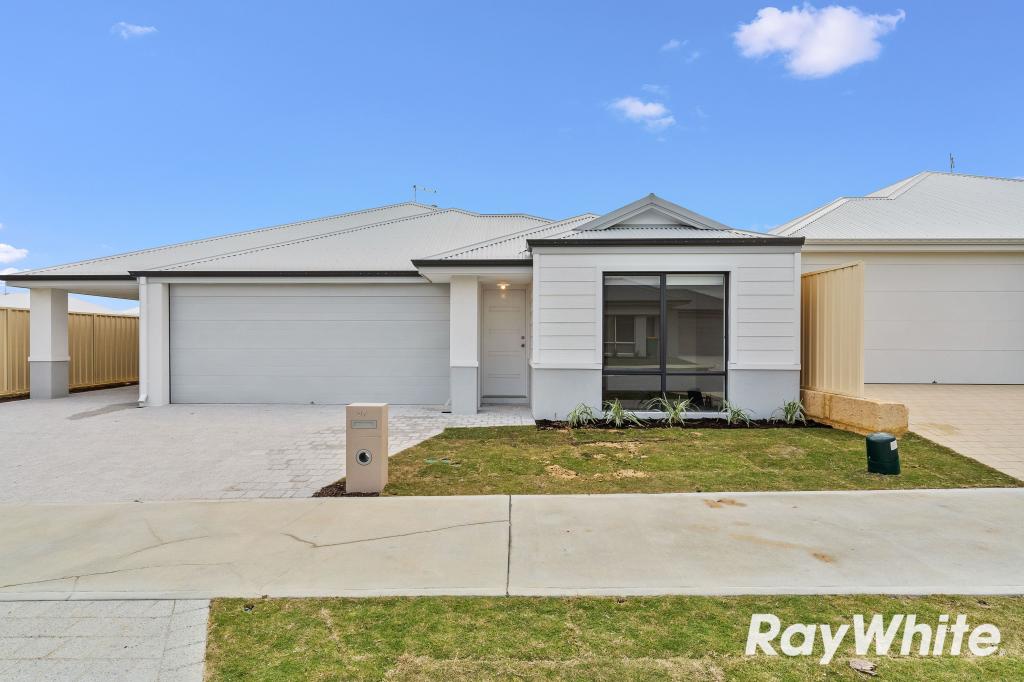 0
0
 0
0 0
0About Dawesville 6211
The size of Dawesville is approximately 18.6 square kilometres. There are 25 parks, covering nearly 15.2% of the total area. The population of Dawesville in 2016 was 5824 people. By 2021 the population was 7143 showing a population growth of 22.6% in the area during that time. The predominant age group in Dawesville is 60-69 years. Households in Dawesville are primarily childless couples and are likely to be repaying $1800 - $2399 per month on mortgage repayments. In general, people in Dawesville work in a trades occupation.In 2021, 83.30% of the homes in Dawesville were owner-occupied compared with 77.90% in 2016.
Dawesville has 5,231 properties. Over the last 5 years, Houses in Dawesville have seen a 96.76% increase in median value, while Units have seen a 73.95% increase. As at 31 August 2026:
- The median value for Houses in Dawesville is $962,297 while the median value for Units is $988,527.
- Houses have a median rent of $620 while Units have a median rent of $725.
Suburb Insights for Dawesville 6211
Market Insights
Dawesville Trends for Houses
N/A
N/A
View TrendN/A
N/A
Dawesville Trends for Units
N/A
N/A
View TrendN/A
N/A
Neighbourhood Insights
© Copyright 2026. RP Data Pty Ltd trading as Cotality (Cotality). All rights reserved. No reproduction, distribution, or transmission of the copyrighted materials is permitted. The information is deemed reliable but not guaranteed.
While Cotality uses commercially reasonable efforts to ensure the Cotality Data is current, Cotality does not warrant the accuracy, currency or completeness of the Cotality Data and to the full extent permitted by law excludes all loss or damage howsoever arising (including through negligence) in connection with the Cotality Data.
This product uses cookies and other similar technologies to improve and customise your browsing experience, to tailor content and adverts, and for analytics and metrics regarding visitor usage on this product and other media. We may share cookie and analytics information with third parties for the purposes of advertising. By continuing to use our website, you consent to cookies being used. View our Privacy Policy here.
X
