
38 Balladonia ParadeDawesville WA 6211
Property Details for 38 Balladonia Pde, Dawesville
38 Balladonia Pde, Dawesville is a 4 bedroom, 3 bathroom House with 2 parking spaces and was built in 2020. The property has a land size of 680m2 and floor size of 249m2. While the property is not currently for sale or for rent, it was last sold in October 2021.
Last Listing description (December 2021)
First impressions are a serious WOW when you walk through the door at 38 Balladonia Parade, Dawesville. Only 6 months young and built to the highest standards by the "Rural Building Company" this exclusive beach side home offers an unrivalled level of finish without losing that beachside charm that you would expect in a location such as this. From the moment you approach and pass the many other newly finished homes you soon realise this is a standout. The street appeal is unmistaken with an eye catching front facade, court yard entrance and artificial lawn ensuring you get to enjoy the beachside lifestyle to its fullest. You are welcomed inside via a feature door entrance into a large foyer that leads you through the home. The homes theatre room has been complete with quality lighting and ample space to accommodate family and friends for the latest blockbuster or Friday night footy whilst the Master bedroom is positioned perfectly at the front of the home and comes with deluxe features such as a resort quality ensuite complete with large bath, double vanity finished with large stone top, recessed basins, lovely tap ware, full length fixed mirror, double showers and separate W/C. The walk in his and her wardrobe is something else with a plantation window and bench seat like something out of a movie that I know you are going to love. As you move through the home and arrive in the expansive open plan kitchen, dining & meals you will be impressed with the soaring high Cathedral ceilings and a jaw dropping chefs kitchen that any discerning buyer would love to call their own. The kitchen really is the heart of the home and comes complete with finishes that include, island bench, breakfast bar, an abundance of stone benchtops, pot draws and cabinetry, high end imported appliances, dishwasher, fridge freezer recess and full scullery and walk in pantry. The homes light neutral colour pallet, beach style Cortec Hybrid flooring, large windows with plantation shutters allowing an abundance of natural light to fill each space of the home perfectly and creating that perfect beach side ambiance that flows throughout the home. The minor bedrooms are located in their own separate wing of the home. Each bedroom has been fitted with built in wardrobes, plantation shutters, carpet floors, LED lighting and has easy access to two additional bathrooms with the main bathroom complete with a single vanity, shower & separate W/C whilst the 3rd bathroom opens directly off the main guest bedroom creating the perfect guest bedroom for family and friends to visit and enjoy the beachside life with you. Additional key property features include: Light and bright Nautral colour pallet throughout LED lightings Ducted reverse cycle A/C though out Large laundry room with full length bench and ample linen storage 3rd or main bathroom complete with large deep bath, single vanity, fitted mirror, shower and separate W/C Theatre room Plantation shutters throughout the home Double lock up garage with over height entry, additional length and width allowing for storage and workbenches if required New solar power system Alfresco area under the main roof with motorised outdoor blindsLarge back yard with manicured lawns and room for a pool or shed if required Double gates for limited side access Front court yard entry Hard stand parking for the boat or caravan if required If you don't know this area of Dawesville it won't take you long to realise that this is a hidden gem. From the front drive you will see Kangaroos casually feeding or sunbathing in your neighbours front gardens, at the end of the driveway you have a huge ocean vista and the sound of waves gently lapping at the soft white sand of the Florida beach. It's a mere 370 meter walk to the waters edge and you have a lovely kids playpark overlooking the ocean that just needs to be seen to be appreciated. The Cut Golf Course, Peel Inlet for exceptional boating, crabbing and fishing, sporting fields, Pyramids beach and surf club are just some of the many recreational activities that residents have access to whilst enjoying this beach side haven. Its under a kilometre for the kids to walk to one of the two fantastic local primary schools, St Damiens or Dawesville primary school, whilst the NEW Coles Shopping Centre is now under construction and will be located at the end of the street. It will be my absolute pleasure to introduce you to your future home so please don't hesitate to give me a call on for your private inspection. DISCLAIMER: This description has been prepared for advertising and marketing purposes only. It is believed to be reliable and accurate; however buyers must make their own independent inquiries and must rely on their own personal judgement about the information included in this advertisement. Century 21 Coast Realty provides this information without any express or implied warranty as to its accuracy or currency.
Property History for 38 Balladonia Pde, Dawesville, WA 6211
- 09 Oct 2021Sold for $660,000
- 29 Sep 2021Listed for Sale UNDER CONTRACT/OFFER
- 21 Nov 2018Sold for $165,000

Recent sales nearby
See more recent sales nearby/assets/perm/b6ezaw56gai6nccgh4r3bvw22m?signature=d3a6f30d4d3aca5436899a2005fdf211299e7a59b7a6b17a60ff0e09fe8f840a) 0
0

/assets/perm/pax5i2h4gqi6tf4gfolwg7s4dm?signature=d61106ab4e2eff4728e6115ba952a4a1e09455677c889c52791cf0d6922b5b6a) 0
0/assets/perm/iytknhi3eii65kfb5fevjrqhf4?signature=59a0ebaa6e53cd1988eeb7849d18c38975bceacd36ab08c63c2190fa2c2c30c8) 0
0
Similar properties For Sale nearby
See more properties for sale nearby
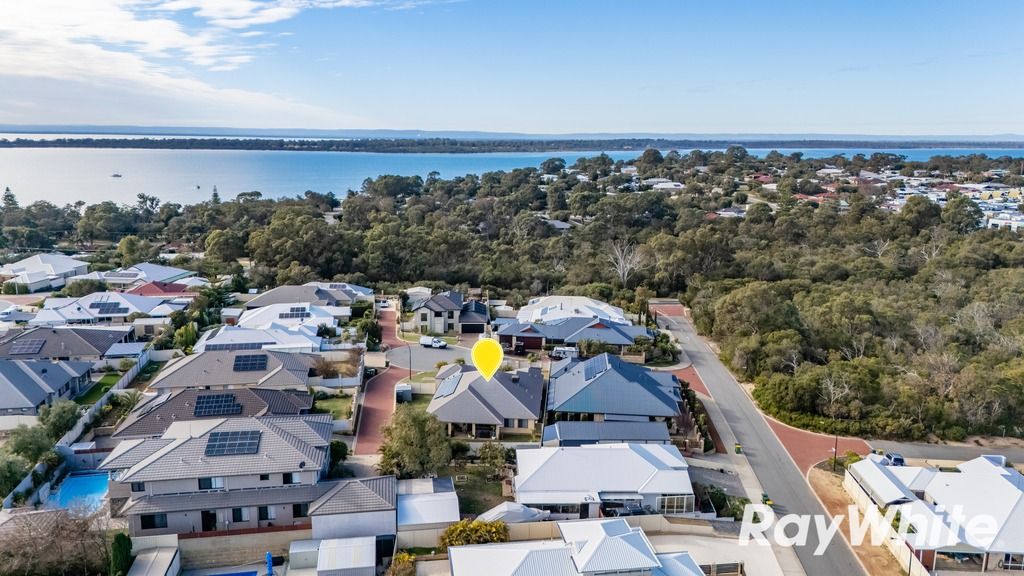 0
0 0
0

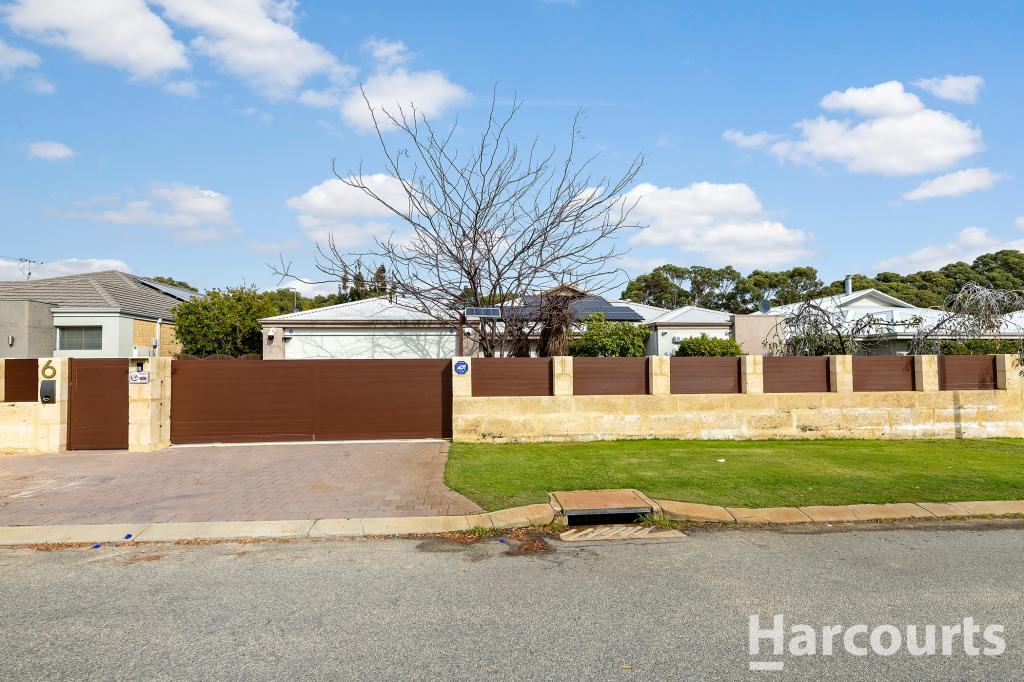 0
0
Similar properties For Rent nearby
See more properties for rent nearby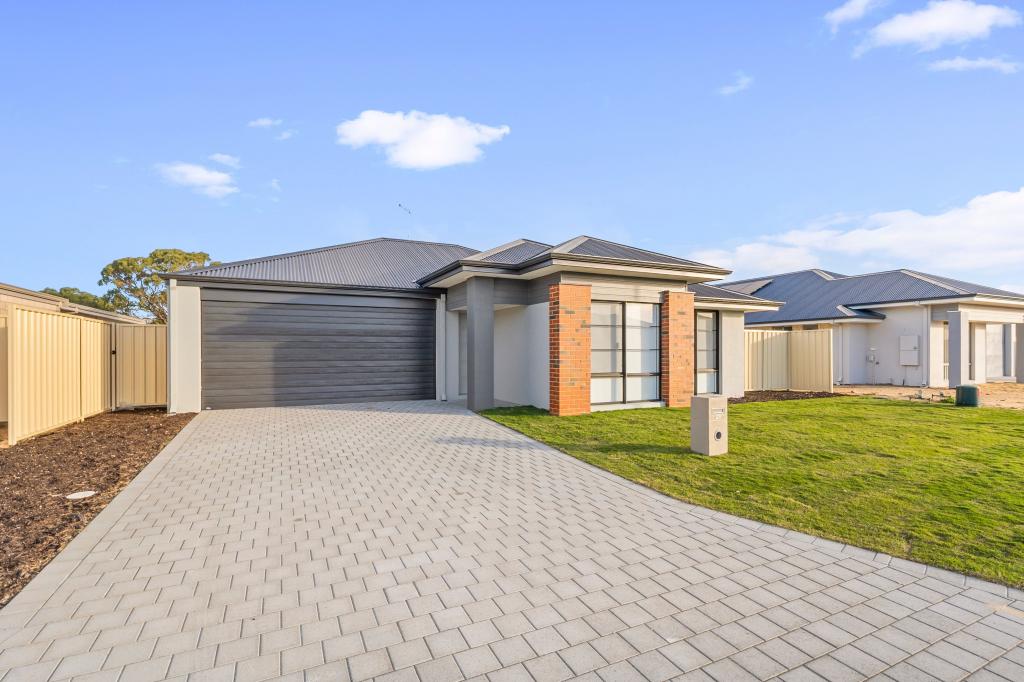 0
0 0
0

 0
0
About Dawesville 6211
The size of Dawesville is approximately 18.6 square kilometres. There are 25 parks, covering nearly 15.2% of the total area. The population of Dawesville in 2016 was 5824 people. By 2021 the population was 7143 showing a population growth of 22.6% in the area during that time. The predominant age group in Dawesville is 60-69 years. Households in Dawesville are primarily childless couples and are likely to be repaying $1800 - $2399 per month on mortgage repayments. In general, people in Dawesville work in a trades occupation.In 2021, 83.30% of the homes in Dawesville were owner-occupied compared with 77.90% in 2016.
Dawesville has 5,223 properties. Over the last 5 years, Houses in Dawesville have seen a 105.17% increase in median value, while Units have seen a 69.07% increase. As at 30 June 2026:
- The median value for Houses in Dawesville is $988,480 while the median value for Units is $1,012,715.
- Houses have a median rent of $620 while Units have a median rent of $750.
Suburb Insights for Dawesville 6211
Market Insights
Dawesville Trends for Houses
N/A
N/A
View TrendN/A
N/A
Dawesville Trends for Units
N/A
N/A
View TrendN/A
N/A
Neighbourhood Insights
© Copyright 2026. RP Data Pty Ltd trading as Cotality (Cotality). All rights reserved. No reproduction, distribution, or transmission of the copyrighted materials is permitted. The information is deemed reliable but not guaranteed.
While Cotality uses commercially reasonable efforts to ensure the Cotality Data is current, Cotality does not warrant the accuracy, currency or completeness of the Cotality Data and to the full extent permitted by law excludes all loss or damage howsoever arising (including through negligence) in connection with the Cotality Data.
This product uses cookies and other similar technologies to improve and customise your browsing experience, to tailor content and adverts, and for analytics and metrics regarding visitor usage on this product and other media. We may share cookie and analytics information with third parties for the purposes of advertising. By continuing to use our website, you consent to cookies being used. View our Privacy Policy here.
X
