
32 Chapman RoadDawesville WA 6211
Property Details for 32 Chapman Rd, Dawesville
32 Chapman Rd, Dawesville is a 4 bedroom, 1 bathroom House with 2 parking spaces and was built in 1999. The property has a land size of 1011m2 and floor size of 171m2. While the property is not currently for sale or for rent, it was last sold in February 2021.
Last Listing description (January 2023)
Your escape to serenity lies here, in the form of this leafy 4 bedroom 1 bathroom locale on a sprawling 1,010sqm (approx.) cul-de-sac block that blends in seamlessly with the bushland and sits only a few hundred metres away from the picturesque Harvey Estuary.
Both the verandah deck at ground level and the upstairs balcony overlook stunning treetops that also shield the house from the street for added privacy. The upper level also plays host to a huge and versatile family room that separates the third and fourth bedrooms from one another.
Downstairs, the second bedroom neighbours a practical laundry with a separate toilet and external access, whilst the main bedroom of similar proportions complements the bathroom next door to it shower, toilet, vanity and all. Charming raked ceilings are a common theme throughout the ground floor, also gracing a spacious open-plan living, dining and kitchen area where most of your casual time will be spent the latter part of the layout just off the entry and on the other side of the staircase boasting a corner pantry, double sinks, a sleek white electric-upright cooker and more.
There is plenty of space to entertain around the property, with an outdoor trough and barbecue area the perfect place to sit under the shade when its or when simply looking up at the stars on those brisk winter nights. A huge workshop shed at the rear is every tradesmans dream and leaves heaps of room to park at least two more vehicles inside, away from the single carport attached to the residence.
Only walking distance separates your front doorstep from a dip in Collins Pool, the majestic Warrungup Spring Reserve and other lush local parklands close to the water, whilst beautiful beaches, several schools, The Cut Golf Course, Port Bouvard Yacht Club, shopping at Mandurah Forum and everything that the Mandurah Marina has to offer are all just a matter of minutes away in their own right. What a location, what a lifestyle!
Other features include, but are not limited to;
- Burning fireplace to the downstairs living/dining area
- Low-maintenance flooring
- Two toilets
- Single carport
- Huge rear workshop shed with space to park at least two more cars inside
- Ground Floor Area 84sqm (approx.)
- Carport Area 17sqm (approx.)
- External Area 30sqm (approx.)
- First Floor Area 81sqm (approx.)
- Balcony Area 9sqm (approx.)
- Total Area 221sqm (approx.)
Property Code: 81
Property History for 32 Chapman Rd, Dawesville, WA 6211
- 02 Feb 2021Sold for $340,000
- 09 Sep 2020Listed for Sale Offers from $330,000
- 06 Oct 1999Sold for $44,000

Recent sales nearby
See more recent sales nearby/assets/perm/iritdbp3bei6tp5sf6oqlelwui?signature=6afa842f8b537257176534a7507d03fdee96d72dd5db424763223fb63a159049) 0
0

/assets/perm/766qt3z6vmi6vg6gtvvtnf2at4?signature=708bf5469655cd2328c4e6fcd7df74ae15f6ab77370b5a1018644d610e7050fa) 0
0/assets/perm/bwtvxfn6byi6nhb7mvsqruxmny?signature=a3068860fe240cc35a616d7262dc2d5c4d4fb0cbffb73510ee4a60737bbc9e83) 0
0
Similar properties For Sale nearby
See more properties for sale nearby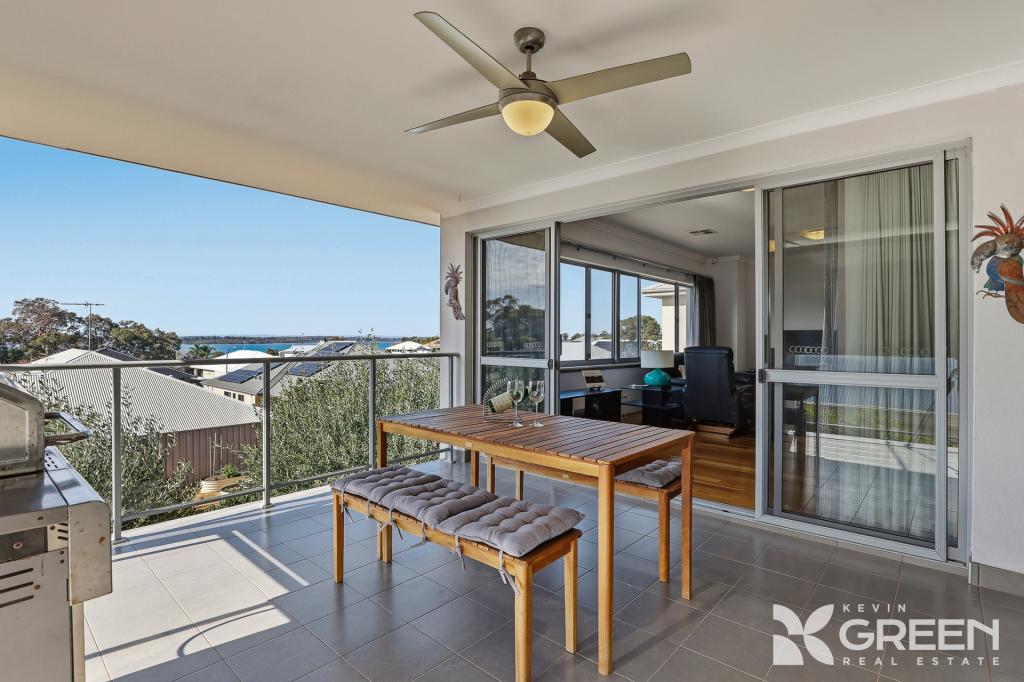 0
0
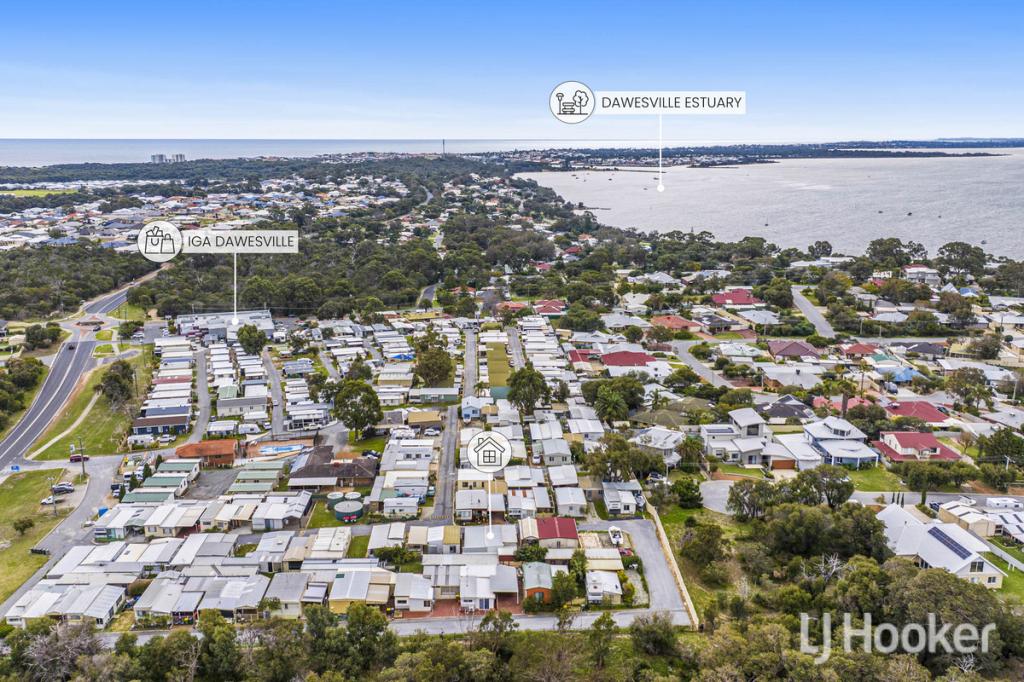 0
0
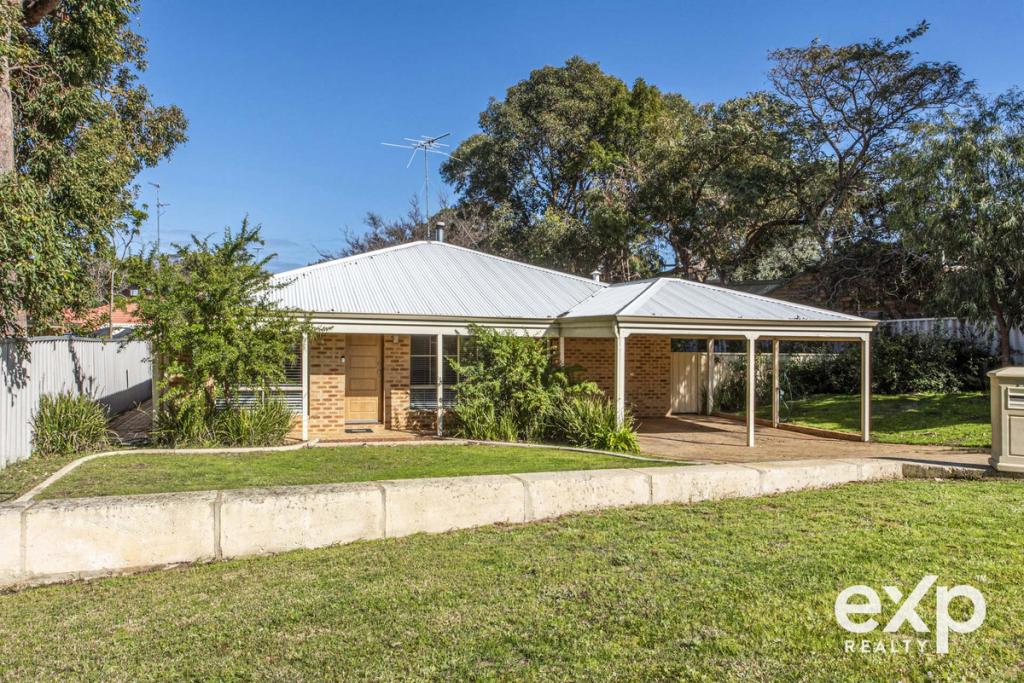 0
0Similar properties For Rent nearby
See more properties for rent nearby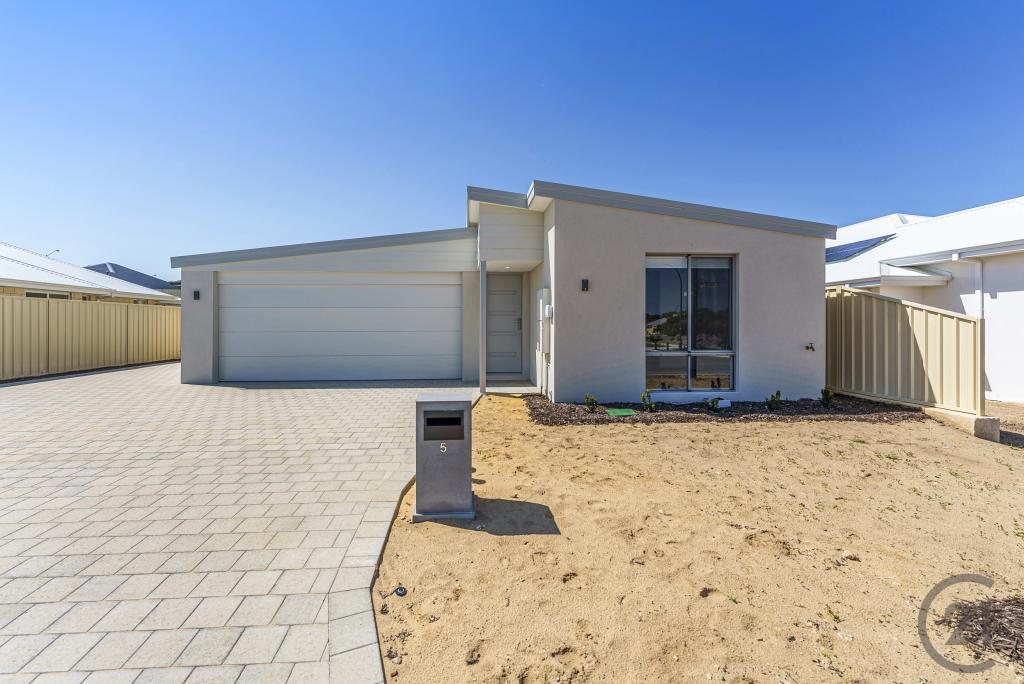 0
0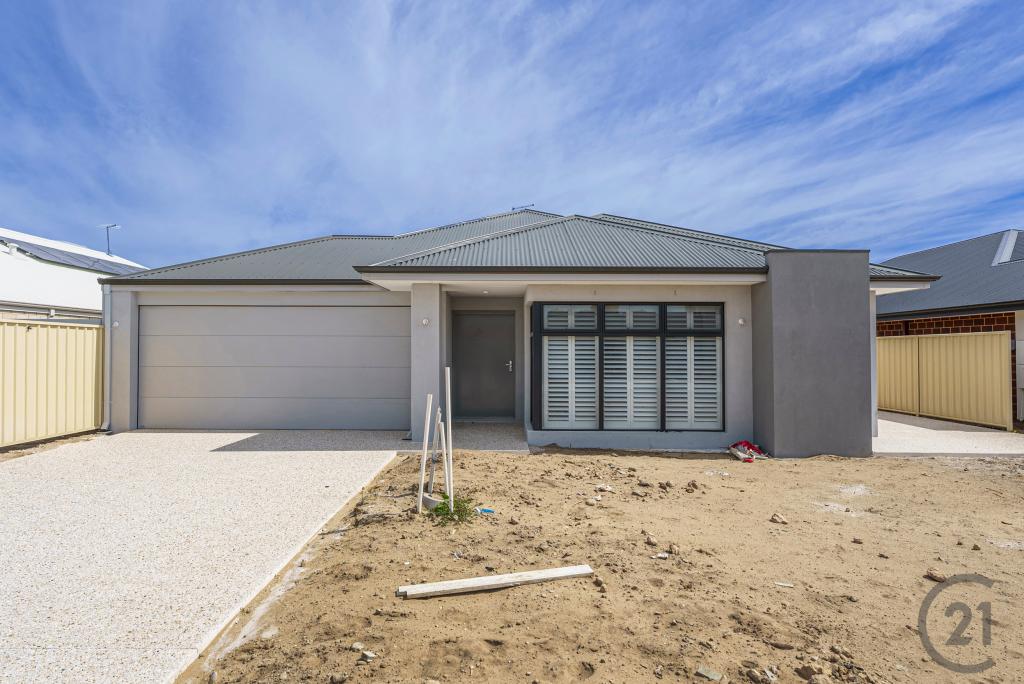 0
0About Dawesville 6211
The size of Dawesville is approximately 18.6 square kilometres. There are 25 parks, covering nearly 15.2% of the total area. The population of Dawesville in 2016 was 5824 people. By 2021 the population was 7143 showing a population growth of 22.6% in the area during that time. The predominant age group in Dawesville is 60-69 years. Households in Dawesville are primarily childless couples and are likely to be repaying $1800 - $2399 per month on mortgage repayments. In general, people in Dawesville work in a trades occupation.In 2021, 83.30% of the homes in Dawesville were owner-occupied compared with 77.90% in 2016.
Dawesville has 5,231 properties. Over the last 5 years, Houses in Dawesville have seen a 96.76% increase in median value, while Units have seen a 73.95% increase. As at 31 August 2026:
- The median value for Houses in Dawesville is $962,297 while the median value for Units is $988,527.
- Houses have a median rent of $620 while Units have a median rent of $725.
Suburb Insights for Dawesville 6211
Market Insights
Dawesville Trends for Houses
N/A
N/A
View TrendN/A
N/A
Dawesville Trends for Units
N/A
N/A
View TrendN/A
N/A
Neighbourhood Insights
© Copyright 2026. RP Data Pty Ltd trading as Cotality (Cotality). All rights reserved. No reproduction, distribution, or transmission of the copyrighted materials is permitted. The information is deemed reliable but not guaranteed.
While Cotality uses commercially reasonable efforts to ensure the Cotality Data is current, Cotality does not warrant the accuracy, currency or completeness of the Cotality Data and to the full extent permitted by law excludes all loss or damage howsoever arising (including through negligence) in connection with the Cotality Data.
This product uses cookies and other similar technologies to improve and customise your browsing experience, to tailor content and adverts, and for analytics and metrics regarding visitor usage on this product and other media. We may share cookie and analytics information with third parties for the purposes of advertising. By continuing to use our website, you consent to cookies being used. View our Privacy Policy here.
X
