
3 Balingup LoopDawesville WA 6211
Property Details for 3 Balingup Loop, Dawesville
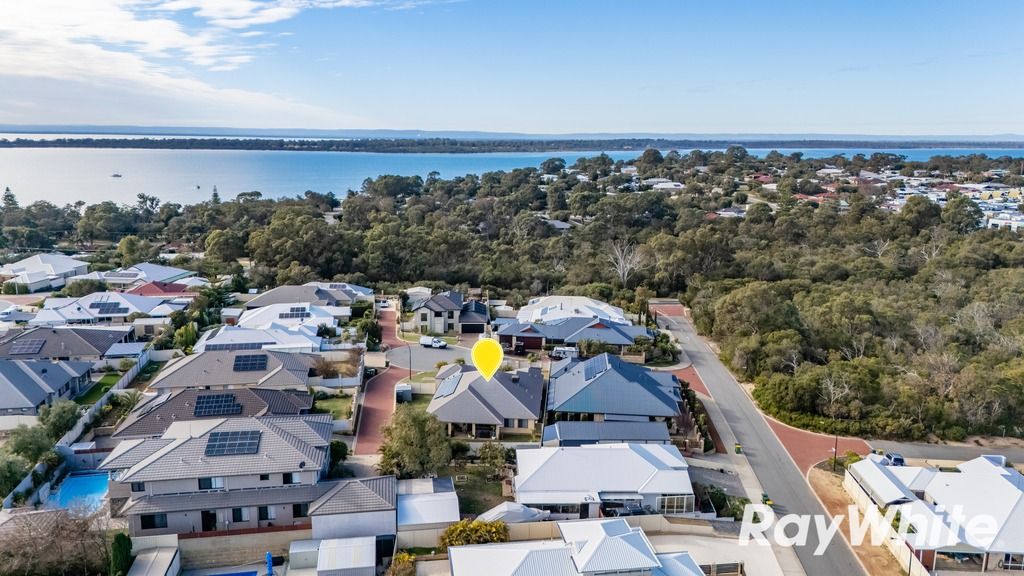
3 Balingup Loop, Dawesville is a 4 bedroom, 3 bathroom House with 2 parking spaces and was built in 2007. The property has a land size of 646m2 and floor size of 244m2. While the property is not currently for sale or for rent, it was last sold in May 2024.
Last Listing description (August 2024)
Welcome to a world of exquisite living in this 2-story luxury residence! Nestled in the heart of the picturesque Dawesville, this property epitomizes luxury and convenience like no other. With 4 bedrooms and 3 bathrooms, it offers a lifestyle of utmost comfort and style.
One of the standout features of this remarkable home is the presence of not just one, but two master suites! Picture waking up to breathtaking views and enjoying the serene privacy of your very own oasis. Whether you prefer the charm and ease of a ground-floor master or the allure of an upstairs retreat, the choice is yours. This versatile layout is perfect for multi-generational living or accommodating guests in style.
Every detail of this home has been thoughtfully designed and exudes a feeling of timeless elegance. From the grand foyer that welcomes you with open arms to the spacious living areas where memories are made. The chef's kitchen boasts modern appliances and ample space for culinary adventures. When dining with family or entertaining with friends you have the choice of dining areas inside surrounded by full length windows to take in the beautiful fish pond and gardens or step out to an enchanting outdoor alfresco dining and entertaining space perfect all year round.
The gardens are a true masterpiece, meticulously designed by the owner, a professional designer and artist known for display homes. Meander through the reticulated gardens just waiting to be explored, take a moment by the fish pond, or relax in the gazebo area or find your own special place - it's your own private Eden.
Head upstairs to discover an additional living area, complete with a bar for those special evenings. Step out onto the balcony, where you can escape into the serene views of the trees and the estuary. Upstairs you will discover the luxurious master suite with elegant details, through the spacious ensuite to the dressing room. Also on this level are two minor bedrooms and a study serviced by the third bathroom.
Other Key Features:
- Solar System to keep the power bills down
- Reticulated expertly designed gardens
- Vergola patio for extra outdoor entertaining options
- Workshop area off the garage for DIY project
- Garage features extra width for storage, fit 2 cars with ease
- Fans, heater and roller shutters to the alfresco
Price Guide: Mid $800,000's
This property is not just a house; it's a lifestyle. Dawesville offers a warm community, top-rated schools, parks, shops, golf course, estuary, walkways and beautiful beaches just moments away. Don't miss this opportunity to own a piece of paradise in Dawesville. Contact us today to experience the charm of this exceptional home and turn your dreams into reality.
INFORMATION DISCLAIMER:
This information is presented for the purpose of promoting and marketing this property. While we have taken every reasonable measure to ensure the accuracy of the information provided, we do not provide any warranty or guarantee concerning its correctness. Acton | Belle Property Mandurah disclaims any responsibility for inaccuracies, errors, or omissions that may occur. We strongly advise all interested parties to conduct their own independent inquiries and verifications to confirm the accuracy of the information presented herein, prior to making an offer on the property.
Property History for 3 Balingup Loop, Dawesville, WA 6211
- 03 May 2024Sold for $915,000
- 05 Sep 2023Listed for Sale Sold by Team Miles Walton - Acton | Belle Property
- 15 Oct 2002Sold for $105,000

Recent sales nearby
See more recent sales nearby/assets/perm/b6ezaw56gai6nccgh4r3bvw22m?signature=d3a6f30d4d3aca5436899a2005fdf211299e7a59b7a6b17a60ff0e09fe8f840a) 0
0

/assets/perm/pax5i2h4gqi6tf4gfolwg7s4dm?signature=d61106ab4e2eff4728e6115ba952a4a1e09455677c889c52791cf0d6922b5b6a) 0
0/assets/perm/iytknhi3eii65kfb5fevjrqhf4?signature=59a0ebaa6e53cd1988eeb7849d18c38975bceacd36ab08c63c2190fa2c2c30c8) 0
0
Similar properties For Sale nearby
See more properties for sale nearby
 0
0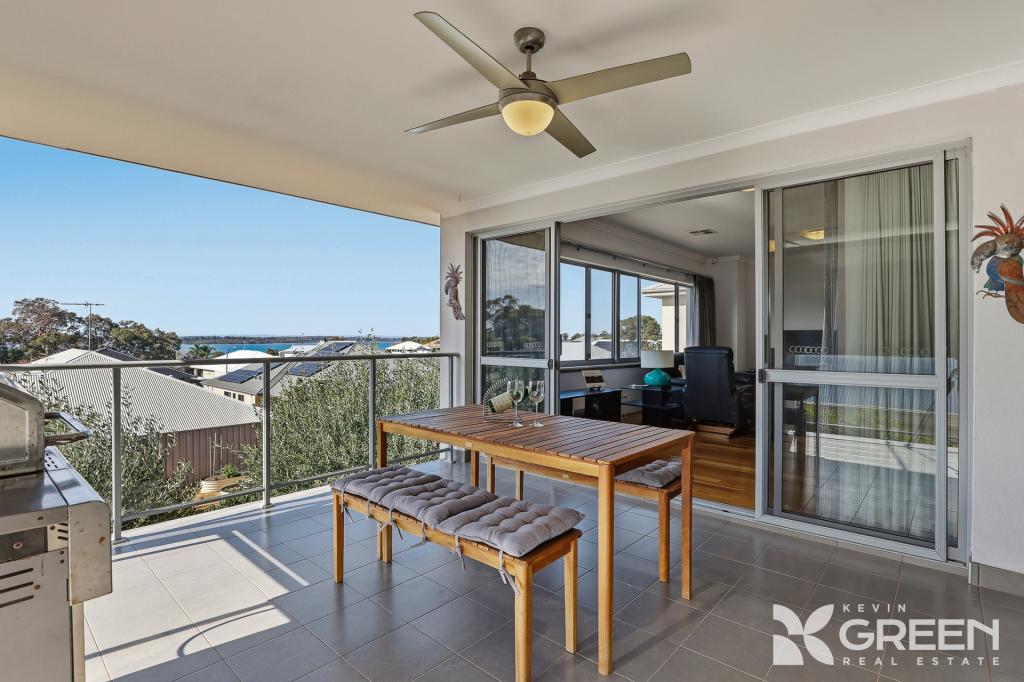 0
0
 0
0Similar properties For Rent nearby
See more properties for rent nearby 0
0

 0
0About Dawesville 6211
The size of Dawesville is approximately 18.6 square kilometres. There are 25 parks, covering nearly 15.2% of the total area. The population of Dawesville in 2016 was 5824 people. By 2021 the population was 7143 showing a population growth of 22.6% in the area during that time. The predominant age group in Dawesville is 60-69 years. Households in Dawesville are primarily childless couples and are likely to be repaying $1800 - $2399 per month on mortgage repayments. In general, people in Dawesville work in a trades occupation.In 2021, 83.30% of the homes in Dawesville were owner-occupied compared with 77.90% in 2016.
Dawesville has 5,230 properties. Over the last 5 years, Houses in Dawesville have seen a 96.76% increase in median value, while Units have seen a 73.95% increase. As at 31 August 2026:
- The median value for Houses in Dawesville is $962,297 while the median value for Units is $988,527.
- Houses have a median rent of $620 while Units have a median rent of $725.
Suburb Insights for Dawesville 6211
Market Insights
Dawesville Trends for Houses
N/A
N/A
View TrendN/A
N/A
Dawesville Trends for Units
N/A
N/A
View TrendN/A
N/A
Neighbourhood Insights
© Copyright 2026. RP Data Pty Ltd trading as Cotality (Cotality). All rights reserved. No reproduction, distribution, or transmission of the copyrighted materials is permitted. The information is deemed reliable but not guaranteed.
While Cotality uses commercially reasonable efforts to ensure the Cotality Data is current, Cotality does not warrant the accuracy, currency or completeness of the Cotality Data and to the full extent permitted by law excludes all loss or damage howsoever arising (including through negligence) in connection with the Cotality Data.
This product uses cookies and other similar technologies to improve and customise your browsing experience, to tailor content and adverts, and for analytics and metrics regarding visitor usage on this product and other media. We may share cookie and analytics information with third parties for the purposes of advertising. By continuing to use our website, you consent to cookies being used. View our Privacy Policy here.
X
