
24 Austin RiseDawesville WA 6211
Property Details for 24 Austin Rise, Dawesville
24 Austin Rise, Dawesville is a 3 bedroom, 2 bathroom House with 2 parking spaces and was built in 1996. The property has a land size of 602m2 and floor size of 150m2. While the property is not currently for sale or for rent, it was last sold in June 2015.
Last Listing description (June 2015)
Nestled among wistling gums and native flora and fauna this great 3 bedroom, 2 bathroom home will provide you with the lifestyle change you have been seeking at a price you can afford.
Rarely does a property tick all the boxes..... This great property will appeal to a wide audience with its oversized living spaces, generous bedrooms sizes and modern upgrades that even the most astute purchasers will be refreshingly surprised with.
The front formal living and dining area provide a great space to have guests around or alternatively a separate area for the parents to relax and unwind after a long day's work. The centrepiece of the home revolves around the open plan living area that has many modern upgrades including slow burning wood fire place, reverse cycle split system A/C, newly fitted 5 burner cook top and range hood and window treatment timber venetians.
At over 600sqm in size the property provides not only a spacious house but enough yard for a growing family whilst still being low maintenance.
ADDITIONAL PROPERTY FEATURES INCLUDE:
- 3 spacious bedrooms - Master with bay window, walk in wardrobe and ensuite with generous sized vanity, fitted mirror & shower with glass screens & newly installed heat lights and shower head. Double power points, TV point & timber venetians are also a feature
- 2 minor bedrooms come complete with built in wardrobes, double power points & timber venetians
- Tiled floors to walk ways and open plan kitchen, dining and living
- Carpeted bedrooms
- TV points to master bedroom, formal lounge and main living area
- Double power points to all rooms
- Slow burning wood fire place & Gas bayonet for alternate heating
- Split system reverse cycle A/C to formal lounge and 2nd split to main living area
- Spacious laundry room with built broom closet or store room & doggy door access
- Double door linen to hall way
- Two large garden sheds. 1 Powered and ideal for a workshop
- Reticulation & easy care gardens
- Double carport with remote access
- Curb side hardstand for boat or caravan
With the soon to be finished IGA convenience centre and specialty shops nearing completions, moments to all the recreational activities you could imagine including bush walking tracks, estuary, boat launching facilities that will take you to work class fishing spots, beaches and the renowned 'The Cut' golf course this location is second to none. This cul-de-sac location is highly desirable so don't delay... Contact Dane Stanley of Harcourts Mandurah on 0406 426 628 to arrange your private viewing of this soon to be SOLD property.
Property History for 24 Austin Rise, Dawesville, WA 6211
- 09 Jun 2015Sold for $347,000
- 06 Oct 2014Listed for Sale NEG. OVER $359,000
- 31 Mar 2004Sold for $225,000

Recent sales nearby
See more recent sales nearby/assets/perm/lxnpie7i2ii63i4dpe7zn3c3iq?signature=52ba33f02e01a0de38a79daa9885d0d3f0ec0a0f78e2df5299f10bb1e0b44647) 0
0

/assets/perm/rjhjlfobr4i6rji4kp4eh5nopy?signature=47cc0477c14c78fdd0eefc96236e6b38f3a4a11536238ebb282d432d3d6db012) 0
0
/assets/perm/jqbqdnp5p4i6thqpsnxuxtutoa?signature=26e49ae459b9f5ff15fb4cbf3c53366e11e035a8667586a5cf004fdb35a319d2) 0
0
Similar properties For Sale nearby
See more properties for sale nearby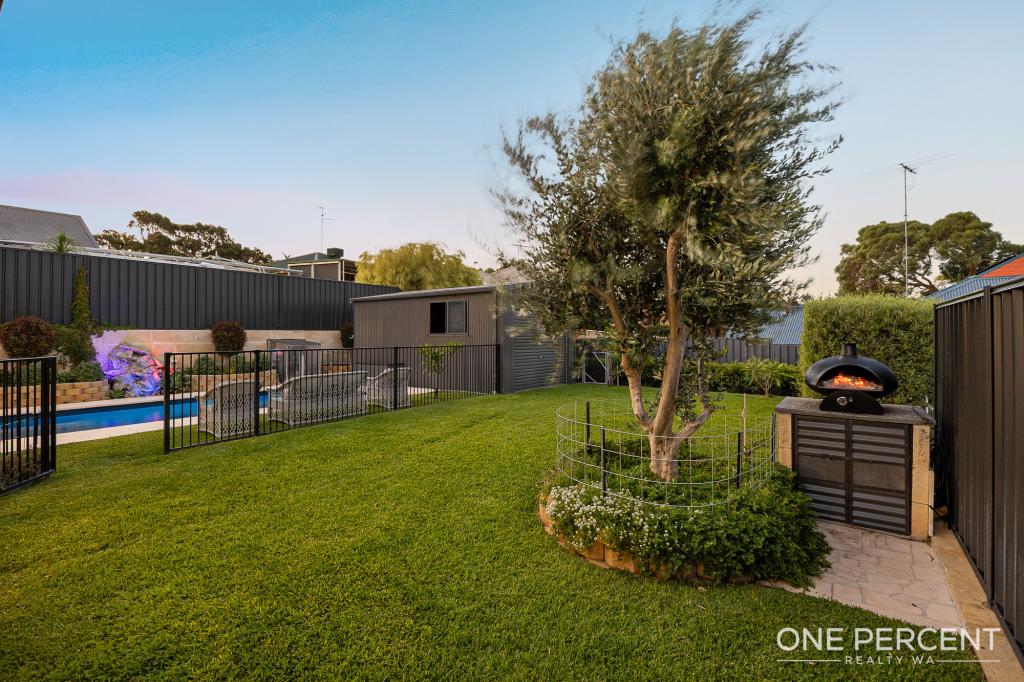 0
0
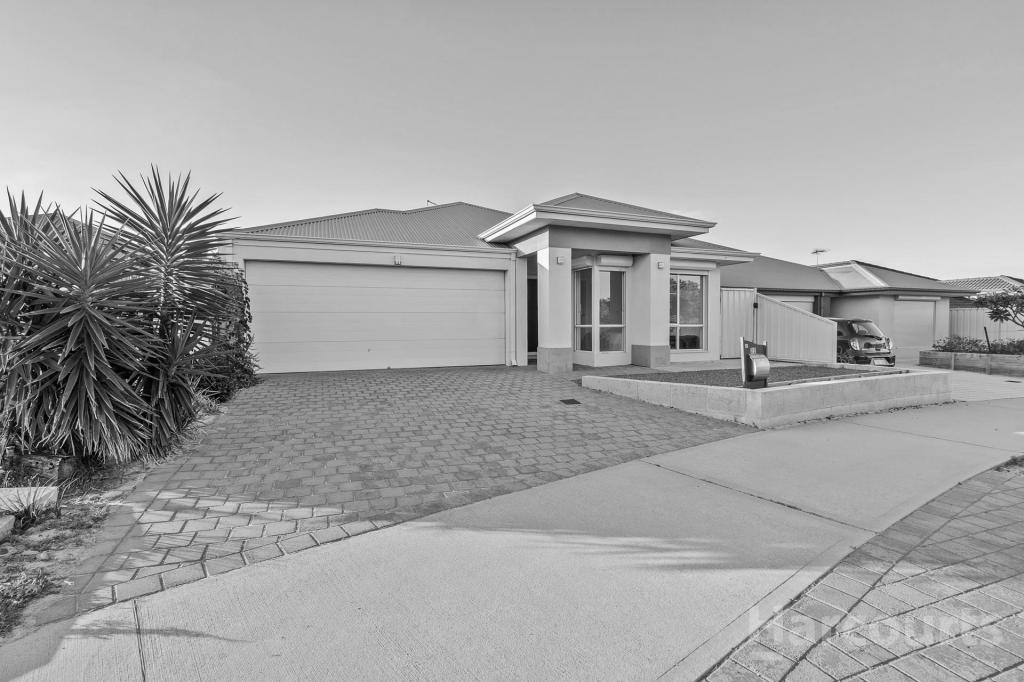 0
0
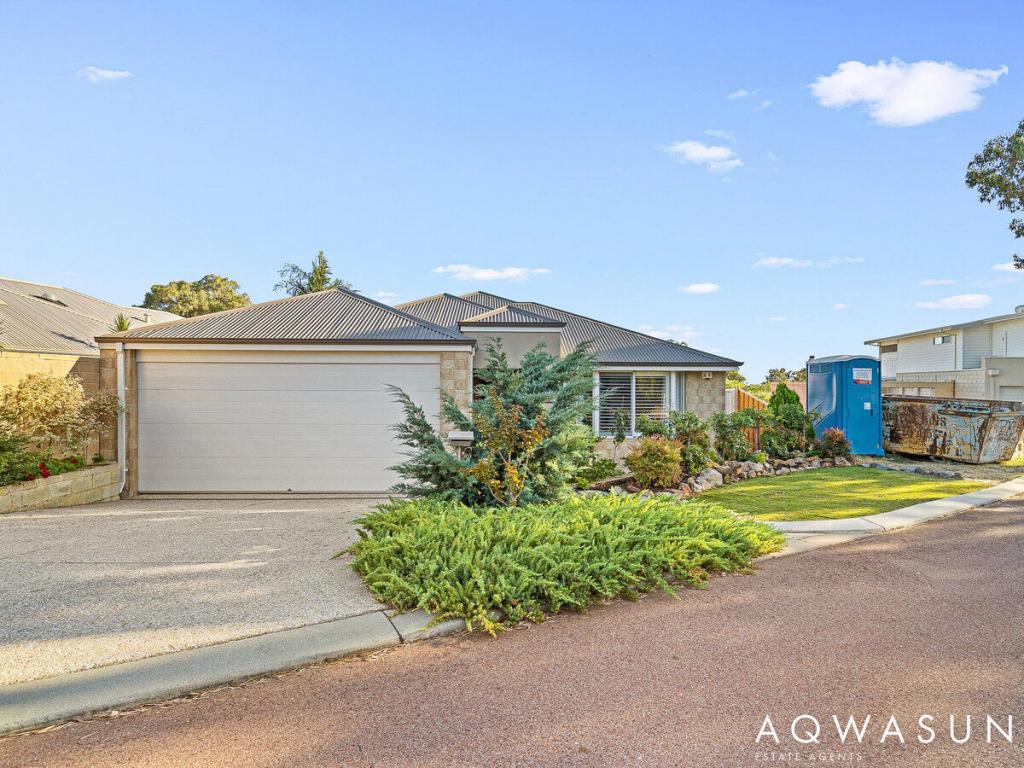 0
0
Similar properties For Rent nearby
See more properties for rent nearby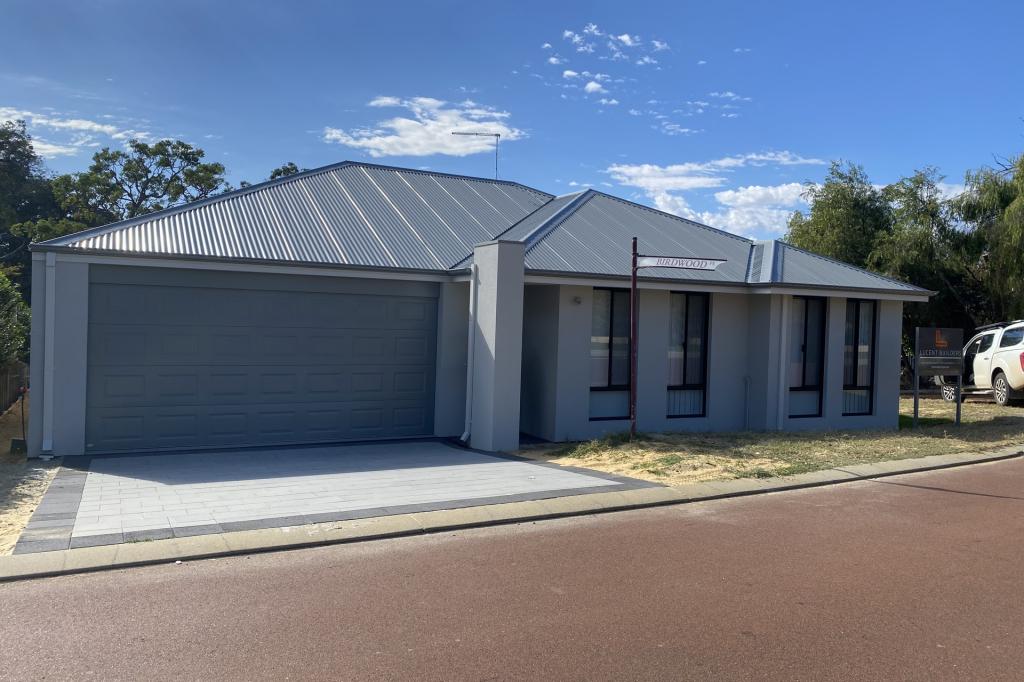 0
0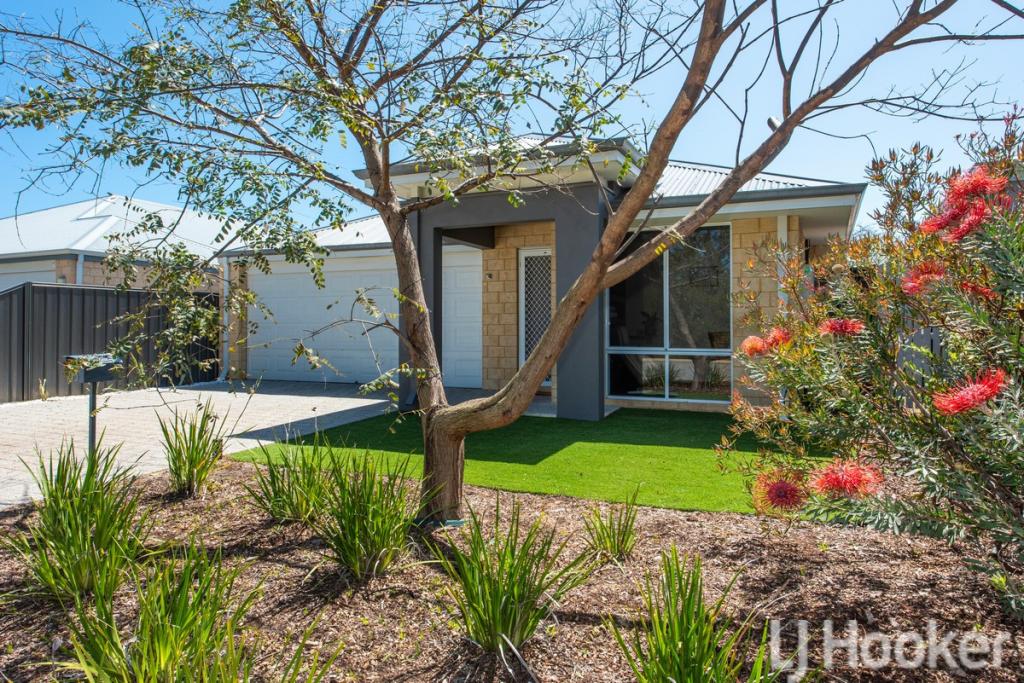 0
0
 0
0

About Dawesville 6211
The size of Dawesville is approximately 18.6 square kilometres. There are 25 parks, covering nearly 15.2% of the total area. The population of Dawesville in 2016 was 5824 people. By 2021 the population was 7143 showing a population growth of 22.6% in the area during that time. The predominant age group in Dawesville is 60-69 years. Households in Dawesville are primarily childless couples and are likely to be repaying $1800 - $2399 per month on mortgage repayments. In general, people in Dawesville work in a trades occupation.In 2021, 83.30% of the homes in Dawesville were owner-occupied compared with 77.90% in 2016.
Dawesville has 5,219 properties. Over the last 5 years, Houses in Dawesville have seen a 104.73% increase in median value, while Units have seen a 48.93% increase. As at 30 April 2026:
- The median value for Houses in Dawesville is $977,682 while the median value for Units is $860,017.
- Houses have a median rent of $620 while Units have a median rent of $725.
Suburb Insights for Dawesville 6211
Market Insights
Dawesville Trends for Houses
N/A
N/A
View TrendN/A
N/A
Dawesville Trends for Units
N/A
N/A
View TrendN/A
N/A
Neighbourhood Insights
© Copyright 2026. RP Data Pty Ltd trading as Cotality (Cotality). All rights reserved. No reproduction, distribution, or transmission of the copyrighted materials is permitted. The information is deemed reliable but not guaranteed.
While Cotality uses commercially reasonable efforts to ensure the Cotality Data is current, Cotality does not warrant the accuracy, currency or completeness of the Cotality Data and to the full extent permitted by law excludes all loss or damage howsoever arising (including through negligence) in connection with the Cotality Data.
This product uses cookies and other similar technologies to improve and customise your browsing experience, to tailor content and adverts, and for analytics and metrics regarding visitor usage on this product and other media. We may share cookie and analytics information with third parties for the purposes of advertising. By continuing to use our website, you consent to cookies being used. View our Privacy Policy here.
X
