
2 Mccubbin LoopDawesville WA 6211
Property Details for 2 Mccubbin Loop, Dawesville
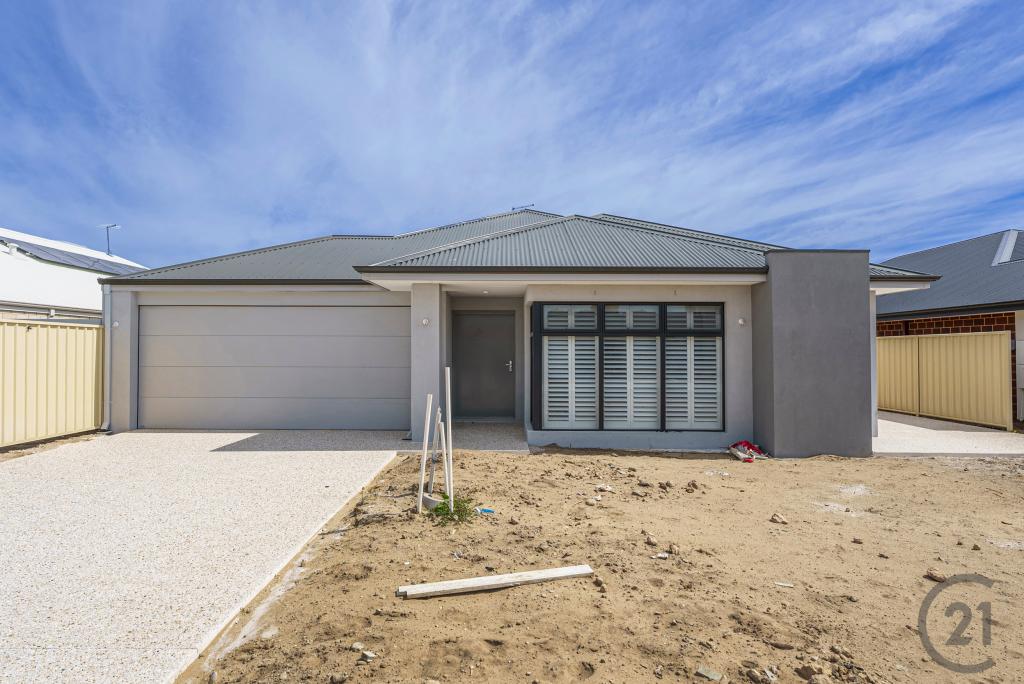
2 Mccubbin Loop, Dawesville is a 4 bedroom, 2 bathroom House with 2 parking spaces and was built in 2018. The property has a land size of 613m2 and floor size of 223m2. While the property is not currently for sale or for rent, it was last sold in July 2016.
Last Listing description (September 2026)
Positioned proudly on a generous corner block in sought-after Dawesville, this stunning four-bedroom plus study, two-bathroom brick-rendered residence delivers an impressive combination of space, sophistication and effortless family living.From the moment you arrive, the striking facade creates an unforgettable first impression, framed by beautifully manicured garden beds and easy-care landscaping. The extra-height double garage provides excellent clearance and functionality, while valuable side access offers the perfect solution for securely accommodating a boat, caravan or additional recreational vehicle.Step through the impressive double-door entry and be welcomed by a wide, light-filled hallway that immediately showcases the home's sense of space and quality. A dedicated front office provides the ideal work-from-home environment, while the magnificent master suite is a true private retreat.Generously proportioned, it features luxurious Jack-and-Jill-style wardrobes and an impressive open ensuite complete with a double vanity and beautiful waterfall-feature glass, creating a feeling of everyday indulgence.At the heart of the home lies an expansive open-plan living, dining and kitchen zone designed for both relaxed family living and impressive entertaining. The stunning kitchen is a standout, boasting an enormous stone island bench with waterfall edge, an abundance of drawers and preparation space, sleek cabinetry, dedicated coffee station and premium ceramic cooktop. It is a kitchen that combines functionality with contemporary style and is sure to become the social hub of the home.The three additional bedrooms are thoughtfully positioned in their own separate wing, providing privacy and separation from the main living areas. Each bedroom is light-filled and generously appointed with double built-in robes, making this an ideal layout for families, guests or teenagers.Throughout the home, a sophisticated blend of Hampton-style blinds and electronic blinds adds both character and convenience, while the carefully considered design provides plenty of natural light and a welcoming sense of warmth.Outside, the easy-care grounds allow you to enjoy more of what matters, without sacrificing presentation and your weekends working on the gardens.The corner-block position provides excellent access and flexibility, while the home's impressive proportions offer plenty of room for the whole family.Reverse cycle ducted air conditioning with zones and 20 Solar panels, security system and built in natural gas BBQ and fridge to the immediate appeal of this home.Beautifully presented and thoughtfully designed, this exceptional Dawesville residence offers a lifestyle where quality, practicality and effortless entertaining come together.This is more than a home - it's a beautifully finished lifestyle waiting to be enjoyed.Call Christine on 0404048880 and Michael on 0417927159 for further information!This information has been prepared to assist in the marketing of this property. While all care has been taken to ensure the information provided herein is correct, Harcourts Mandurah do not warrant or guarantee the accuracy of the information, or take responsibility for any inaccuracies. Accordingly, all interested parties should make their own enquiries to verify the information.
Property History for 2 Mccubbin Loop, Dawesville, WA 6211
- 04 Sep 2026Listed for Sale From $949,000
- 19 Jan 2021Listed for Sale Offers Invited From $499,000
- 22 Jul 2016Sold for $110,000

Recent sales nearby
See more recent sales nearby/assets/perm/f25gjgply4i63aqbxw2cp7ku2y?signature=db230c6988a14f228ac9426bc661c0ca1c5eba1931b846d581f9973d220552fd) 0
0

/assets/perm/rcozj35ixai6zchpu6kkdghecy?signature=0750f77a86a7de8cb4c66882ee68f020a2d7aa667134918f96b66cfc386a4d84) 0
0
/assets/perm/plxe5ftndai6pn6sxwg55e4n7q?signature=ae3c32ce7aa618b09cb59f6eb172d23ab3385fcd95bb441d4c406d9708cf6ff5) 0
0
Similar properties For Sale nearby
See more properties for sale nearby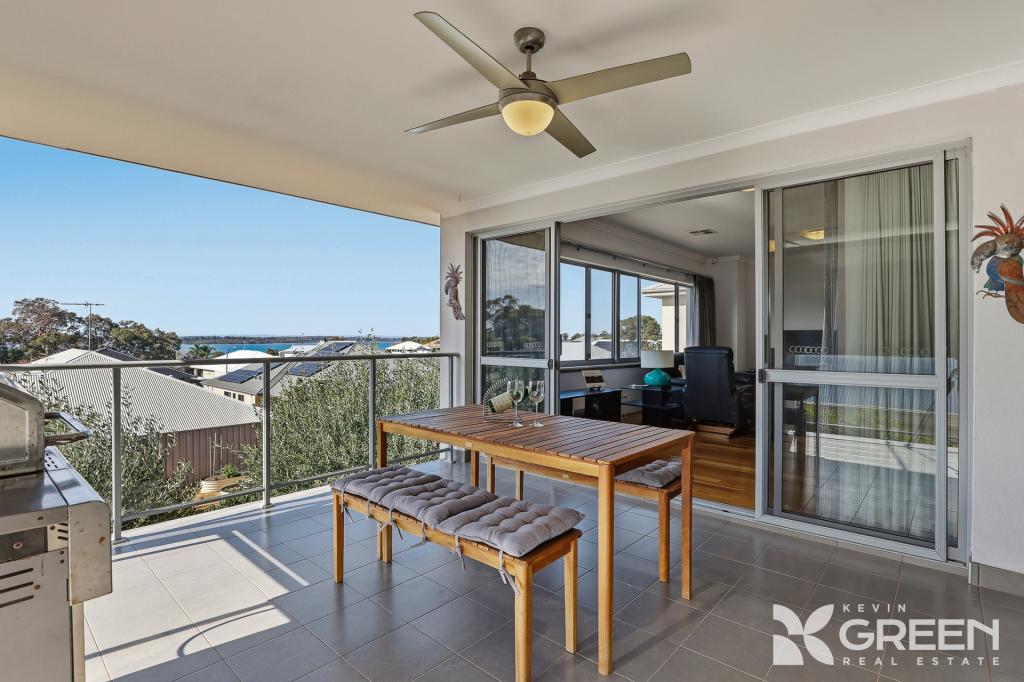 0
0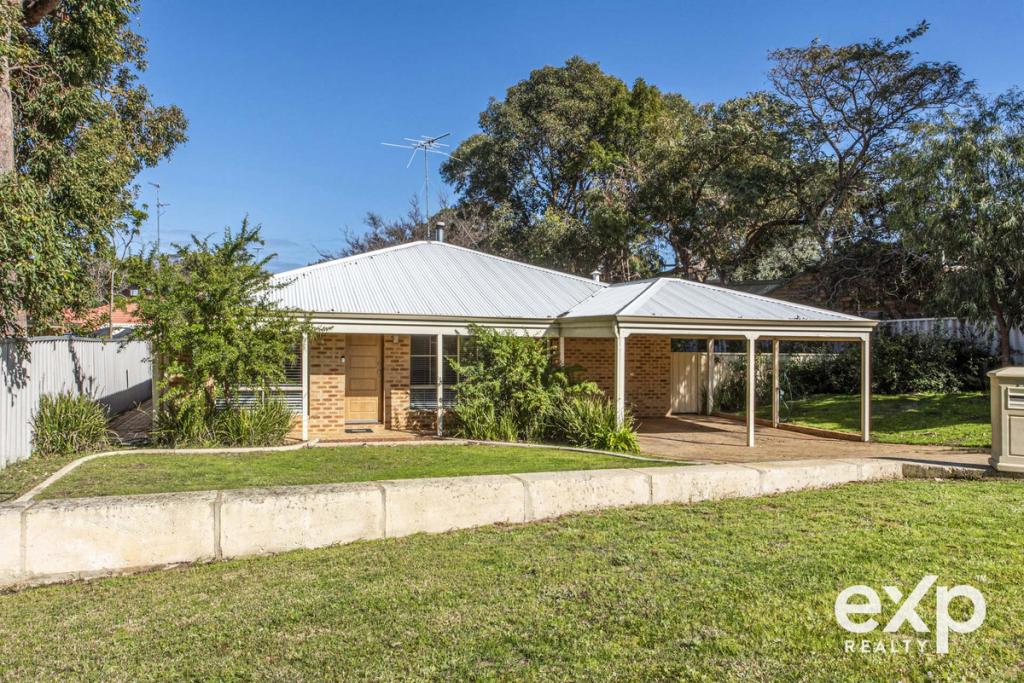 0
0 0
0

Similar properties For Rent nearby
See more properties for rent nearby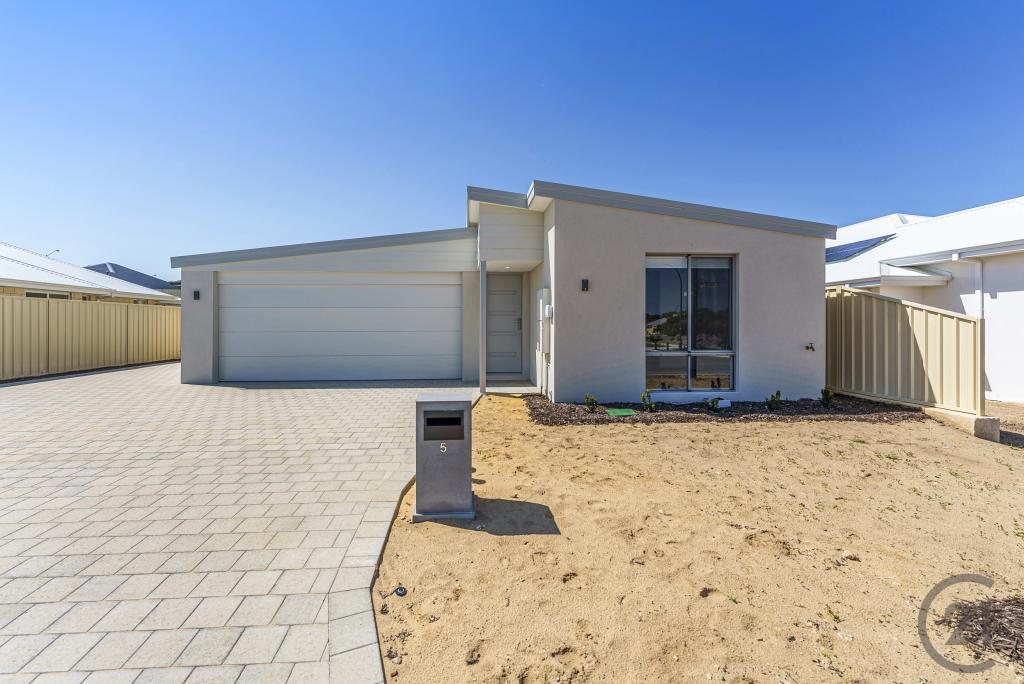 0
0

 0
0About Dawesville 6211
The size of Dawesville is approximately 18.6 square kilometres. There are 25 parks, covering nearly 15.2% of the total area. The population of Dawesville in 2016 was 5824 people. By 2021 the population was 7143 showing a population growth of 22.6% in the area during that time. The predominant age group in Dawesville is 60-69 years. Households in Dawesville are primarily childless couples and are likely to be repaying $1800 - $2399 per month on mortgage repayments. In general, people in Dawesville work in a trades occupation.In 2021, 83.30% of the homes in Dawesville were owner-occupied compared with 77.90% in 2016.
Dawesville has 5,231 properties. Over the last 5 years, Houses in Dawesville have seen a 96.76% increase in median value, while Units have seen a 73.95% increase. As at 31 August 2026:
- The median value for Houses in Dawesville is $962,297 while the median value for Units is $988,527.
- Houses have a median rent of $620 while Units have a median rent of $725.
Suburb Insights for Dawesville 6211
Market Insights
Dawesville Trends for Houses
N/A
N/A
View TrendN/A
N/A
Dawesville Trends for Units
N/A
N/A
View TrendN/A
N/A
Neighbourhood Insights
© Copyright 2026. RP Data Pty Ltd trading as Cotality (Cotality). All rights reserved. No reproduction, distribution, or transmission of the copyrighted materials is permitted. The information is deemed reliable but not guaranteed.
While Cotality uses commercially reasonable efforts to ensure the Cotality Data is current, Cotality does not warrant the accuracy, currency or completeness of the Cotality Data and to the full extent permitted by law excludes all loss or damage howsoever arising (including through negligence) in connection with the Cotality Data.
This product uses cookies and other similar technologies to improve and customise your browsing experience, to tailor content and adverts, and for analytics and metrics regarding visitor usage on this product and other media. We may share cookie and analytics information with third parties for the purposes of advertising. By continuing to use our website, you consent to cookies being used. View our Privacy Policy here.
X
