
2 Karratha CloseDawesville WA 6211


Property Details for 2 Karratha Cl, Dawesville
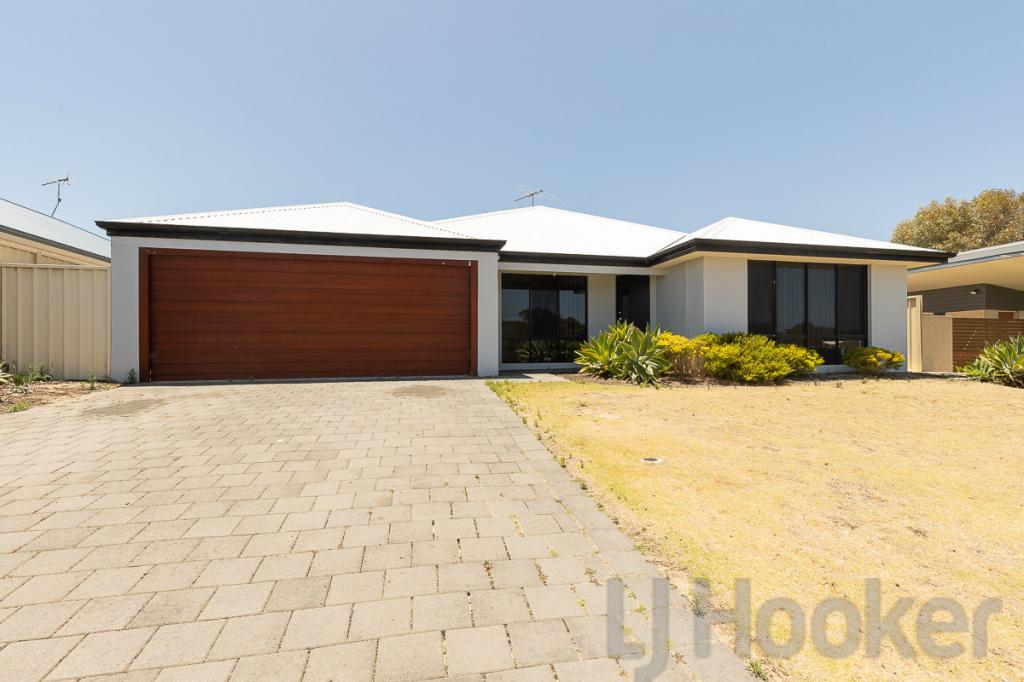
2 Karratha Cl, Dawesville is a 4 bedroom, 2 bathroom House with 2 parking spaces. The property has a land size of 753m2 and floor size of 235m2. While the property is not currently for sale or for rent, it was last sold in May 2026. There are other 4 bedroom House sold in Dawesville in the last 12 months.
Last Listing description (May 2026)
- Offers Over $1,099,000 by 18 May Unless Sold Prior
- 4x2x2
- Gable ceiling in living& alfresco area
- Side access
- Largen open garden to the rear
- Quiet, short exclusive Cul de sac street
- Side path to the ocean
- Built 2010 by Summit Homes
- Extra wide undercover area with entrance via living and kitchen zone
- Study/home office
- First Open Home Sunday 26 April 12:15 to 1pm (Unless Sold Prior)
Welcome to 2 Karratha Close, Dawesville � a beautifully presented residence offering the perfect blend of modern comfort, generous space, and relaxed coastal living in a quiet, family-friendly cul-de-sac.
Positioned on a substantial block, this impressive home is designed for those who value both lifestyle and functionality. From the moment you arrive, the sense of space and quality is evident, with expansive interiors and multiple living zones including a large well-appointed theatre catering effortlessly to growing families and entertainers alike.
At the heart of the home, the open-plan kitchen, dining, and living area creates a seamless hub for everyday living. The well-appointed kitchen features quality 900mm oven, ample bench space, and excellent storage supported by a large laundry and further pantry BIC, making it both practical and stylish. You will be in awe of the gable type ceilings in the dining area which continues into the outdoor alfresco, not to mention the beautifully adorned timber floors.
Large windows invite natural light throughout, while sliding doors open to a spacious outdoor entertaining area � perfect for weekend gatherings, family barbecues, or simply relaxing in your private backyard setting.
The master suite provides a peaceful retreat complete with ensuite and generous robe space, while additional large bedrooms are well-sized and serviced by a modern family bathroom that includes bath & shower.
Property Features:
� Generous block in a quiet cul-de-sac location
� Multiple living areas for family flexibility
� Spacious open-plan kitchen, dining, and living zone
� Well-appointed kitchen with quality appliances
� Large bedrooms with built-in storage
� Master suite with ensuite, his & her walk-in robe
� Expansive outdoor entertaining area, with shed
� Secure parking with room for additional vehicles
� Low-maintenance gardens with plenty of space for kids to play soccer or cricket, and for pets to roam
Lifestyle Highlights:
� Minutes to pristine Dawesville beaches
� Close to the Peel-Harvey Estuary and boating facilities
� Near The Cut Golf Course
� Short drive to Mandurah Foreshore, marina, caf�s and restaurants
� Surrounded by parks, walking trails and quality homes
Set in one of Dawesville's most desirable pockets, this home delivers a relaxed coastal lifestyle with all the conveniences close at hand.
A perfect blend of space, comfort and location.
Contact Tony Dos Santos today to arrange your private inspection.
DISCLAIMER: This description has been prepared for advertising and marketing purposes only. It is believed to be reliable and accurate; however, buyers must make their own independent inquiries and must rely on their own personal judgment about the information included in this advertisement. Tony Dos Santos and LJ Hooker Property Experience provide this information without any express or implied warranty as to its accuracy or currency.
Property History for 2 Karratha Cl, Dawesville, WA 6211
- 03 May 2026Sold for $1,100,000
- 23 Apr 2026Listed for Sale Sold
- 12 Dec 2008Sold for $206,000

Recent sales nearby
See more recent sales nearby/assets/perm/y2r7eexikui6zg7y5vxjoeqori?signature=4ece8252e5bcb385fd5cfda45224b4018b8eab3b926335848acbde314ed4ca14) 0
0

/assets/perm/pwr6mor23ui63f4wm64smumjou?signature=5fd77f8ba75e3f3b980ce724497817b23f3a9637bfcce6028e11800c530fd0f0) 0
0


Similar properties For Sale nearby
See more properties for sale nearby 0
0


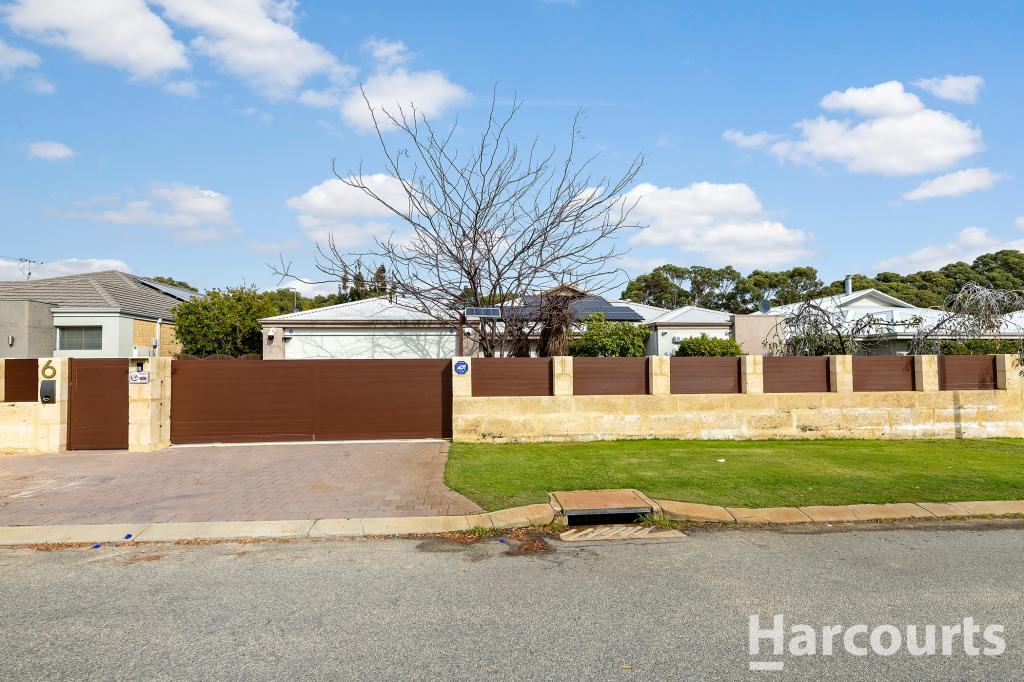 0
0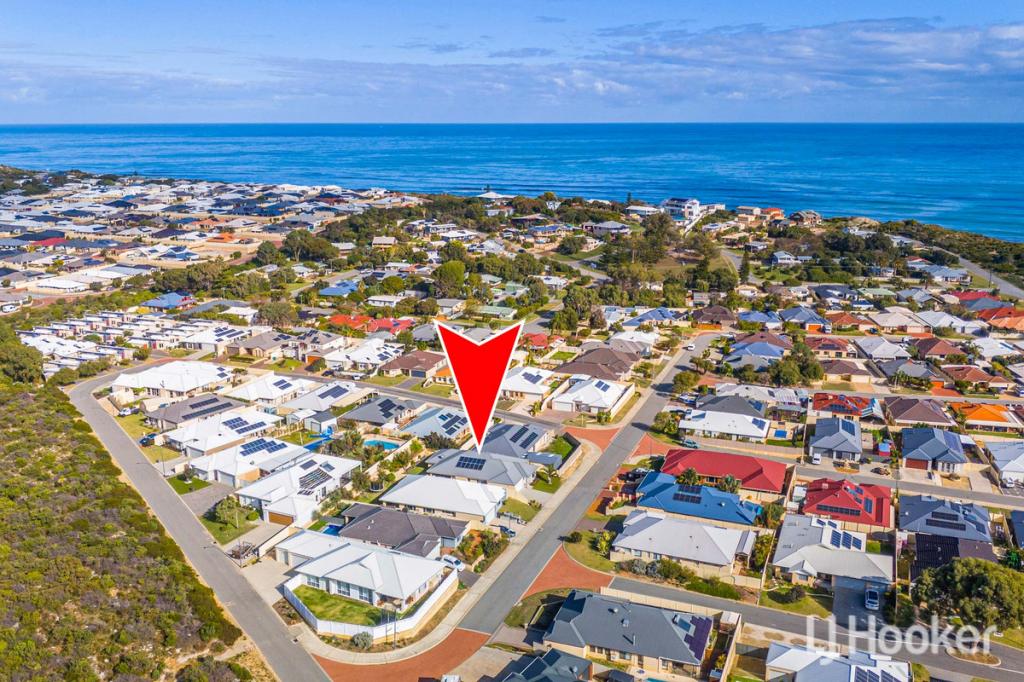 0
0Similar properties For Rent nearby
See more properties for rent nearby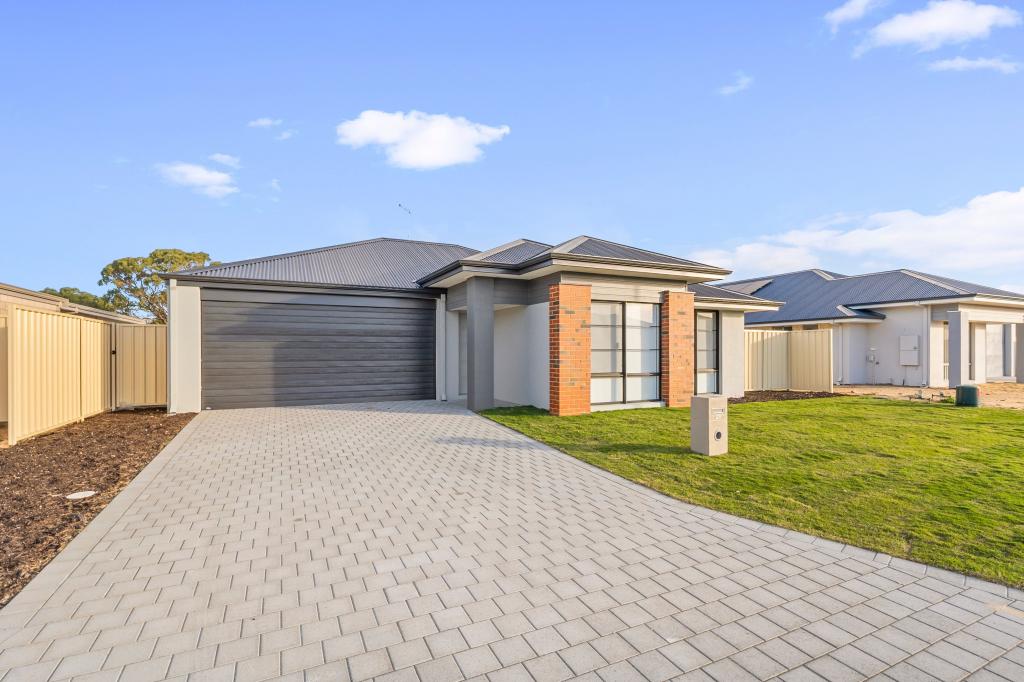 0
0
 0
0
 0
0About Dawesville 6211
The size of Dawesville is approximately 18.6 square kilometres. There are 25 parks, covering nearly 15.2% of the total area. The population of Dawesville in 2016 was 5824 people. By 2021 the population was 7143 showing a population growth of 22.6% in the area during that time. The predominant age group in Dawesville is 60-69 years. Households in Dawesville are primarily childless couples and are likely to be repaying $1800 - $2399 per month on mortgage repayments. In general, people in Dawesville work in a trades occupation.In 2021, 83.30% of the homes in Dawesville were owner-occupied compared with 77.90% in 2016.
Dawesville has 5,223 properties. Over the last 5 years, Houses in Dawesville have seen a 105.17% increase in median value, while Units have seen a 69.07% increase. As at 30 June 2026:
- The median value for Houses in Dawesville is $988,480 while the median value for Units is $1,012,715.
- Houses have a median rent of $620 while Units have a median rent of $750.
Suburb Insights for Dawesville 6211
Market Insights
Dawesville Trends for Houses
N/A
N/A
View TrendN/A
N/A
Dawesville Trends for Units
N/A
N/A
View TrendN/A
N/A
Neighbourhood Insights
© Copyright 2026. RP Data Pty Ltd trading as Cotality (Cotality). All rights reserved. No reproduction, distribution, or transmission of the copyrighted materials is permitted. The information is deemed reliable but not guaranteed.
While Cotality uses commercially reasonable efforts to ensure the Cotality Data is current, Cotality does not warrant the accuracy, currency or completeness of the Cotality Data and to the full extent permitted by law excludes all loss or damage howsoever arising (including through negligence) in connection with the Cotality Data.
This product uses cookies and other similar technologies to improve and customise your browsing experience, to tailor content and adverts, and for analytics and metrics regarding visitor usage on this product and other media. We may share cookie and analytics information with third parties for the purposes of advertising. By continuing to use our website, you consent to cookies being used. View our Privacy Policy here.
X
