
15 Tanjinn StreetDawesville WA 6211
Property Details for 15 Tanjinn St, Dawesville
15 Tanjinn St, Dawesville is a 4 bedroom, 3 bathroom House with 2 parking spaces and was built in 1967. The property has a land size of 1038m2 and floor size of 434m2. While the property is not currently for sale or for rent, it was last sold in November 2022.
Last Listing description (January 2023)
A completely unique exceptional residence that stands out from the rest. Inspired by the romance of European architecture, with whitewashed handcrafted stucco walls, canopied entranceways, generous terraced entertaining areas, and impressive sweeping 180-degree panoramic views designed to watch the moon rise over the beautiful Peel Estuary. This prestigious elegant home takes you on a fascinating journey around the world with recently renovated opulent fixtures, fittings, and finishes. The stunning furniture which can also be included with the sale was sourced from travels abroad and tells a story of quality craftsmanship and attention to detail. This charming property is in a highly sought-after dress circle pocket of Tanjinn Street Dawesville. This peaceful suburb offers the perfect blend of seclusion and convenience and creates a tranquil ambiance to your coastal lifestyle. Over the last year, Dawesville and its surrounds have attracted some of WA's most reputable business people and respected families to secure high-end homes that have been presented to the market to live in this magnificent environment. Properties of this caliber rarely ever hit the market, don't miss your opportunity to own your slice of paradise.The exclusive Villa de Ville consists of three terraced levels, four generous king-size bedrooms all with amazing estuary views, 3 well-equipped kitchens, 3 bathrooms, and a personal gymnasium with a full-height glass wall to enhance the water views, complete with gym equipment. There is also a private workshop at the rear of the gym with ample storage. Multiple entertaining areas, 8-seater recessed spa with outdoor bar and fridge. The unique design gives multiple options to create separate living areas, a guest house, a family home, a holiday rental the options are endless. The beautiful surrounding gardens boast an abundance of tropical plants, native bush, and fruit trees, with limes, bananas, grapes, olives, apricots, nectarines, mulberries, figs and more. The private tropical garden path leads you directly down to your own private 40-metre Jetty, the longest private jetty in the Peel Harvey Estuary.The sophisticated middle tier is the main residence offering a stunning spacious living area, theatre room, study, dining, kitchen, and alfresco, boasting elegant fixtures and finishes. The sleek kitchen consists of hand-crafted Teak timber cabinetry, Caesarstone benchtops, a dishwasher, a large fridge recess, and a porcelain sink. The entire floor is complimented by stunning international furniture each with a story to tell. The top-level residence is completely self-contained with a kitchen, bathroom, and laundry, and would make the perfect separate rental, it is currently being used as an Airbnb. The bottom level is also self-contained and leads out onto the fantastic terraced entertaining areas. The home sits on a massive 1038m2 block offering a great seaside lifestyle, you are surrounded by the Peel Estuary, and the Indian Ocean, and close by are the Port Bouvard canals. Fishing, surfing, swimming, boating, and sunset walks on the beach will all be a daily option. You are a short drive to world-renowned, the Cut Golf Course, the Dawesville Chanel, the Miami shopping centre, and much, much more. Features Include:- Four-bedroom, three-bathroom, three kitchens, office, theatre, three lounges- Stunning 180-degree panoramic Peel Estuary views throughout- 1038m2 block with 40-meter private jetty in the largest in the Harvey Peel Estuary - Private tropical pathway- Oversized double carport with storeroom and boat or caravan parking- Six split systems A/C- Huge walk-in robe with commercial-grade racking system in master suite main residence- Beautiful porcelain tiles, high ceilings, feature lighting, and ornamental cornices- Imported marble fireplace with gas log fire- Handmade Teak kitchen with Caesarstone benchtops- Mediterranean courtyard garden- Office with imported Indonesian timber flooring- Cinema lounge with intrinsic glass doors- Stunning showcase chandelier and feature brass wall lights in the entry foyer- Open plan living spacious living- Large storeroom- Alfresco balcony with downlights and gas bayonet- Merbau decking in tiered entertaining areas and alfresco- 8-seater recessed spa, outdoor bar with fridge, and glass rack.- Gymnasium with full-height glass walls and gym equipment with a huge workshop to the rear- Potential for a subterranean wine cellar ora home Lift- State of the art Bio wastewater system- Reticulation- Fruit trees - lemon, orange, lime, banana, red and green grapevine, olives, nectarine, papaya, mulberry, fig, and herbsSeeing is really believing, for those looking for something special, viewing is highly recommended. We welcome qualified buyers to view this magnificent home by private inspection. Call Kashan Vincent 0408 202 575 for further details. This information has been prepared to assist in the marketing of this property. While all care has been taken to ensure the information provided herein is correct, Harcourts Mandurah do not warrant or guarantee the accuracy of the information or take responsibility for any inaccuracies. Accordingly, all interested parties should make their own enquiries to verify the information.
Property History for 15 Tanjinn St, Dawesville, WA 6211
- 14 Nov 2022Sold for $1,450,000
- 08 Apr 2022Listed for Sale Not Disclosed
- 14 Mar 2019Listed for Rent - Price not available

Recent sales nearby
See more recent sales nearby/assets/perm/b6ezaw56gai6nccgh4r3bvw22m?signature=d3a6f30d4d3aca5436899a2005fdf211299e7a59b7a6b17a60ff0e09fe8f840a) 0
0

/assets/perm/pax5i2h4gqi6tf4gfolwg7s4dm?signature=d61106ab4e2eff4728e6115ba952a4a1e09455677c889c52791cf0d6922b5b6a) 0
0/assets/perm/iytknhi3eii65kfb5fevjrqhf4?signature=59a0ebaa6e53cd1988eeb7849d18c38975bceacd36ab08c63c2190fa2c2c30c8) 0
0
Similar properties For Sale nearby
See more properties for sale nearby
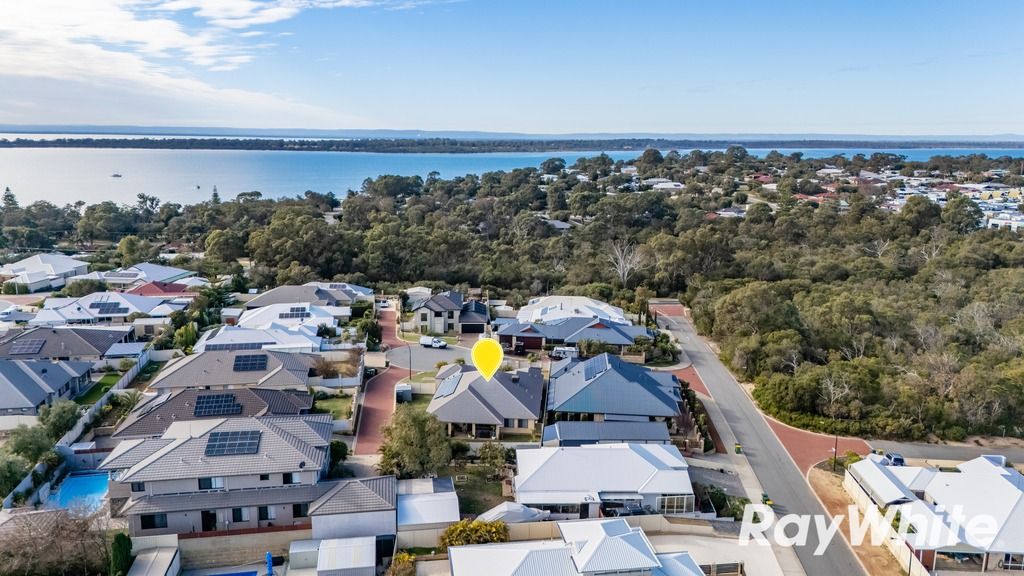 0
0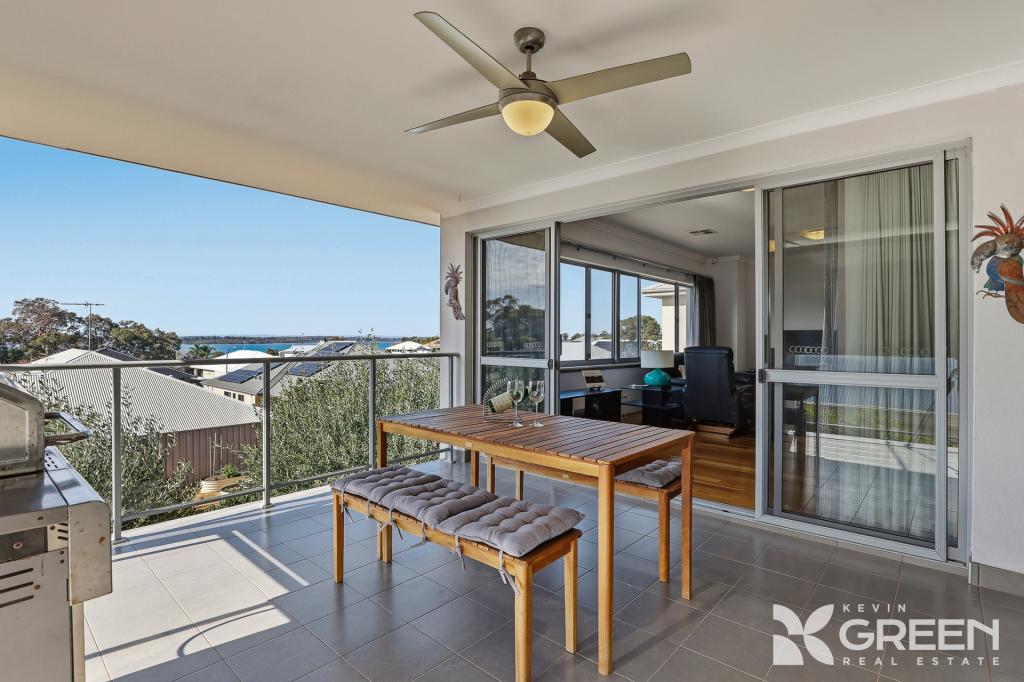 0
0
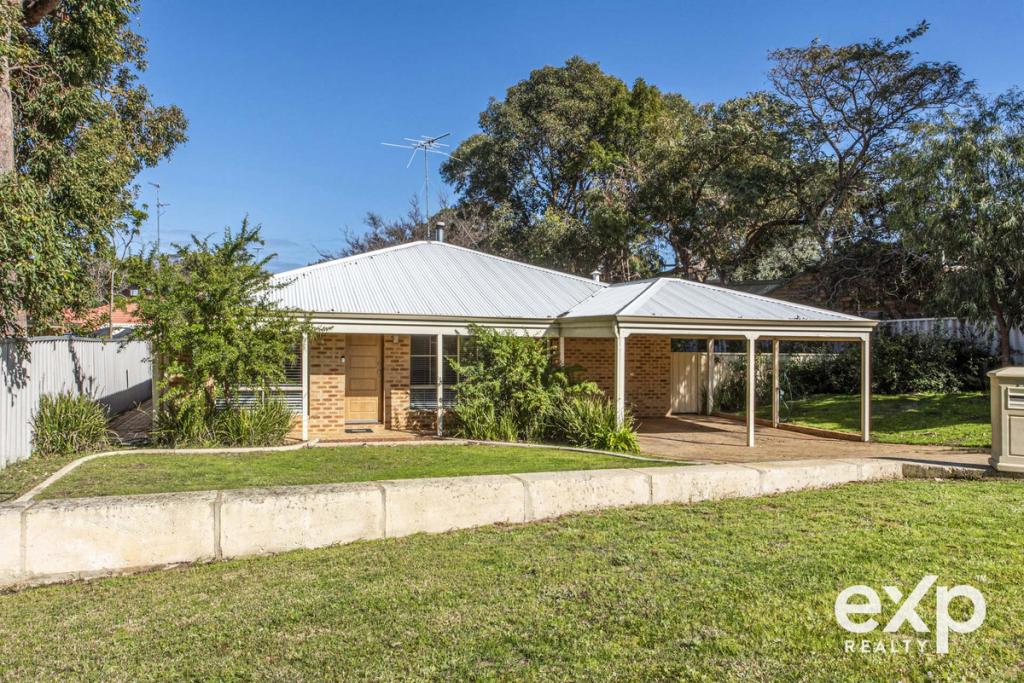 0
0Similar properties For Rent nearby
See more properties for rent nearby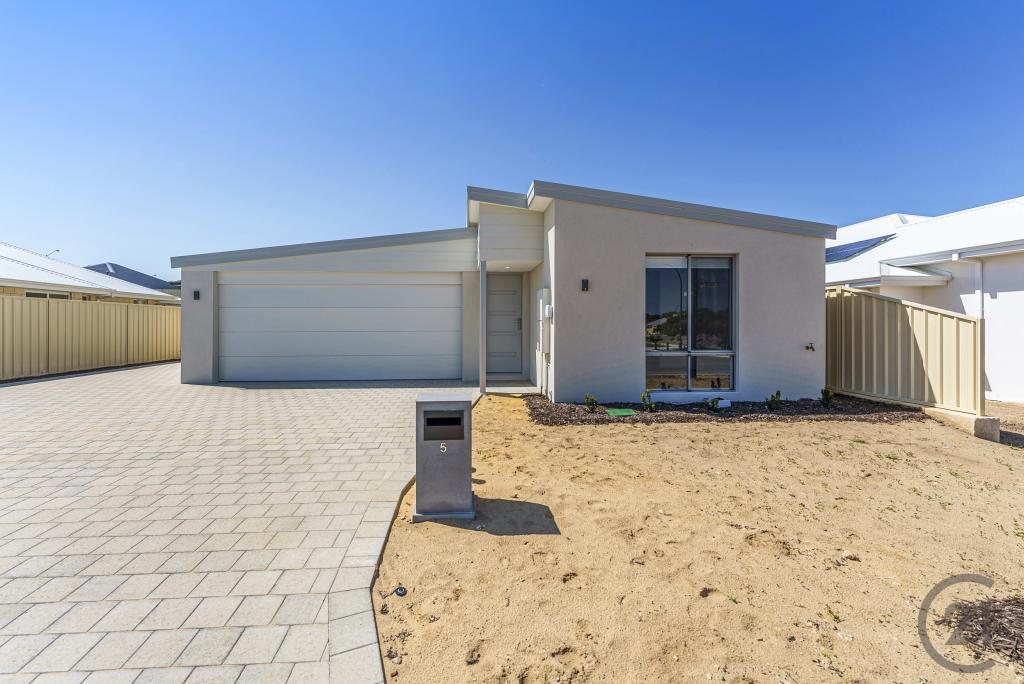 0
0

 0
0About Dawesville 6211
The size of Dawesville is approximately 18.6 square kilometres. There are 25 parks, covering nearly 15.2% of the total area. The population of Dawesville in 2016 was 5824 people. By 2021 the population was 7143 showing a population growth of 22.6% in the area during that time. The predominant age group in Dawesville is 60-69 years. Households in Dawesville are primarily childless couples and are likely to be repaying $1800 - $2399 per month on mortgage repayments. In general, people in Dawesville work in a trades occupation.In 2021, 83.30% of the homes in Dawesville were owner-occupied compared with 77.90% in 2016.
Dawesville has 5,230 properties. Over the last 5 years, Houses in Dawesville have seen a 96.76% increase in median value, while Units have seen a 73.95% increase. As at 31 August 2026:
- The median value for Houses in Dawesville is $962,297 while the median value for Units is $988,527.
- Houses have a median rent of $620 while Units have a median rent of $725.
Suburb Insights for Dawesville 6211
Market Insights
Dawesville Trends for Houses
N/A
N/A
View TrendN/A
N/A
Dawesville Trends for Units
N/A
N/A
View TrendN/A
N/A
Neighbourhood Insights
© Copyright 2026. RP Data Pty Ltd trading as Cotality (Cotality). All rights reserved. No reproduction, distribution, or transmission of the copyrighted materials is permitted. The information is deemed reliable but not guaranteed.
While Cotality uses commercially reasonable efforts to ensure the Cotality Data is current, Cotality does not warrant the accuracy, currency or completeness of the Cotality Data and to the full extent permitted by law excludes all loss or damage howsoever arising (including through negligence) in connection with the Cotality Data.
This product uses cookies and other similar technologies to improve and customise your browsing experience, to tailor content and adverts, and for analytics and metrics regarding visitor usage on this product and other media. We may share cookie and analytics information with third parties for the purposes of advertising. By continuing to use our website, you consent to cookies being used. View our Privacy Policy here.
X
