
15 Ayrton StreetDawesville WA 6211

Property Details for 15 Ayrton St, Dawesville
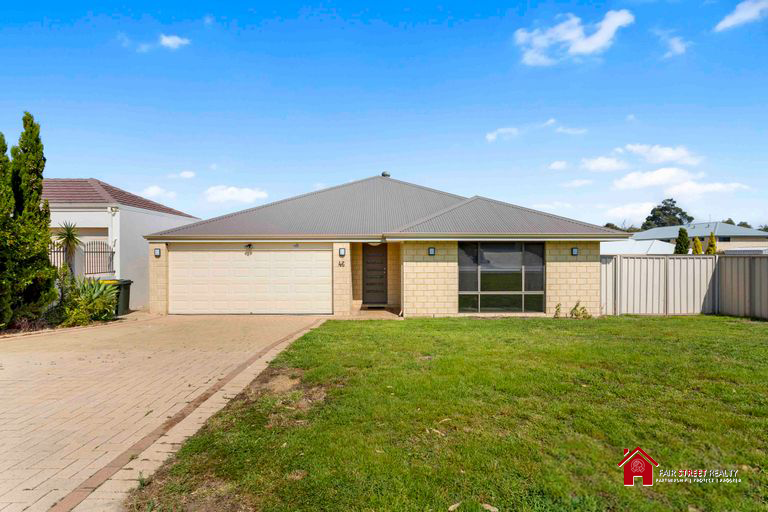
15 Ayrton St, Dawesville is a 4 bedroom, 2 bathroom House with 2 parking spaces and was built in 2007. The property has a land size of 1173m2 and floor size of 221m2. While the property is not currently for sale or for rent, it was last sold in September 2026. There are other 4 bedroom House sold in Dawesville in the last 12 months.
Last Listing description (October 2026)
What to LovePrivately tucked away in the whisper-quiet, tightly held beach enclave of Old Melros, this exceptional double brick and tile quality Dale Alcock Home is a rare expression of space, privacy, and coastal serenity. Set on an extraordinary 1,173m level block, with remote gated side access leading to a giant 12m x 7.5m powered workshop with mezzanine floor. This beautifully appointed 4 x 2 x 2 plus study, offers approx. 250sqm of beautifully appointed open plan living space with 2 x separate zones giving your family so much room to move. Whether you're a tradesperson, collector, boating enthusiast, surfer, 4WD adventurer or simply need somewhere to safely store all your equipment, this home represents a truly unique beachside lifestyle that simply cannot be replicated.Just a couple of minutes' walk from your front door is the pristine golden sands of Melros beach, where the ocean is not simply somewhere you visit, it becomes part of your daily rhythm. Start each morning with a swim or surf or explore the coastal trails.With Yalgorup National Park virtually at the end of the street, nature is your neighbour. Kangaroos wander past, magnificent parrots and black cockatoos pass overhead and the peaceful surroundings create an extraordinary sense of escape yet lots of facilities remain conveniently accessible with Coles Florida Shopping Centre, Local I.G.A., great schools, eateries, Port Bouvard Marina, The Cut golf course, the Dawesville Chanel, public and private boat launch facilities, great 4 Wheel Driving just to name a few.What to KnowInside, beautiful spotted gum solid timber flooring, high ceilings and earthy-toned dcor create a warm, sophisticated coastal ambience, while LED downlights, reverse cycle ducted air conditioning throughout complement the two separate interior living zones.The thoughtful floorplan offers four king-sized bedroom suites all with built in robes, and a supersized master bedroom with spacious ensuite and walk in robe, two bathrooms, a dedicated home office and two expansive living zones. At its heart is the open-plan kitchen, dining and family area, flowing effortlessly outdoors, while a separate lounge/theatre provides the perfect retreat for movie nights or quieter evenings.The beautifully appointed entertainer's kitchen features stone splashback, a walk-in pantry, stone island breakfast bar, five-burner gas cooktop, stainless-steel appliances, rangehood, double fridge recess and water filtration designed for family connection and for entertaining.Beyond the glass, outdoor living takes centre stage. A generous alfresco undercover entertaining area overlooks expansive bore-reticulated gardens, a huge mosaic hardstand and a spa beneath a shade sail, an idyllic setting for long lunches, summer gatherings or relaxing beneath the stars.Key Features;Features you'll love; Private beachside location within a few minutes' walk to the Melros Beach and Yalgorup National Park Expansive 4 x 2 x 2 plus dedicated office or 5th bedroom Separate oversized theatre/lounge Solid spotted gum flooring and downlights throughout Raised 28 course ceilings throughout creating light and space Reverse cycle Daikin ducted air conditioning throughout Monster sized 1173 sqm level block with side access to a giant workshop Luxurious master suite with walk-in robe and double vanity ensuite Close to shops schools and all amenities Designed for effortless family living and year-round entertaining Solar Panels 6kw system Double door entrance with secure Crim Safe security screens and doors Alarm Chook PenWake to he sounds of waves breaking. Walk barefoot on the beach. Watch kangaroos wander by. Come home to space, privacy and total tranquility by the beach.Who to talk toPaul Simeone | 0409 298 987 | psimeone@realmark.com.au
Property History for 15 Ayrton St, Dawesville, WA 6211
- 22 Sep 2026Sold for $1,215,000
- 21 Aug 2026Listed for Sale Offers from $1,250,000
- 24 Mar 1997Sold for $90,000

Recent sales nearby
See more recent sales nearby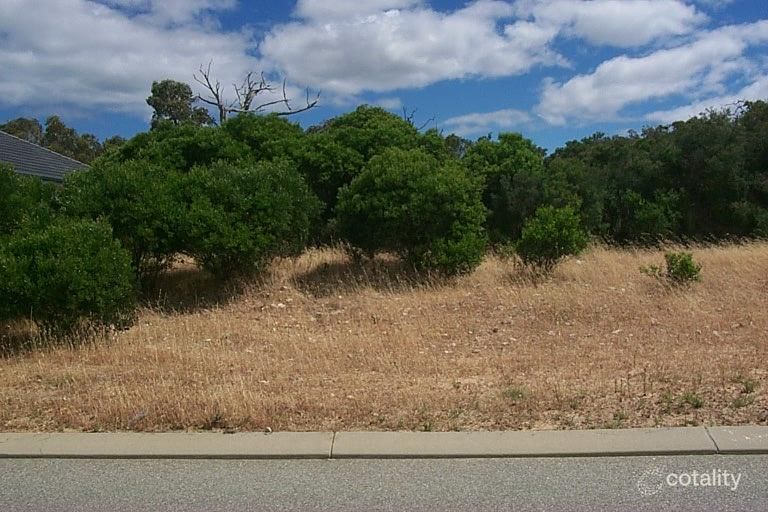 0



Similar properties For Sale nearby
See more properties for sale nearby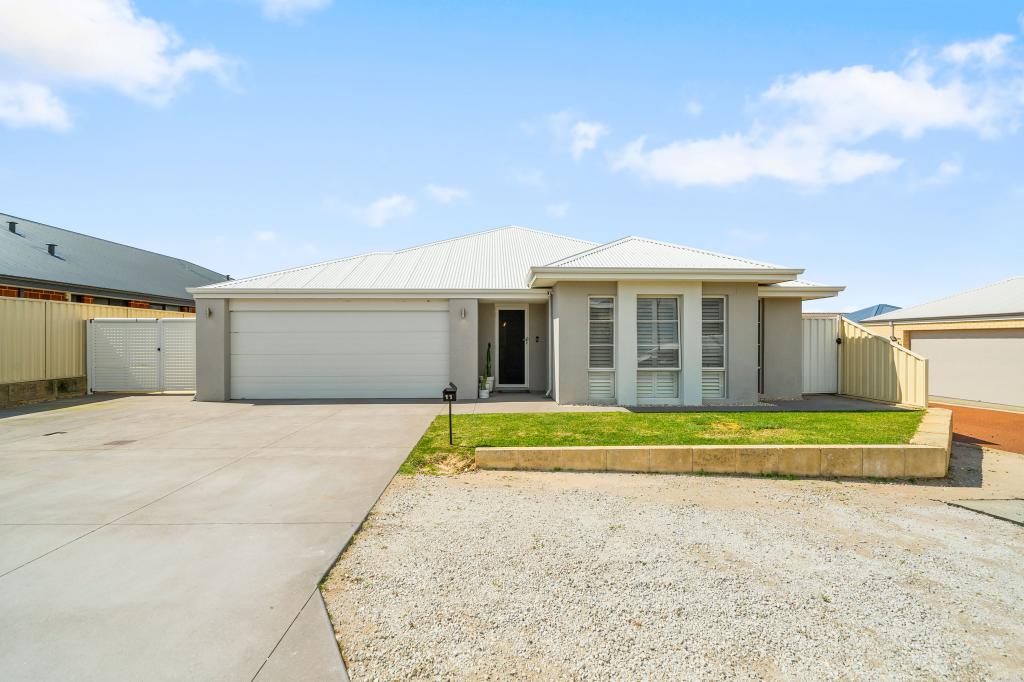 0

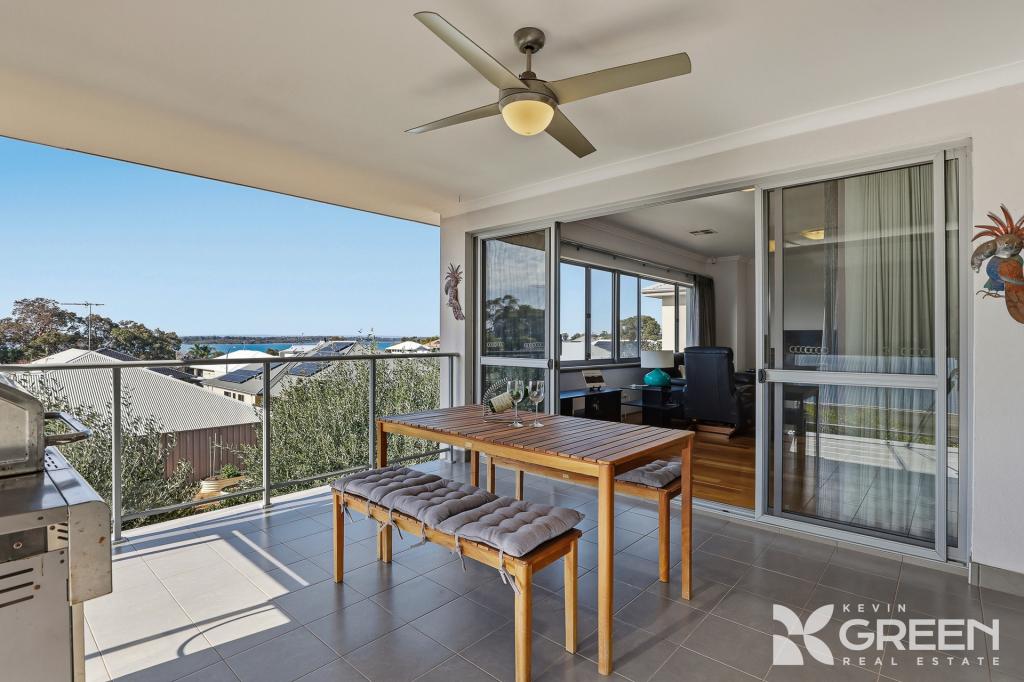 0

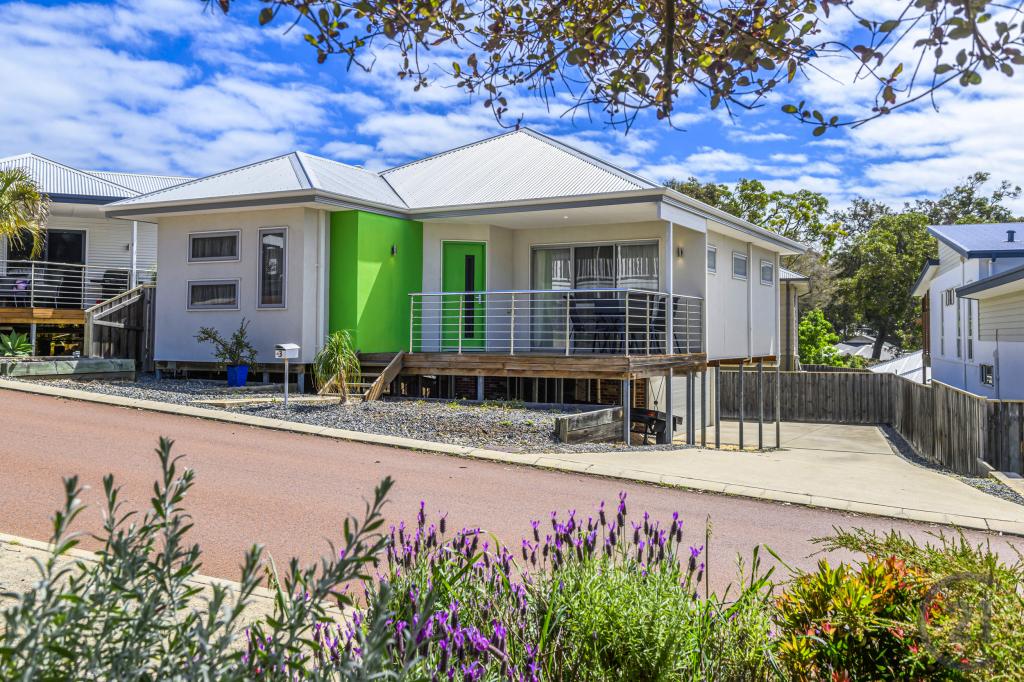 0
Similar properties For Rent nearby
See more properties for rent nearby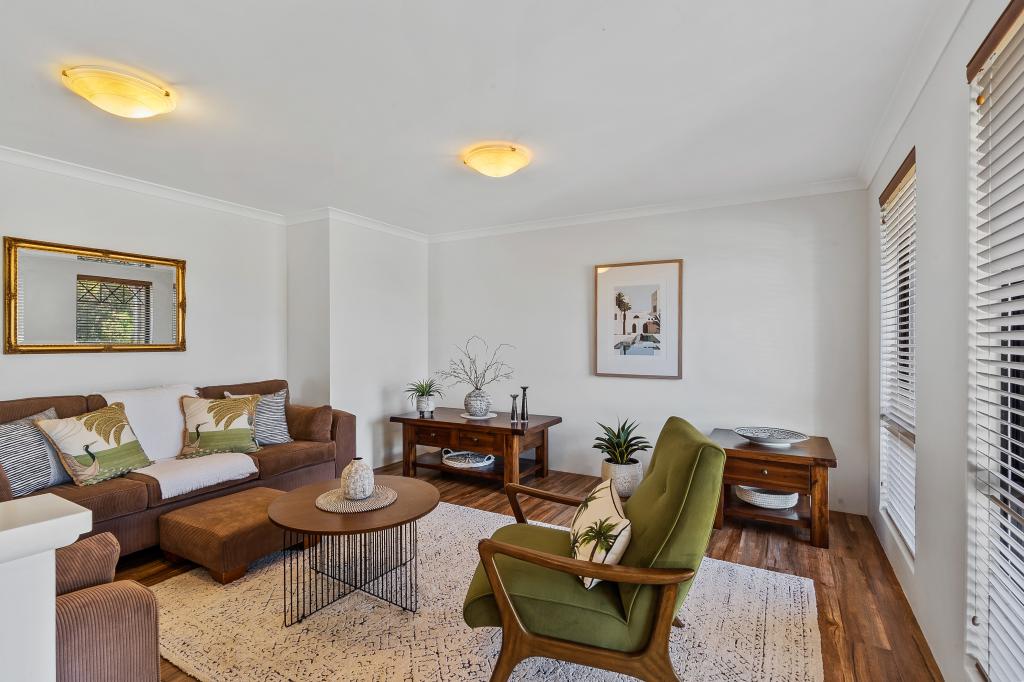 0

 0


About Dawesville 6211
The size of Dawesville is approximately 18.6 square kilometres. There are 25 parks, covering nearly 15.2% of the total area. The population of Dawesville in 2016 was 5824 people. By 2021 the population was 7143 showing a population growth of 22.6% in the area during that time. The predominant age group in Dawesville is 60-69 years. Households in Dawesville are primarily childless couples and are likely to be repaying $1800 - $2399 per month on mortgage repayments. In general, people in Dawesville work in a trades occupation.In 2021, 83.30% of the homes in Dawesville were owner-occupied compared with 77.90% in 2016.
Dawesville has 5,228 properties. Over the last 5 years, Houses in Dawesville have seen a 93.39% increase in median value, while Units have seen a 68.02% increase. As at 30 September 2026:
- The median value for Houses in Dawesville is $949,602 while the median value for Units is $917,911.
- Houses have a median rent of $628 while Units have a median rent of $725.
Suburb Insights for Dawesville 6211
Market Insights
Dawesville Trends for Houses
N/A
N/A
View TrendN/A
N/A
Dawesville Trends for Units
N/A
N/A
View TrendN/A
N/A
Neighbourhood Insights
© Copyright 2026. RP Data Pty Ltd trading as Cotality (Cotality). All rights reserved. No reproduction, distribution, or transmission of the copyrighted materials is permitted. The information is deemed reliable but not guaranteed.
While Cotality uses commercially reasonable efforts to ensure the Cotality Data is current, Cotality does not warrant the accuracy, currency or completeness of the Cotality Data and to the full extent permitted by law excludes all loss or damage howsoever arising (including through negligence) in connection with the Cotality Data.
This product uses cookies and other similar technologies to improve and customise your browsing experience, to tailor content and adverts, and for analytics and metrics regarding visitor usage on this product and other media. We may share cookie and analytics information with third parties for the purposes of advertising. By continuing to use our website, you consent to cookies being used. View our Privacy Policy here.
X
